3 Beds
2 Baths
C$289,000
278 9th AVENUE W, Melville Saskatchewan, S0A2P0
Built in1954
Property typeOther
Courtesy of Tammy Wandy with Royal LePage Next Level
Overview
Active
Listed Aug 27, 2026
Updated 7h ago
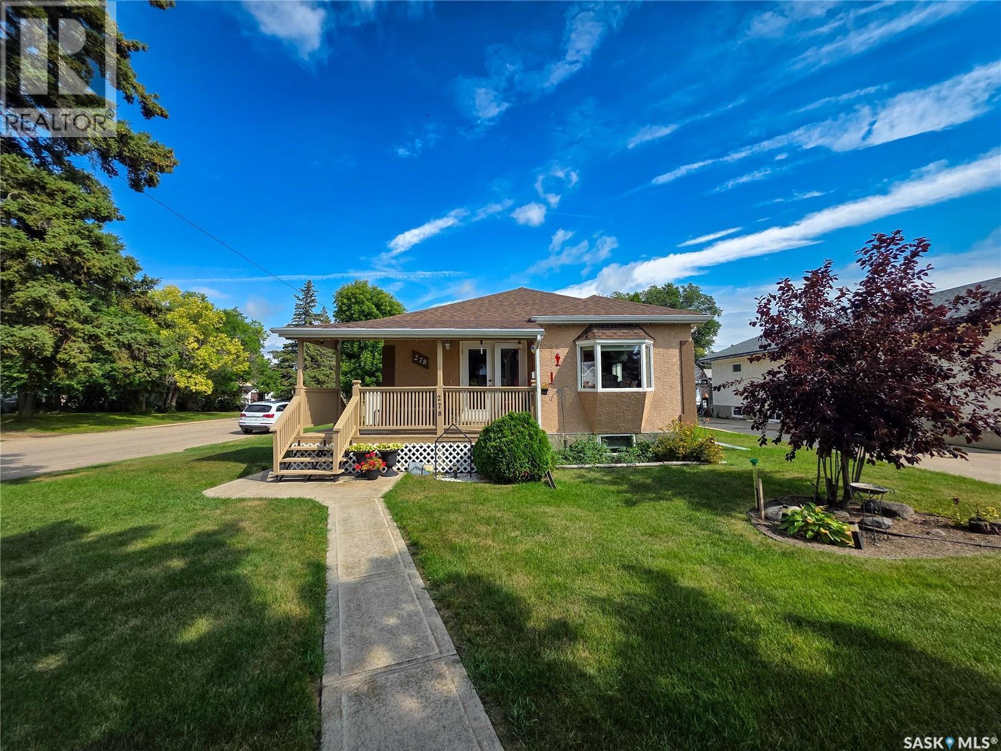
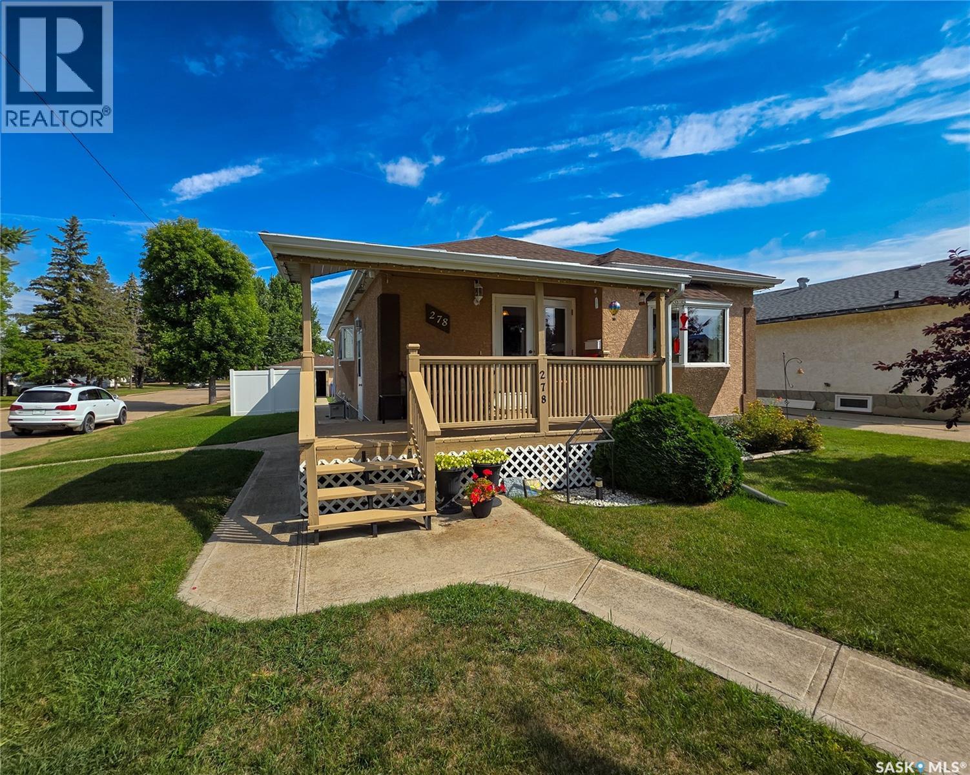
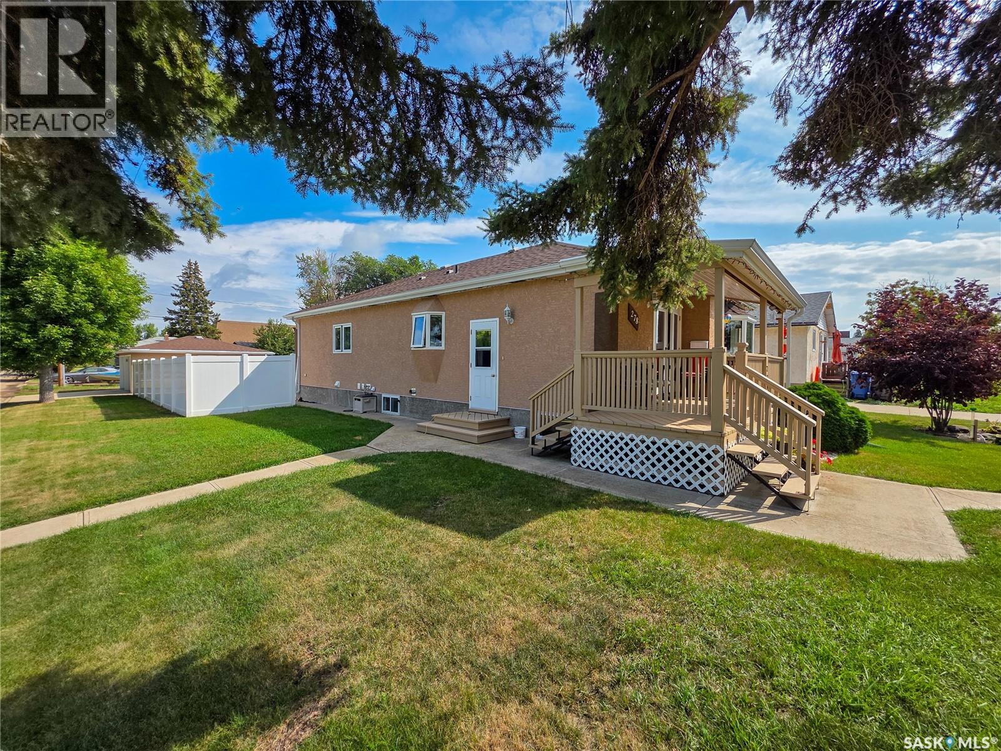
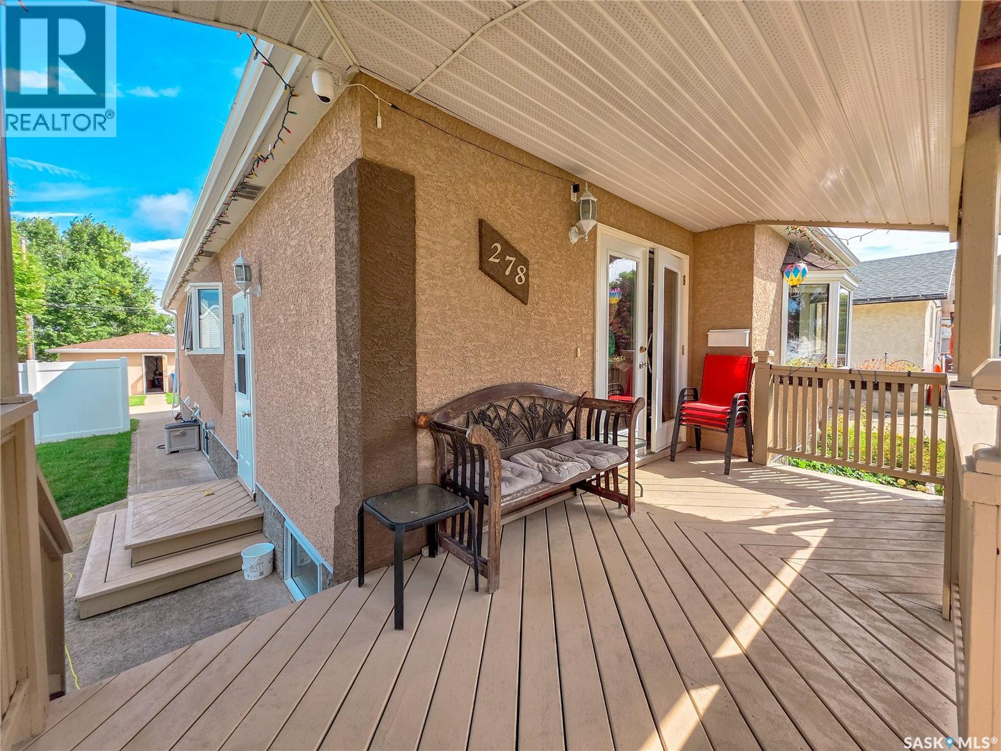
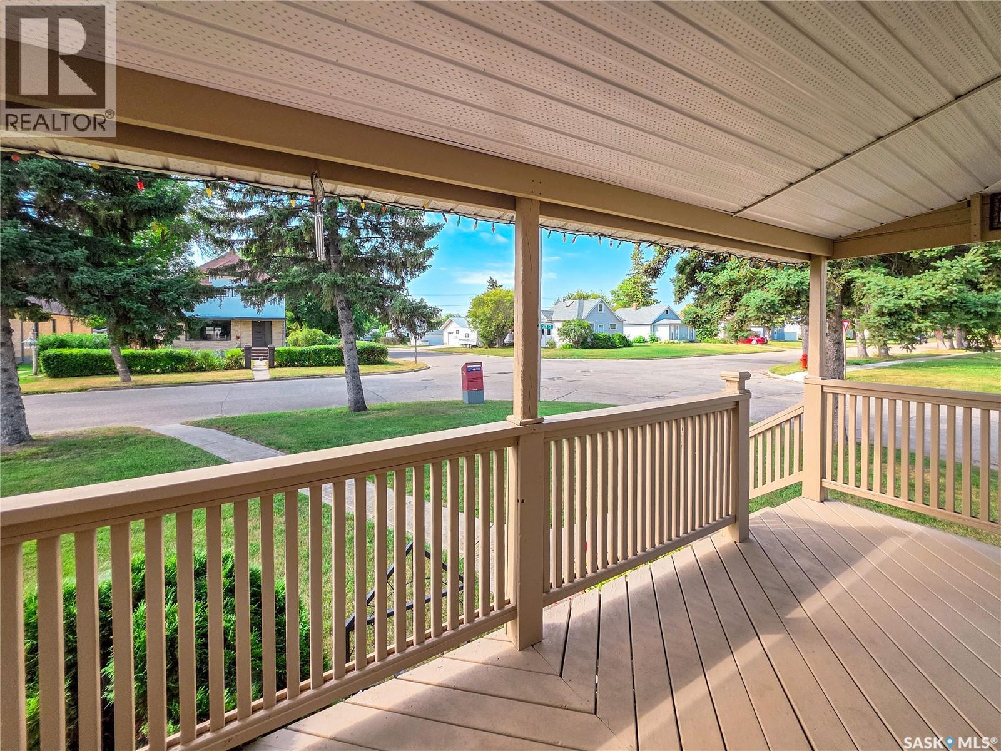
Welcome to 278 9th Avenue West! This beautifully renovated 1,222 sq. ft. bungalow offers 3 bedrooms, 2 bathrooms, and a thoughtfully designed layout with plenty of space inside and out. In 2013, the home was gutted to the studs and completely renovated inside and out, including the addition of extra living space. The bright and inviting kitchen welcomes you into the home and features an abundance of custom cabinetry, plenty of storage and prep space and 5 appliances, including a gas stove. The kitchen opens to the dining area and spacious living room, creating a comfortable space for everyday living. New windows with Hunter Douglas blinds and updated flooring throughout add to the home's finished feel. The main floor offers a good-sized bedroom, 3 pc. bath with soaker tub, and convenient main floor laundry. The spacious primary bedroom features a walk-in closet and direct access to a deck overlooking the backyard. A ductless air conditioner in the living room keeps the main living space comfortable during the warmer months. Downstairs, the fully finished basement provides even more living space with a family room, third bedroom, 3 pc. bathroom, and dedicated storage room. Outside, a covered patio at the front of the home is conveniently accessed from the kitchen and dining area, while the backyard offers a deck off the primary bedroom, patio area, storage shed, and additional parking. The insulated double detached garage provides plenty of room for vehicles, storage, or workspace. Extensively renovated, thoughtfully laid out, and offering plenty of indoor and outdoor space, this home is ready for its next owners to enjoy! (id:41202)
Additional information
- MLS® ID
- SK046622
Interior Features
- Bedrooms
- 3
- Bathrooms
- 2
- Fireplace
- Yes
- Cooling
- Yes
- Heating
- Yes
- Basement
- Yes
Exterior Features
- Lot Size
- 0.16 Acres
Other Property Details
- Taxes
- $3,935
- Tax Frequency
- Annually
- Garage
- Yes
Courtesy of Tammy Wandy with Royal LePage Next Level
The trademarks MLS®, REALTOR®, and the associated logos are owned or controlled by The Canadian Real Estate Association. Used under license. This listing content provided by REALTOR.ca has been licensed by REALTOR® members of The Canadian Real Estate Association
©2026 Canadian Real Estate Association. All rights reserved.
