3 Beds
3 Baths
2,581 sqft
$779,000
2210 West Bench Drive, Penticton British Columbia, V2A8Z6
Price per sqftC$301.82
Built in1983
Property size2,581 sqft
Property typeResidential
Courtesy of Randal Quesnelle with Skaha Realty Group Inc.
Overview
Active
Listed Apr 10, 2026
Updated 3 weeks ago
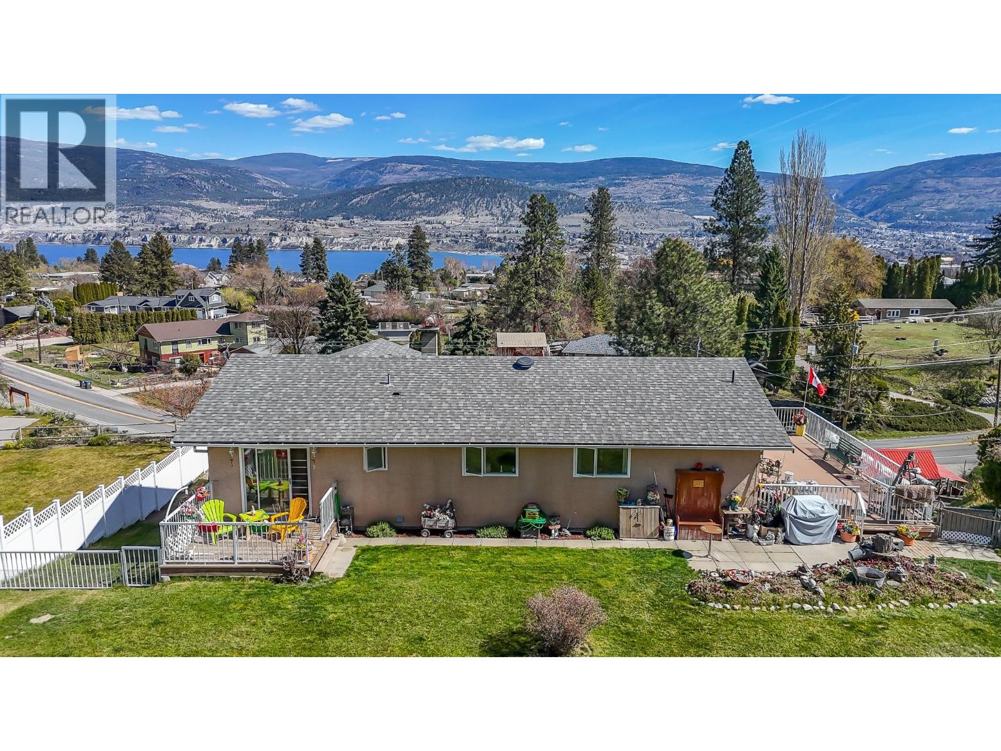
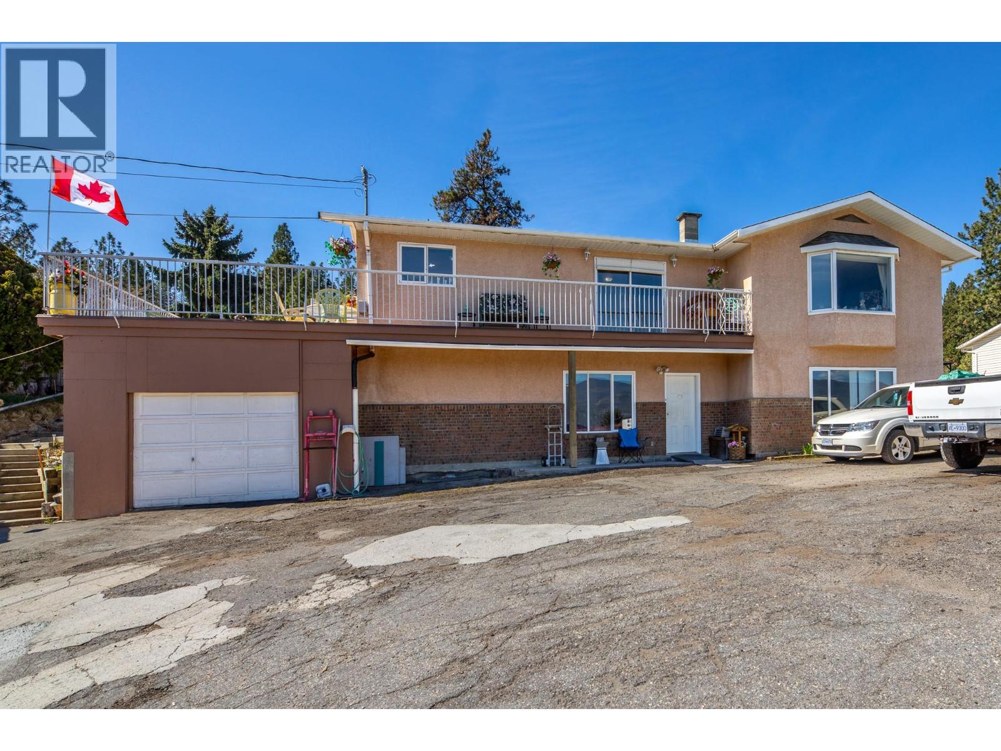
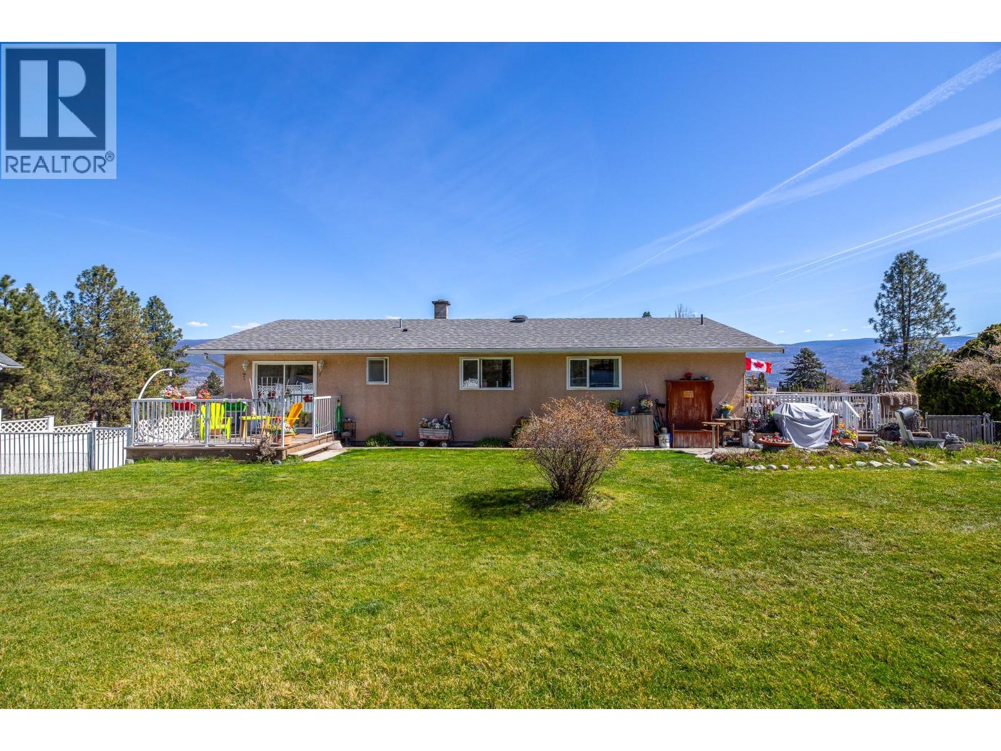
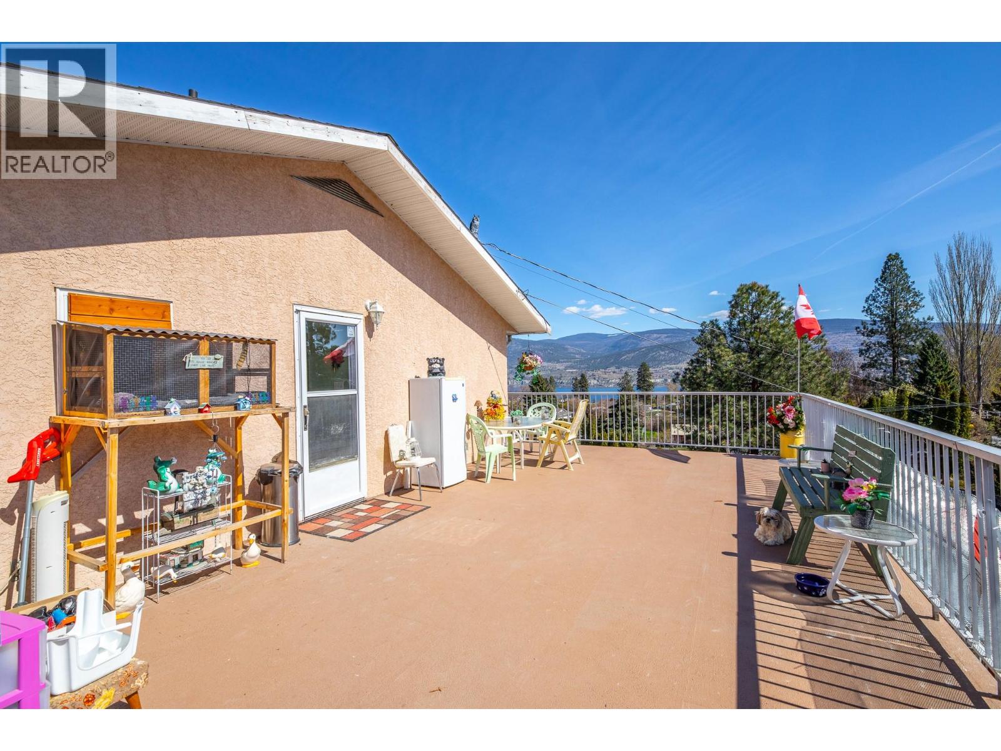
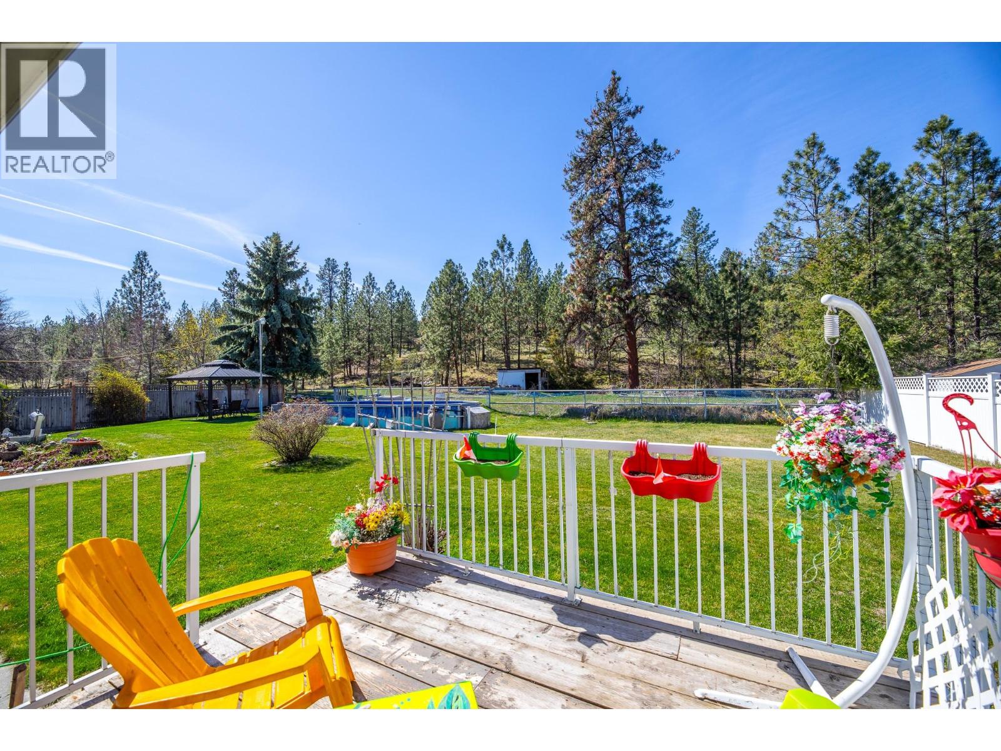
Enjoy sweeping valley, mountain and lake view from this inviting 3 bed/3 bath home ideally located in a rural setting just 4 mins from downtown Penticton. Set on a generous half-acre lot and backing directly onto Crown land, the property offers exceptional privacy with the peace of mind that no one will build behind you. Take your quads or hike through the Crown land directly behind you and enjoy! Inside the main living spaces are filled with natural light and beautiful outlooks, with lake views from both the kitchen, dining and living rooms adding to the home's charm. Step outside to a spacious wraparound deck extending along two sides of the home -- an ideal vantage point to take in the views and a perfect space for relaxing or entertaining. The fully fenced backyard adds functionality and appeal for families, pets and/or gardening. With solid bones and suite potential, this home offers flexibility and opportunity for future value. Loads of parking, RV parking and enclosed garage for your vehicle. Enjoy a peaceful, private setting while still being close to beaches, Okanagan Lake, restaurants, local events, shopping and the public market. A rare blend of rural tranquility and convenient access to everything Penticton has to offer. (id:41202)
Additional information
- MLS® ID
- 10383049
Interior Features
- Bedrooms
- 3
- Bathrooms
- 3
- Heating
- Yes
- Basement
- No
Exterior Features
- Lot Size
- 0.51 Acres
Other Property Details
- Garage
- Yes
- View
- Yes
- Pool
- Yes
Courtesy of Randal Quesnelle with Skaha Realty Group Inc.
The trademarks MLS®, REALTOR®, and the associated logos are owned or controlled by The Canadian Real Estate Association. Used under license. This listing content provided by REALTOR.ca has been licensed by REALTOR® members of The Canadian Real Estate Association
©2026 Canadian Real Estate Association. All rights reserved.
