3 Beds
2 Baths
C$499,900
429 - 3 GREYSTONE WALK DRIVE Unit: 429, Toronto ( Kennedy Park ) Ontario, M1K5J4
Property typeOther
Courtesy of MD NURUL HUDA KHAN with REALTY 21 INC.
Overview
Active
Listed Oct 27, 2026
Updated 2 weeks ago
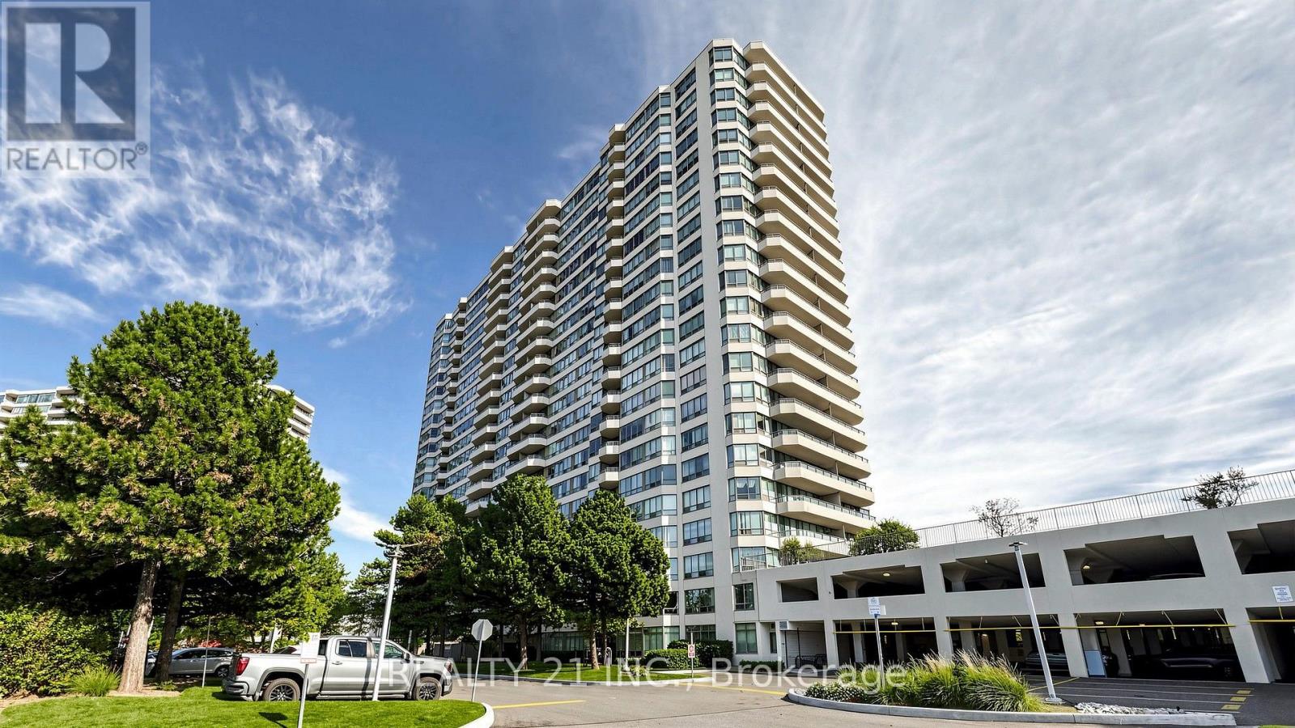
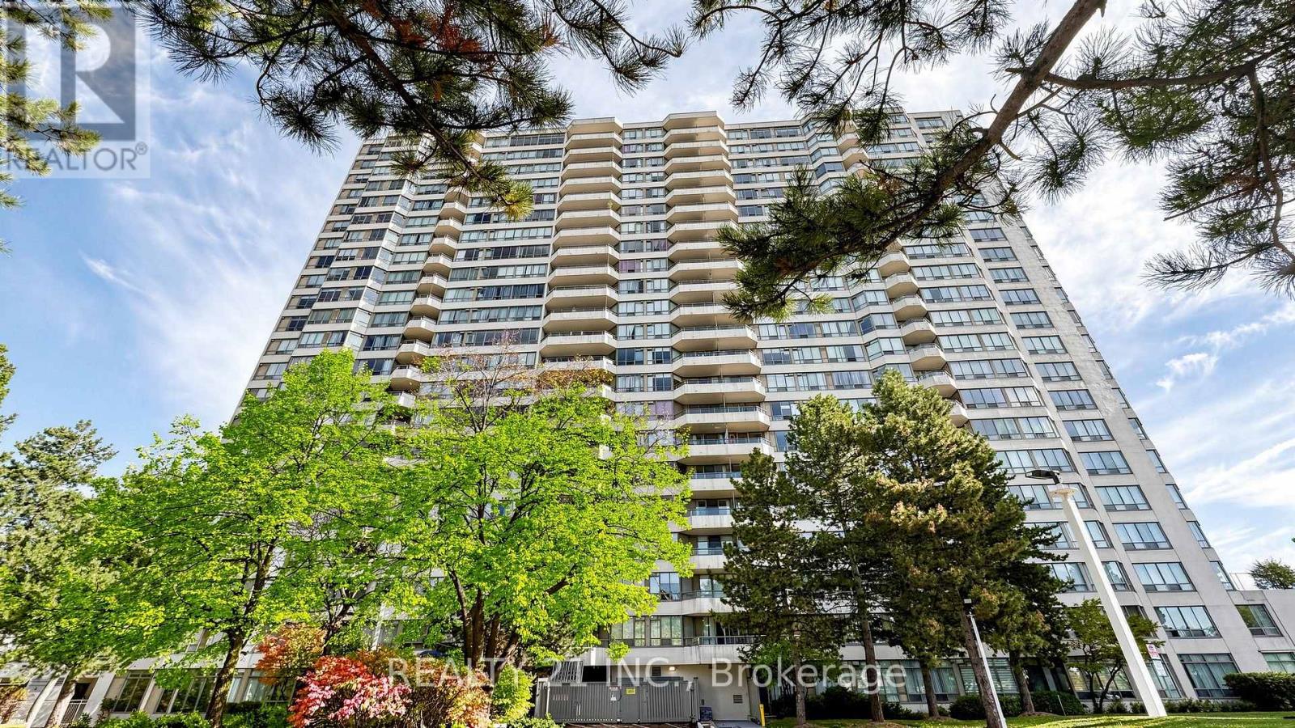
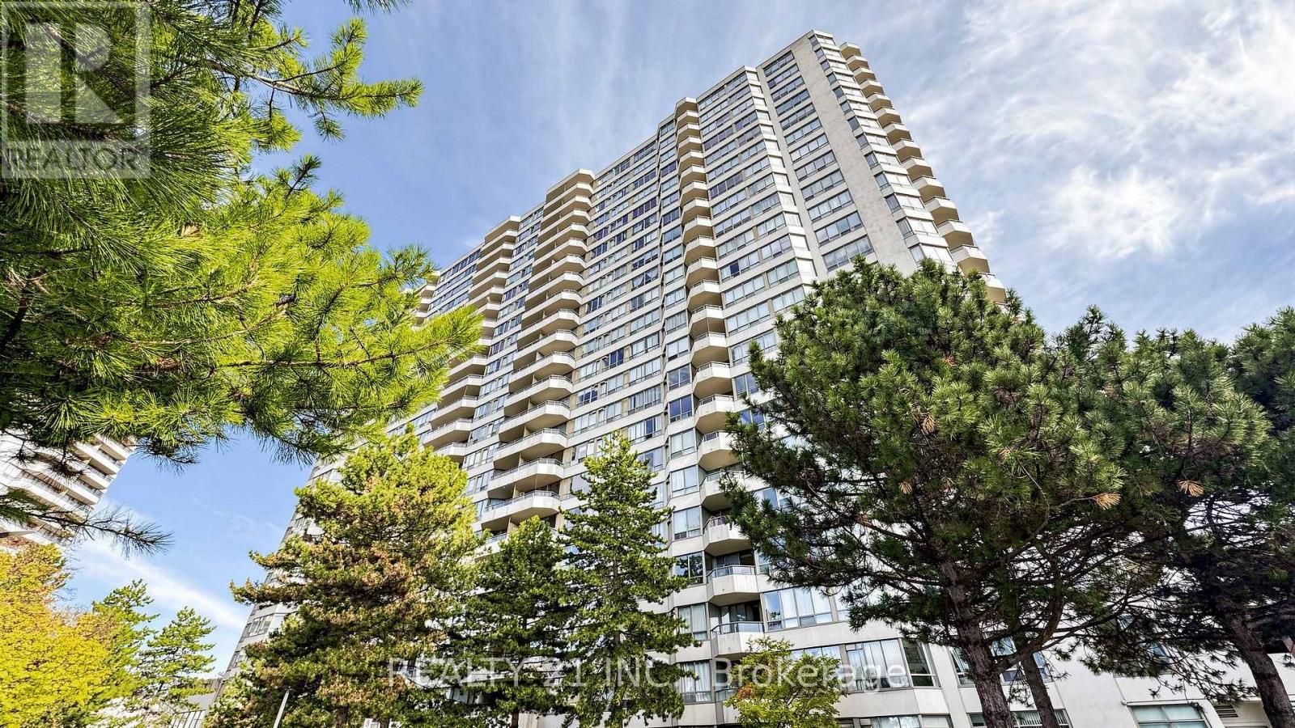
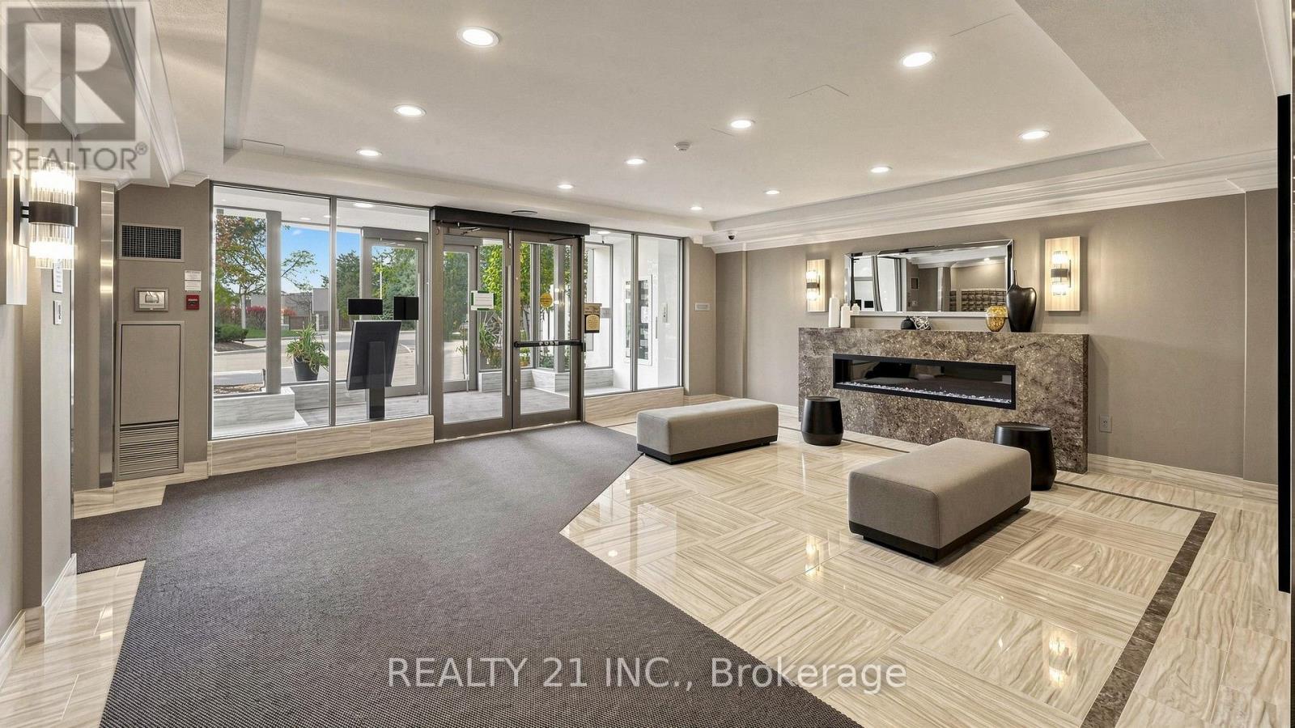
Welcome to this stunning corner unit offering desirable southwest exposure, abundant natural light, and unobstructed views of beautifully landscaped gardens. This spacious and well-designed suite combines comfort, functionality, and elegant finishes, making it an excellent choice for comfortable living.The unit features an elegant Carrara marble foyer and stylish vinyl flooring throughout. The sought-after split-bedroom layout provides exceptional privacy, with two generously sized bedrooms located on opposite sides of the suite. The spacious primary bedroom features a walk-in closet and a private full ensuite bathroom. The second bedroom is ideal for family members, guests, or a home office.The large eat-in kitchen offers plenty of space for everyday meal preparation and dining, while the functional layout provides a welcoming atmosphere for entertaining family and friends.Step outside to the huge, covered private terrace, the perfect place to enjoy your morning coffee, relax after a long day, or entertain guests while taking in the peaceful garden views.Enjoy the benefits of a spacious corner suite, a desirable southwest-facing exposure, a private outdoor retreat, and a practical two-bedroom layout-all in one attractive package.A wonderful opportunity for buyers or tenants seeking space, privacy, natural light, and a comfortable lifestyle! (id:41202)
Additional information
- MLS® ID
- E14122666
Interior Features
- Bedrooms
- 3
- Bathrooms
- 2
- Cooling
- Yes
- Heating
- Yes
- Basement
- No
Other Property Details
- Taxes
- $1,962
- Tax Frequency
- Annually
- Association Fee Frequency
- Monthly
Courtesy of MD NURUL HUDA KHAN with REALTY 21 INC.
The trademarks MLS®, REALTOR®, and the associated logos are owned or controlled by The Canadian Real Estate Association. Used under license. This listing content provided by REALTOR.ca has been licensed by REALTOR® members of The Canadian Real Estate Association
©2026 Canadian Real Estate Association. All rights reserved.
