3 Beds
2 Baths
728 sqft
C$289,900
5514 48 Street, Lloydminster Alberta, T9V0J9
Price per sqftC$398.21
Built in1947
Property size728 sqft
Property typeOther
Courtesy of Nicole Harty with RE/MAX OF LLOYDMINSTER
Overview
Active
Listed Jul 28, 2026
Updated 2 days ago
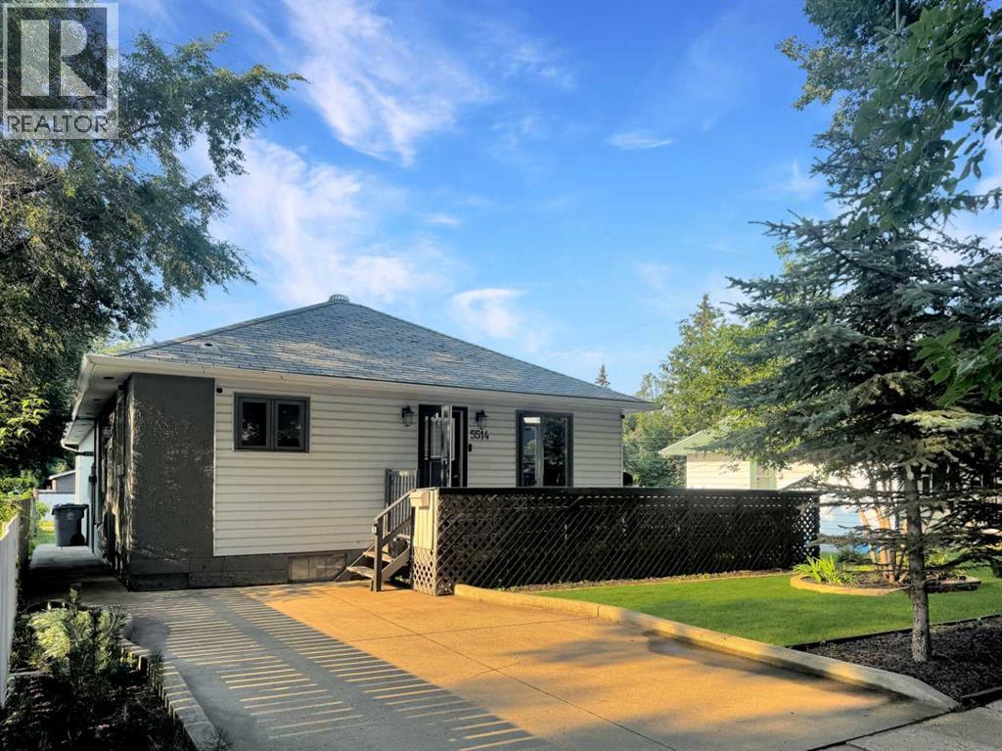
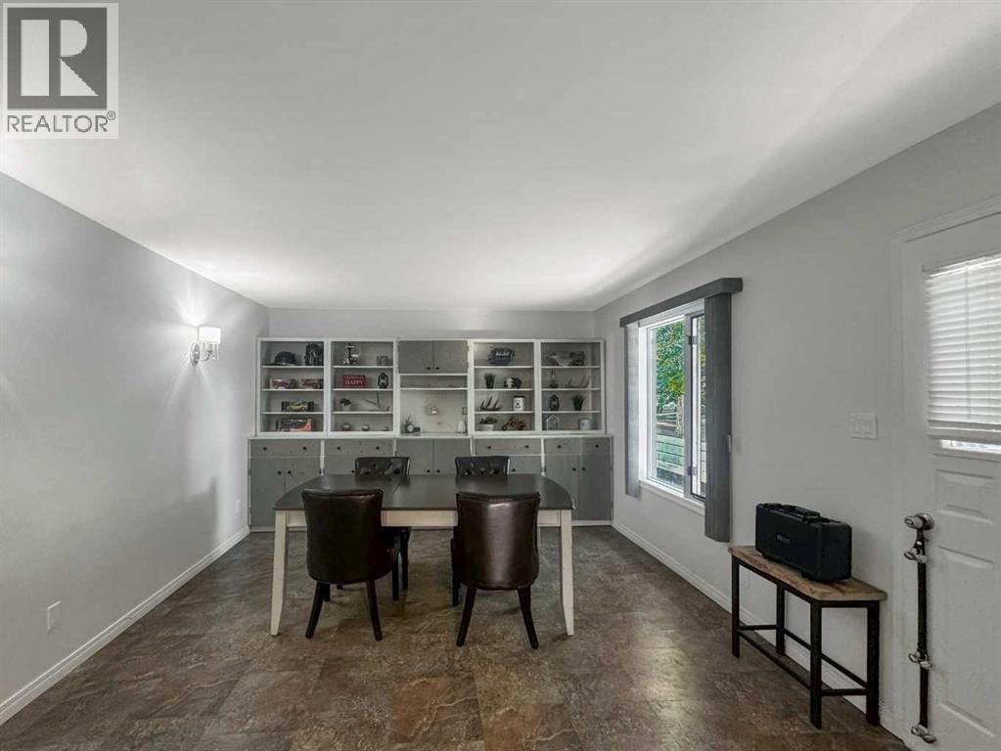
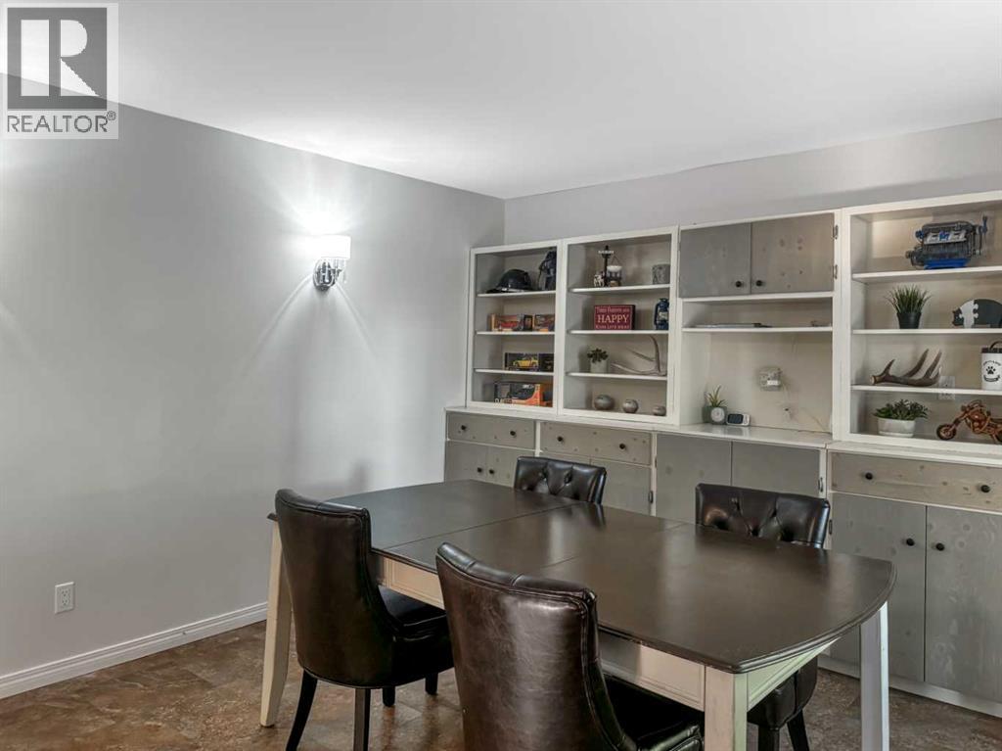
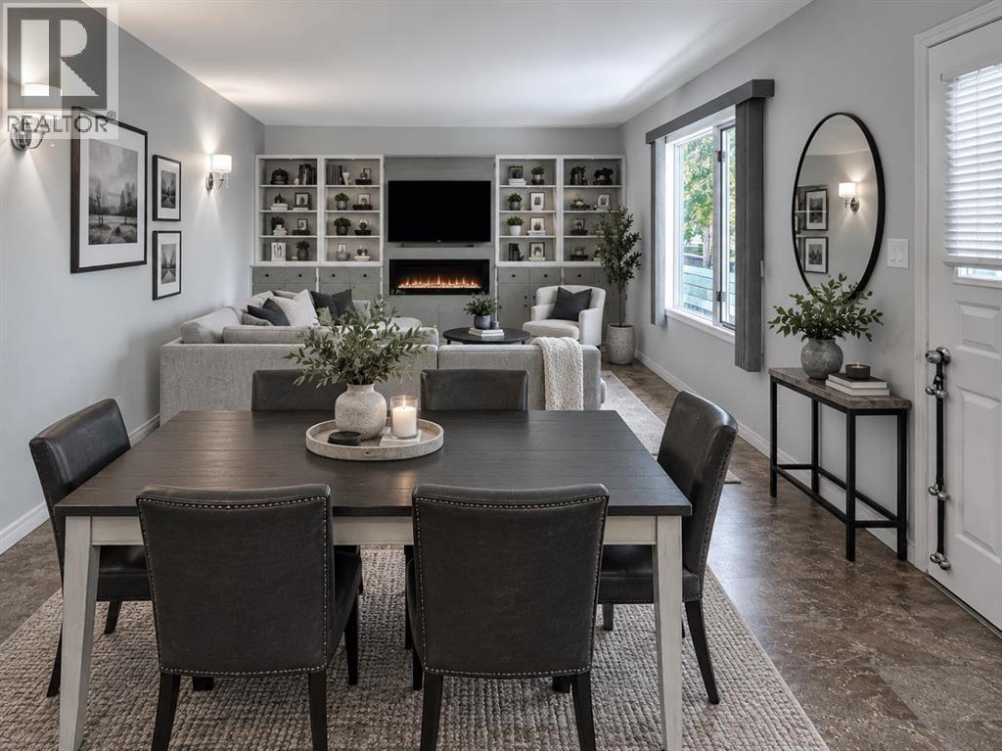
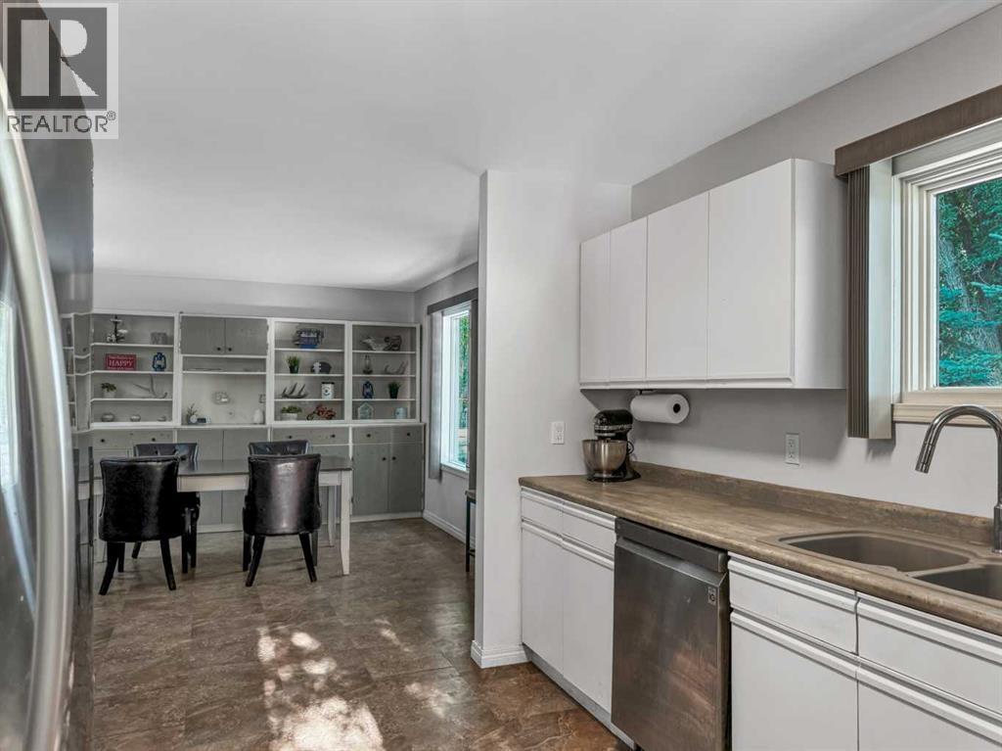
Welcome to this well-maintained and versatile home offering comfortable living spaces, a functional layout, and an incredible garage/shop setup. The main floor features two spacious bedrooms, a bright kitchen, a welcoming living room with beautiful built-in cabinetry, and a full bathroom. Downstairs, you'll find even more living space with a large family room, an additional bedroom, a 3-piece bathroom, and a convenient laundry area. Comfort and efficiency are top priorities with in-floor boiler heating throughout the main floor of the home as well as the attached garage. The home is also equipped with two sump pumps for added peace of mind. A standout feature of this property is the impressive garage, thoughtfully designed for hobbyists, home-based businesses, or anyone needing extra workspace. It includes a generous 21' x 19' shop bay, a separate 9' x 19' workshop, a 2-piece bathroom, and a dedicated office area—making it as practical as it is versatile. Outside, you'll enjoy a fully fenced backyard a great space for kids, pets, or entertaining. Located close to a park and outdoor swimming pool, this home offers the perfect blend of convenience, comfort, and functionality. Whether you're looking for extra workspace, room to grow, or a great family-friendly location, this property is one you won't want to miss! (id:41202)
Additional information
- MLS® ID
- A2332674
Interior Features
- Bedrooms
- 3
- Bathrooms
- 2
- Heating
- Yes
- Basement
- Yes
Exterior Features
- Lot Size
- 0.14 Acres
Other Property Details
- Taxes
- $2,060
- Tax Frequency
- Annually
- Garage
- Yes
Courtesy of Nicole Harty with RE/MAX OF LLOYDMINSTER
The trademarks MLS®, REALTOR®, and the associated logos are owned or controlled by The Canadian Real Estate Association. Used under license. This listing content provided by REALTOR.ca has been licensed by REALTOR® members of The Canadian Real Estate Association
©2026 Canadian Real Estate Association. All rights reserved.
