3 Beds
2 Baths
C$815,000
70 MCNAB STREET E, Centre Wellington (Elora/Salem) Ontario, N0B1S0
Property typeResidential
Courtesy of REBECCA SHAW with Bosley Real Estate Ltd.
Overview
Active
Listed May 21, 2026
Updated Jun 11
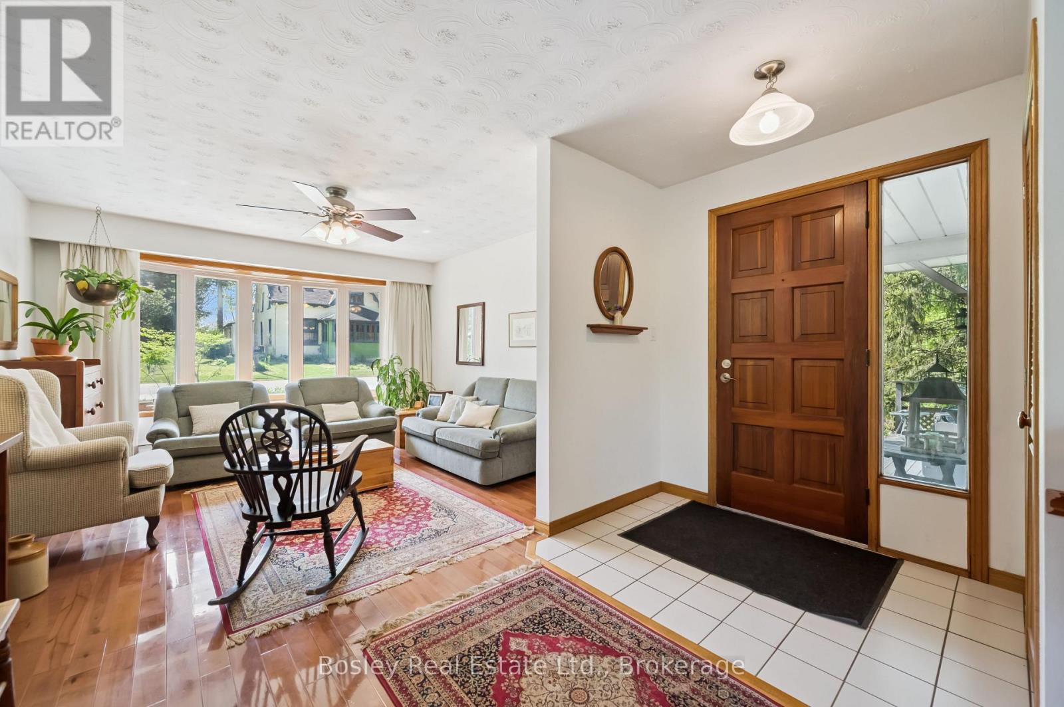
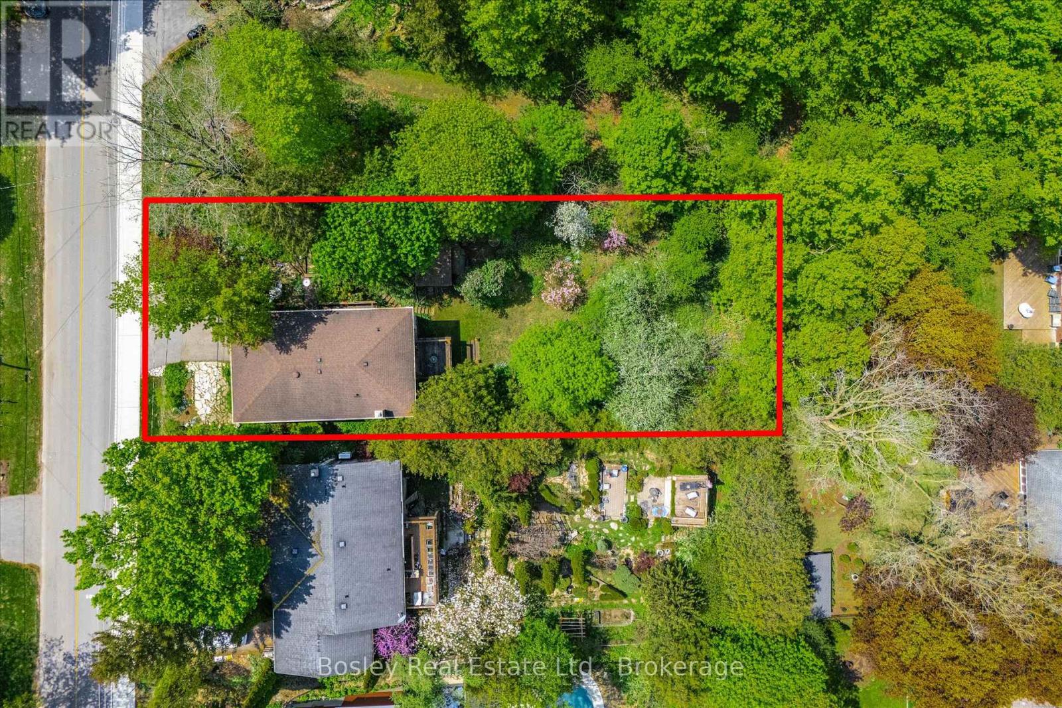
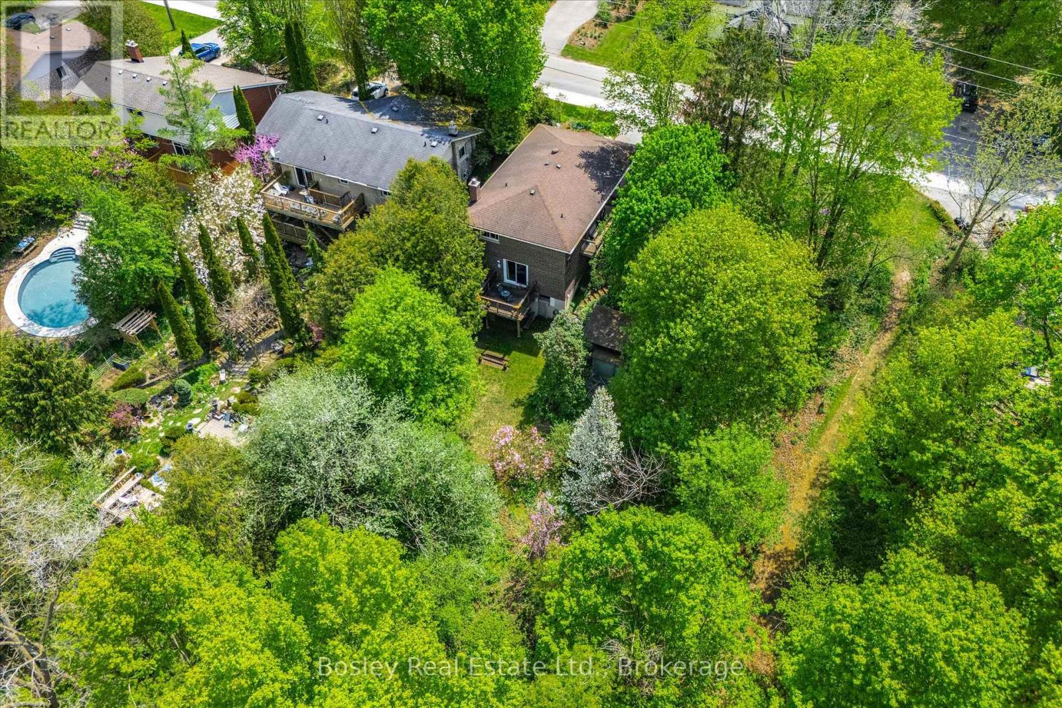
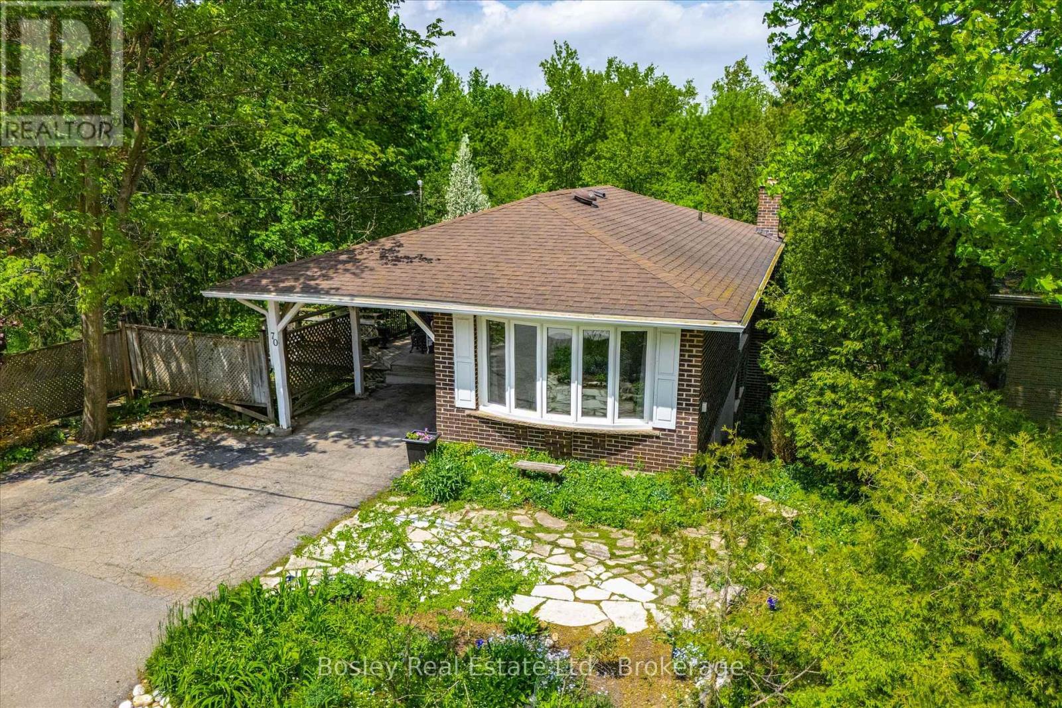
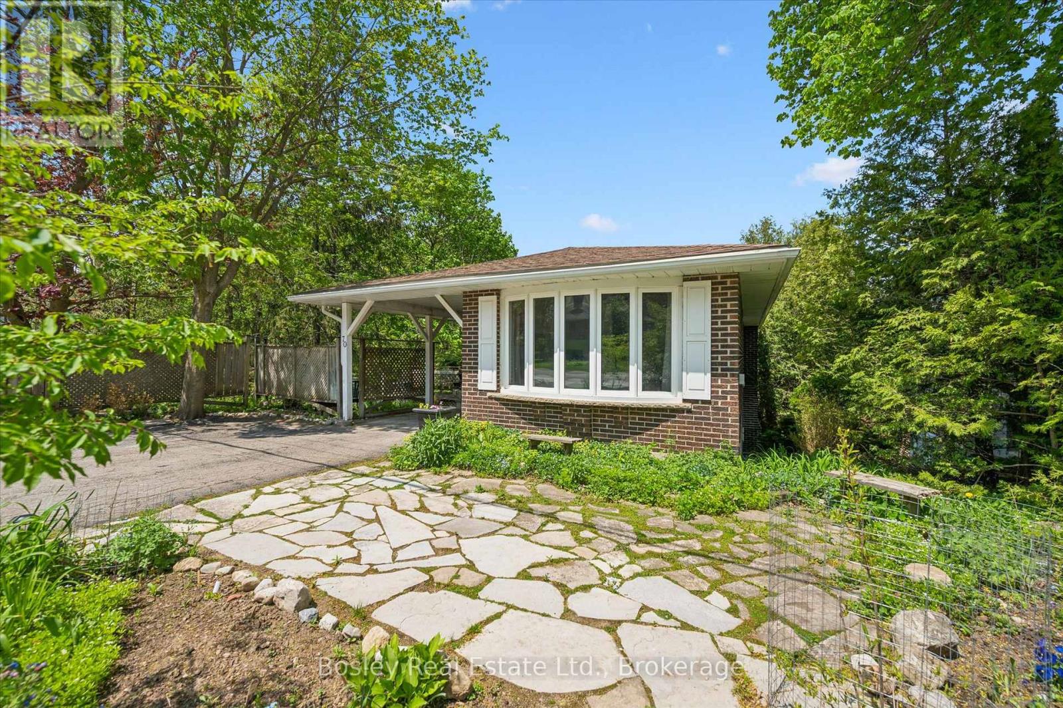
Nestled high amongst the treetops on one of Elora's most beloved Streets, this quietly unassuming property has been cherished for many years. The extra deep lot steals the show and the views from the rear deck are nothing short of remarkable. With complete privacy, beautiful gardens, mature trees, and a family of entertaining birds, this unique home has huge potential for an addition, or an in-law suite, or simply love it the way it is. Open the door to a welcoming entry, admire the huge front window and the pristine Maple Cherry hardwood flooring. The living room provides a serene space to entertain or quietly relax with a favourite book. Wander through the cosy dining area to the bright and cheery kitchen with views of cedars and feathered friends. The main level is completed with a rear bedroom and a spacious updated bathroom. Head down to the lower level which is a surprise in itself as the views from here are incredible. Stunning flowering trees mingle politely with evergreens and deciduous partners, creating a canopy of privacy and a nostalgic feeling of treehouse living. Enjoy cosy movie nights in the family room, snuggled beside the fireplace, or lounge on the deck and take in nature's bounty. Two more bedrooms are situated on this level, plus a hybrid office/guest space, and a handy powder room. Descend one more level to the walk-out basement which could easily be converted into extra space for your family, or modified into a dedicated rental unit. This level also offers laundry, storage, and a large workshop which has provided much joy, and produced countless projects over the years. With almost 2000sf of finished living space spread over 3 levels, 70 McNab is more than just a house... it's a beating heart and a delightful home. Come on by and see for yourself. (id:41202)
Additional information
- MLS® ID
- X13153418
Interior Features
- Bedrooms
- 3
- Bathrooms
- 2
- Fireplace
- Yes
- Cooling
- Yes
- Heating
- Yes
- Basement
- No
Other Property Details
- Garage
- Yes
Courtesy of REBECCA SHAW with Bosley Real Estate Ltd.
The trademarks MLS®, REALTOR®, and the associated logos are owned or controlled by The Canadian Real Estate Association. Used under license. This listing content provided by REALTOR.ca has been licensed by REALTOR® members of The Canadian Real Estate Association
©2026 Canadian Real Estate Association. All rights reserved.
