4 Beds
3 Baths
1,198 sqft
C$559,900
402 Highwood Village Place NW, High River Alberta, T1V1W1
Price per sqftC$467.36
Built in2000
Property size1,198 sqft
Property typeResidential
Courtesy of Michelle Whiteley with Real Broker
Overview
Active
Listed Apr 17, 2026
Updated Jun 11
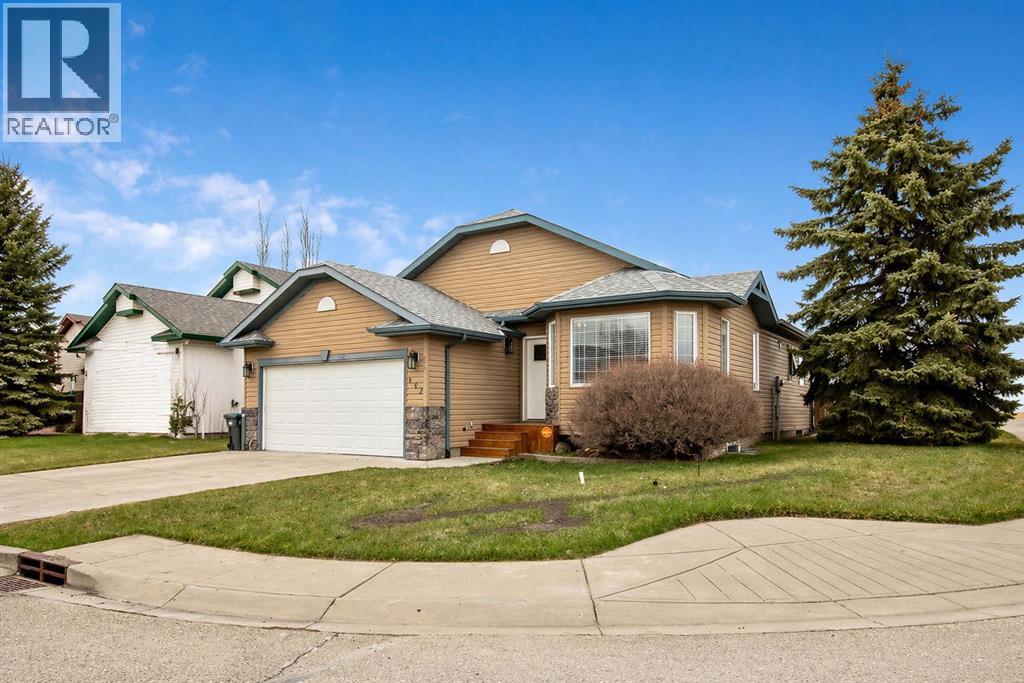
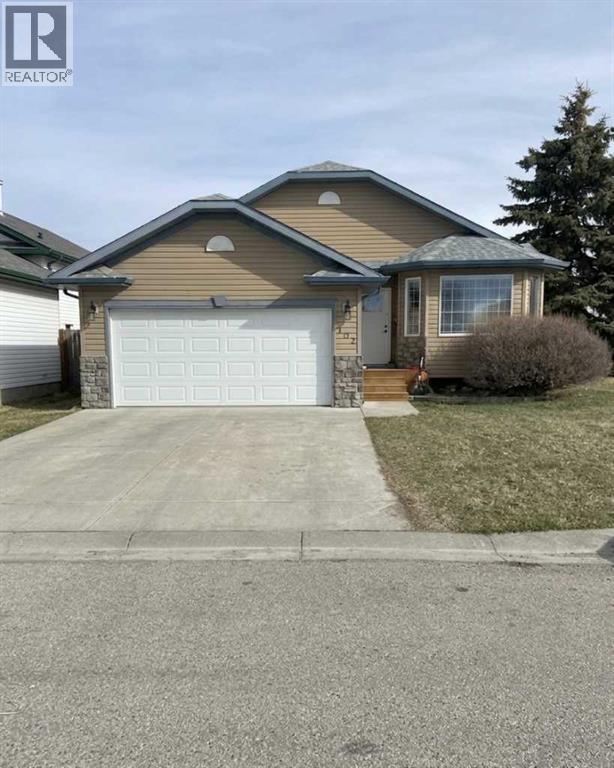
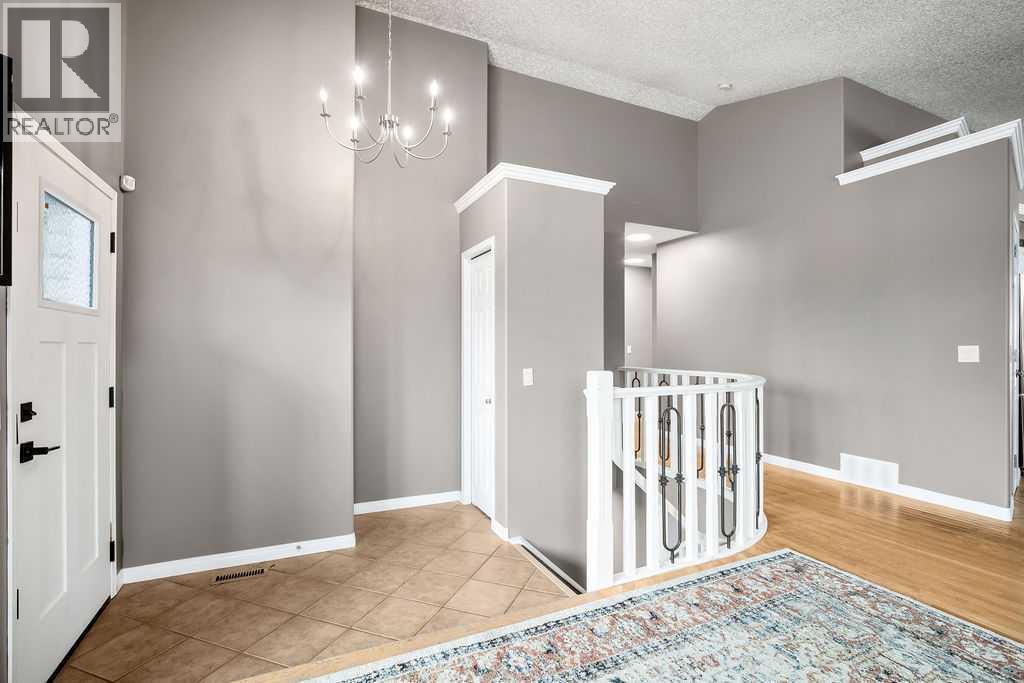
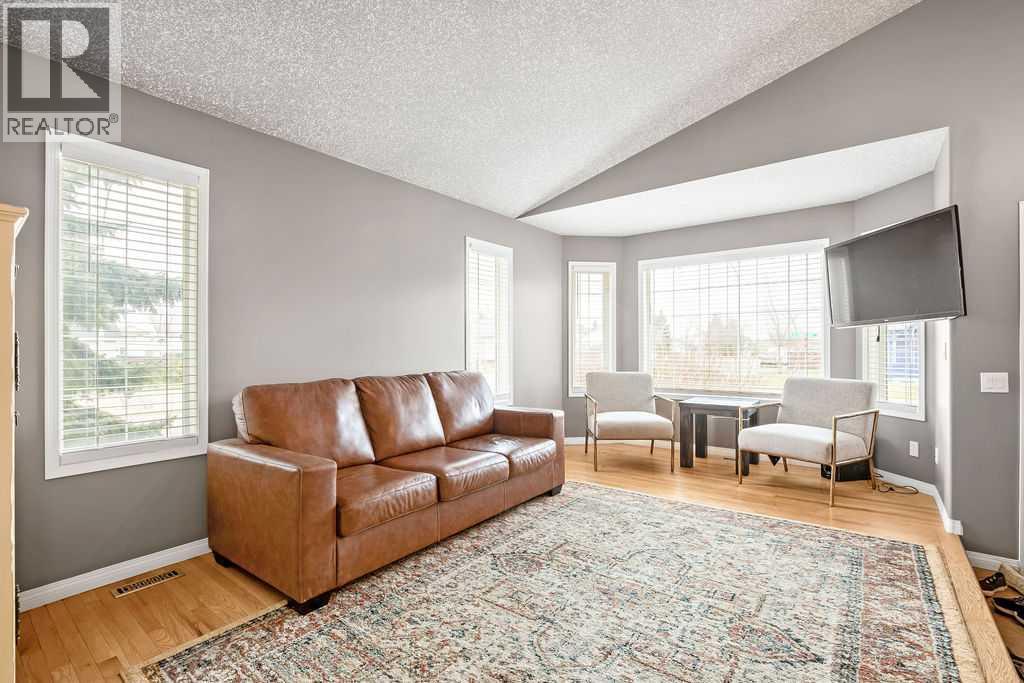
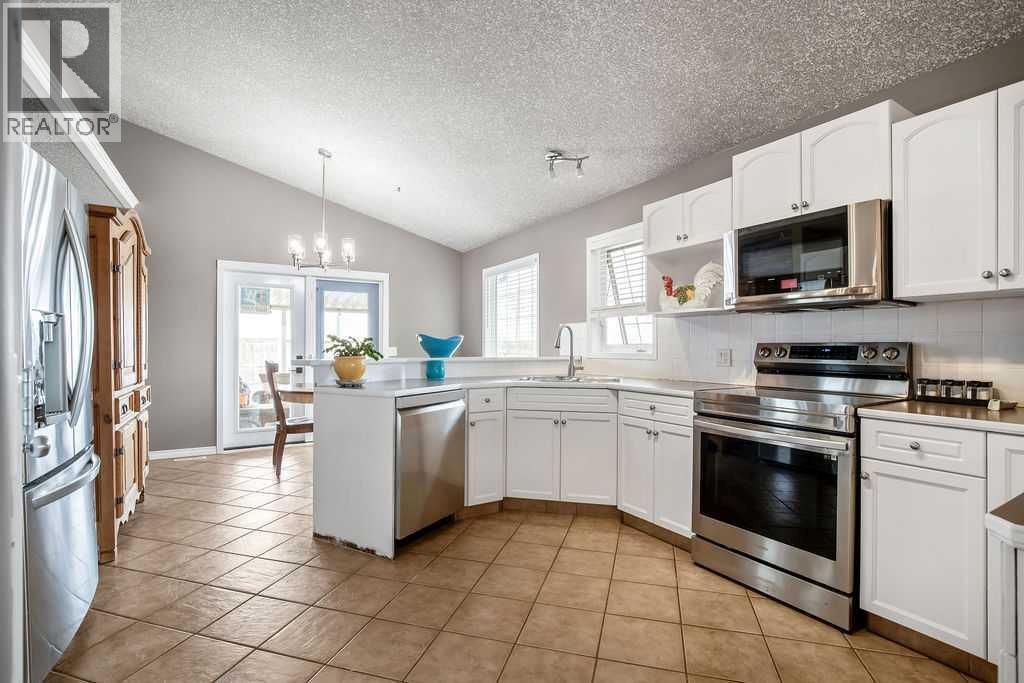
Welcome to this beautifully maintained bungalow in the heart of Highwood Village, where over 2,300 square feet of total developed living space has just become an even more irresistible opportunity thanks to a recent $20,000 price adjustment that positions this home as the neighborhood’s absolute best value. Offering the ultimate peace of mind for savvy buyers, this property boasts an impeccable history, having remained completely unaffected and bone-dry throughout the entire 2013 flood. Step inside to a bright and functional layout that gives you a massive head start on updates, featuring crisp, fresh paint throughout the entire house, brand-new window coverings, immaculate new basement flooring, and plush new carpet on the stairs. Modern conveniences and great upgrades are already in place, including a built-in Vacuflo central vacuum system, alongside a brand-new front door and back door that instantly elevate both security and curb appeal. The fully finished basement nearly doubles your usable square footage, providing a versatile, comfortable footprint for a home theater, gym, or guest retreat that you can easily customize to your exact taste. Outside, the home commands attention on a prime corner lot with an oversized yard kept effortlessly lush by a built-in irrigation system. Complete with a fully insulated double attached garage and an unbeatable location just minutes from Longview Trail, the community splash park, local schools, and Highwood Golf course, this NW High River gem offers incredible bones, fantastic recent updates, and the perfect canvas to build immediate equity, book your private showing today! (id:41202)
Additional information
- MLS® ID
- A2303123
Interior Features
- Bedrooms
- 4
- Bathrooms
- 3
- Cooling
- Yes
- Heating
- Yes
- Basement
- No
Exterior Features
- Lot Size
- 0.14 Acres
Other Property Details
- Garage
- Yes
Courtesy of Michelle Whiteley with Real Broker
The trademarks MLS®, REALTOR®, and the associated logos are owned or controlled by The Canadian Real Estate Association. Used under license. This listing content provided by REALTOR.ca has been licensed by REALTOR® members of The Canadian Real Estate Association
©2026 Canadian Real Estate Association. All rights reserved.
