5 Beds
3 Baths
993 sqft
C$529,900
92 Martinwood Road NE, Calgary Alberta, T3J3H6
Price per sqftC$533.64
Built in1992
Property size993 sqft
Property typeResidential
Courtesy of Gayatri Sharma with MaxWell Central
Overview
Active
Listed Jul 24, 2026
Updated Aug 9
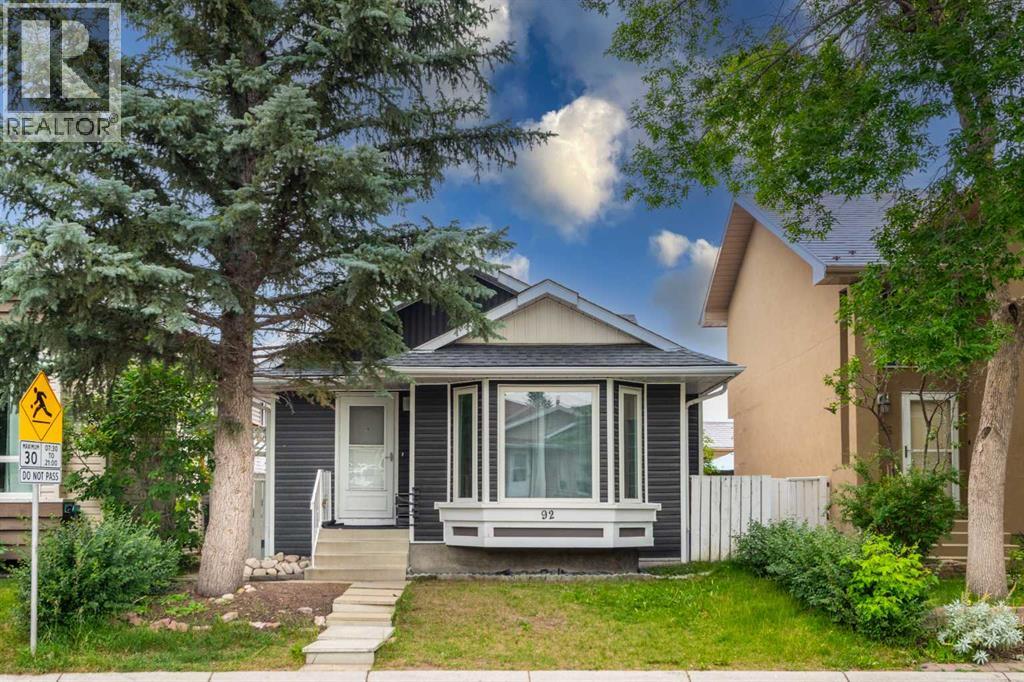
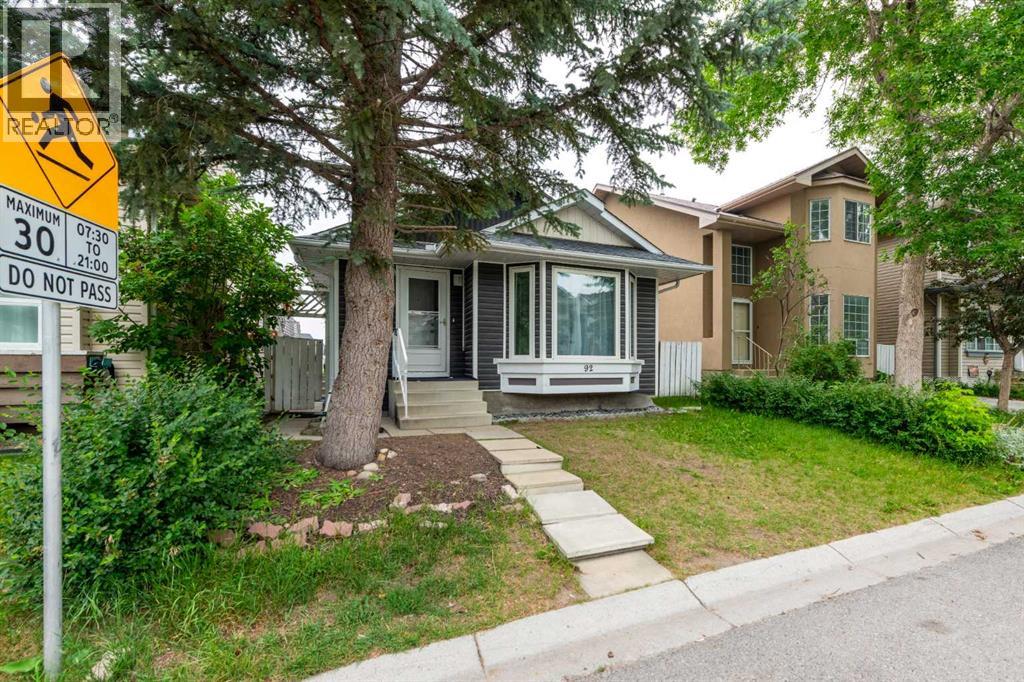
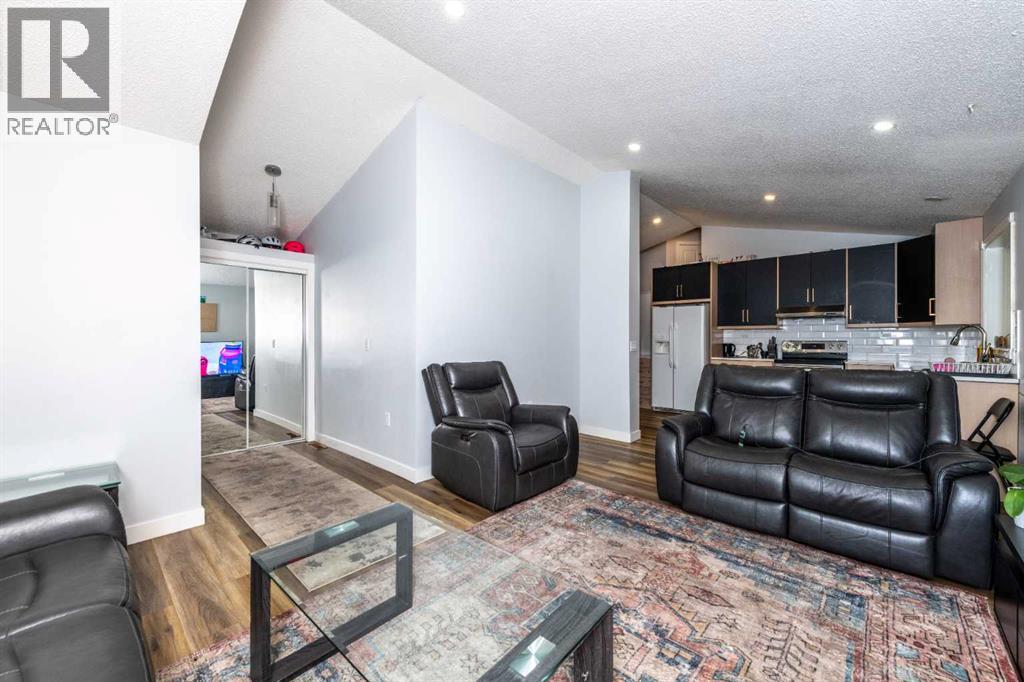
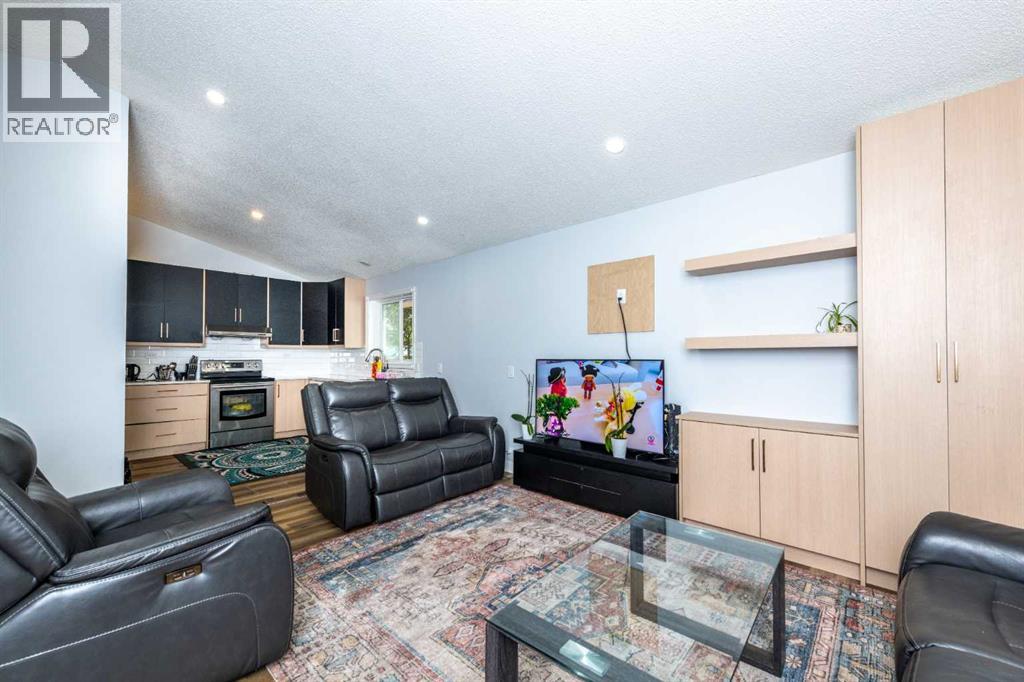
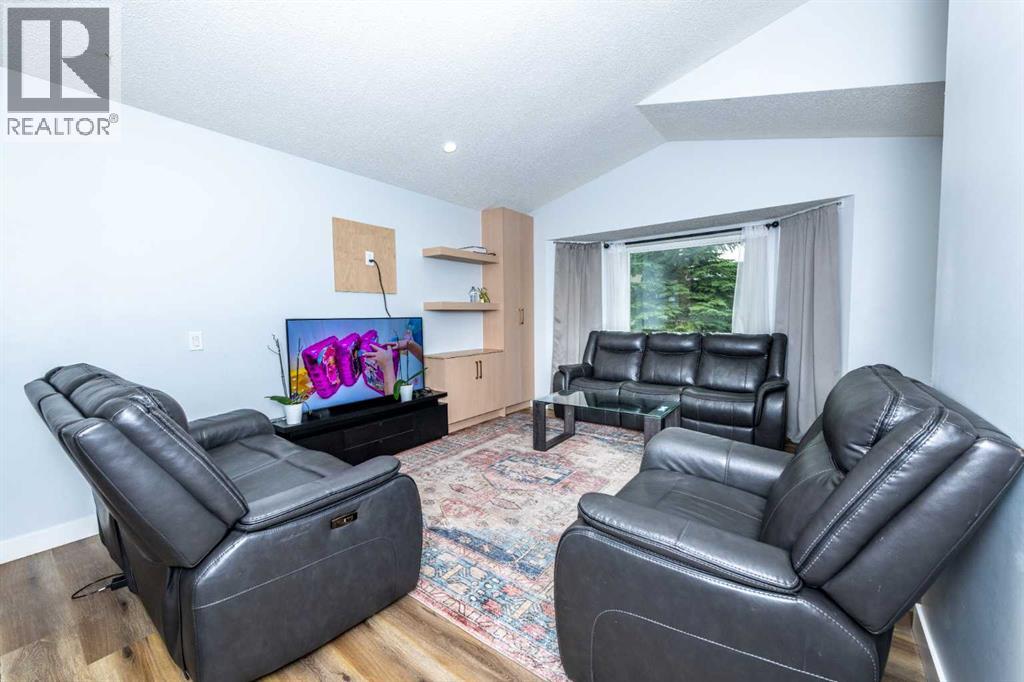
Welcome to this beautifully updated and meticulously maintained home, offering the perfect blend of style, comfort, and functionality. Move-in ready and thoughtfully renovated throughout, this inviting property features a bright, open-concept layout enhanced by soaring vaulted ceilings and an abundance of natural light. The spacious living room is flooded with sunshine through oversized picture windows overlooking the beautifully landscaped front yard. A cozy gas fireplace creates a warm and welcoming focal point, while the adjoining dining area easily accommodates family gatherings and is accented by a stunning glass drum chandelier with sparkling crystal details. The beautifully renovated kitchen is designed to impress, featuring granite countertops, a deep under mount sink, recessed lighting, timeless shaker-style cabinetry, and a versatile floating island with breakfast bar seating—perfect for everyday living and entertaining. Upstairs, the generous primary bedroom offers large sun-filled windows and mirrored sliding closet doors, creating a bright and relaxing retreat. A spacious second bedroom provides plenty of closet space and natural light. The level is completed by a beautifully updated 4-piece bathroom showcasing a full-height tiled tub surround, granite vanity with an under mount sink, and modern fixtures. The fully finished basement expands your living options with a spacious family room featuring oversized windows and hardwood flooring. A separate kitchen provides excellent flexibility for extended family, guests, or rental potential . This level also includes a versatile flex area ideal for a home office or playroom, a large third bedroom with generous closet space, an updated 4-piece bathroom with contemporary finishes, and a laundry/utility room equipped with newer washer and dryer. Ample storage is available, including access to a large crawl space. Step outside to enjoy the private, fully fenced backyard complete with a spacious patio, raised gard en beds, and a storage shed—an ideal setting for summer barbecues, gardening, or simply relaxing outdoors. Extensively renovated from top to bottom, this exceptional home features newer windows, roof, siding, flooring, carpet, paint, kitchen, and bathrooms, offering peace of mind and modern appeal. Every detail has been carefully considered, allowing you to move in and enjoy from day one.Don't miss this incredible opportunity to own a truly turnkey home. Schedule your private showing today! (id:41202)
Additional information
- MLS® ID
- A2332219
Interior Features
- Bedrooms
- 5
- Bathrooms
- 3
- Fireplace
- Yes
- Cooling
- Yes
- Heating
- Yes
- Basement
- No
Exterior Features
- Lot Size
- 0.07 Acres
Courtesy of Gayatri Sharma with MaxWell Central
The trademarks MLS®, REALTOR®, and the associated logos are owned or controlled by The Canadian Real Estate Association. Used under license. This listing content provided by REALTOR.ca has been licensed by REALTOR® members of The Canadian Real Estate Association
©2026 Canadian Real Estate Association. All rights reserved.
