3 Beds
2 Baths
C$819,000
517 Hall Rd, Qualicum Beach British Columbia, V9K1B7
Built in1979
Property typeOther
Courtesy of Susan Forrest with Royal LePage Island Living (PK)
Overview
Active
Listed Sep 19, 2026
Updated 8h ago
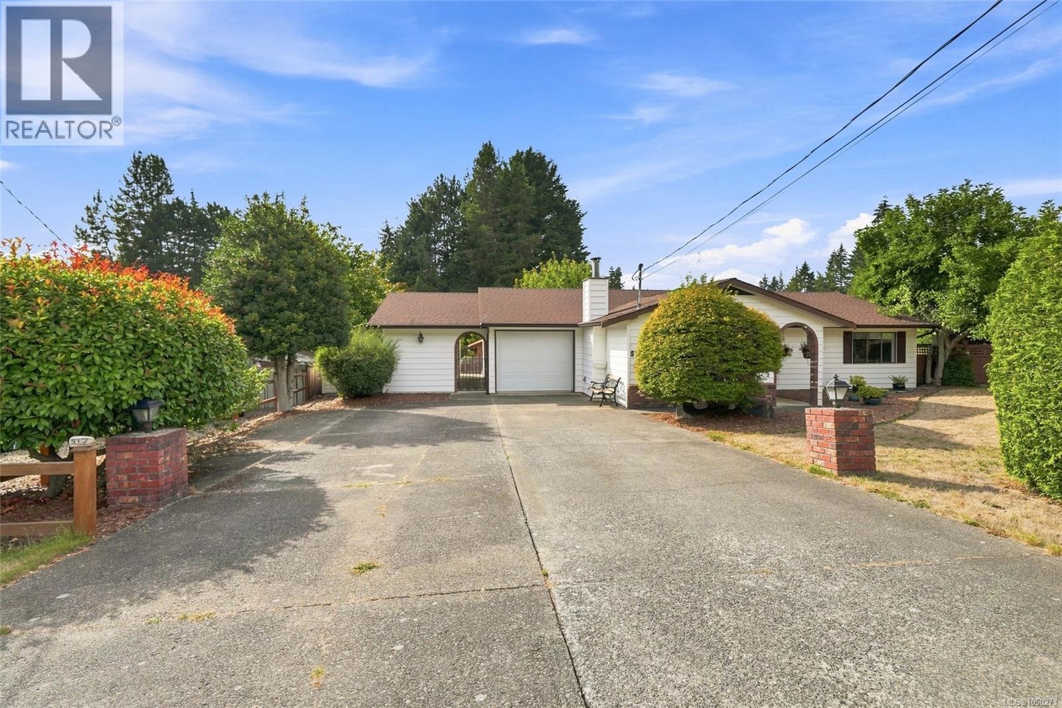
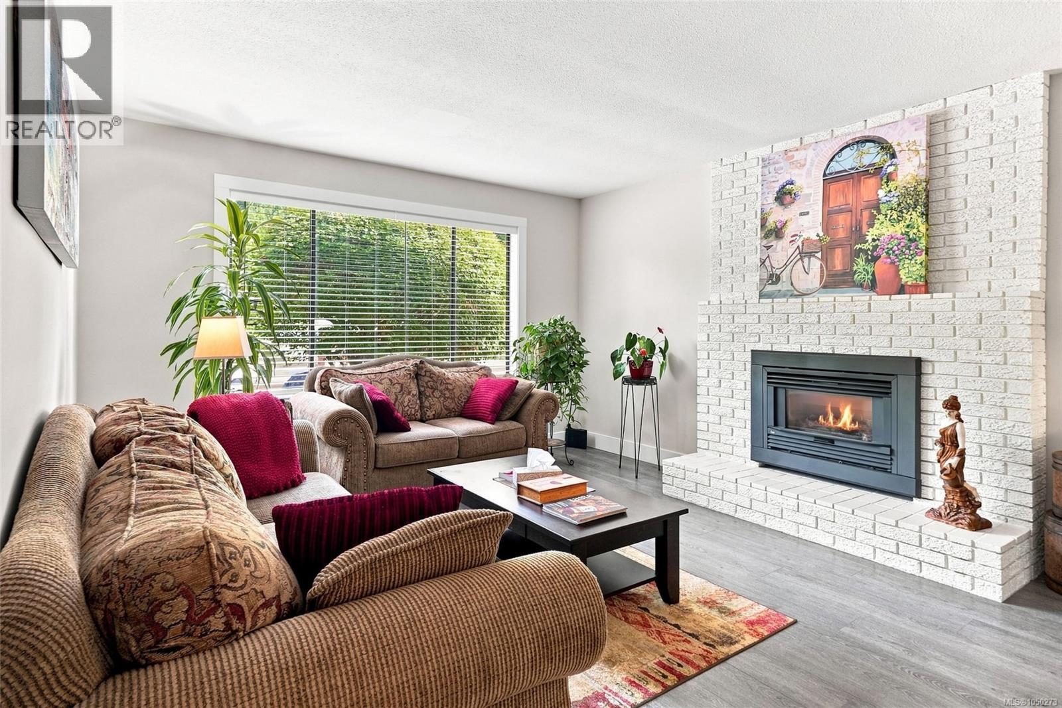
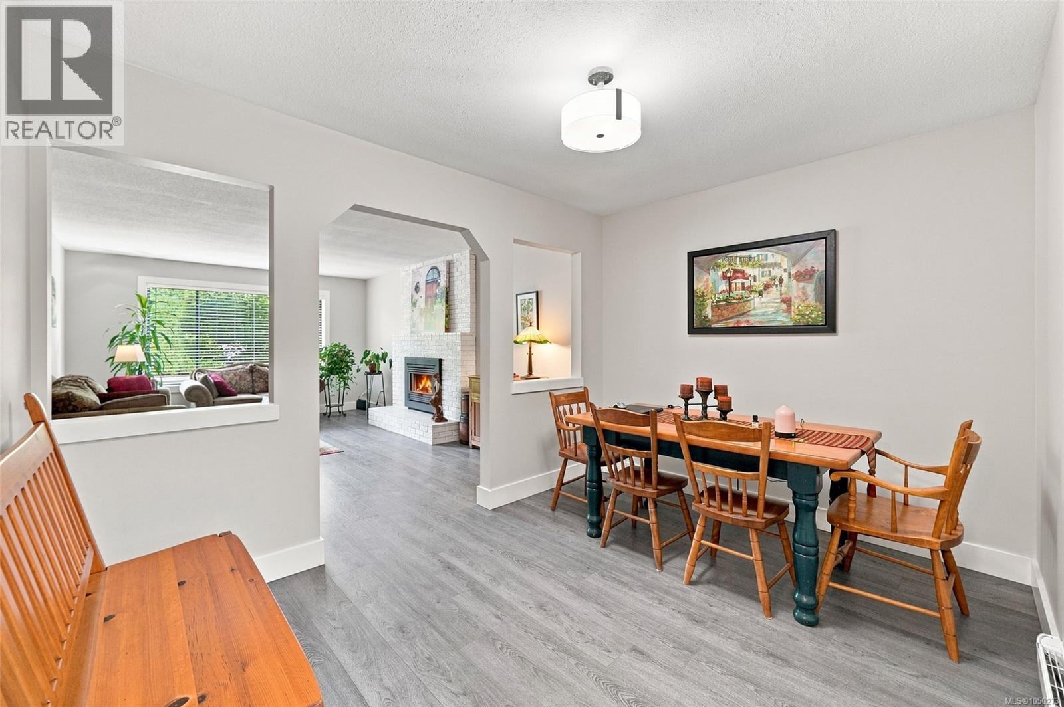
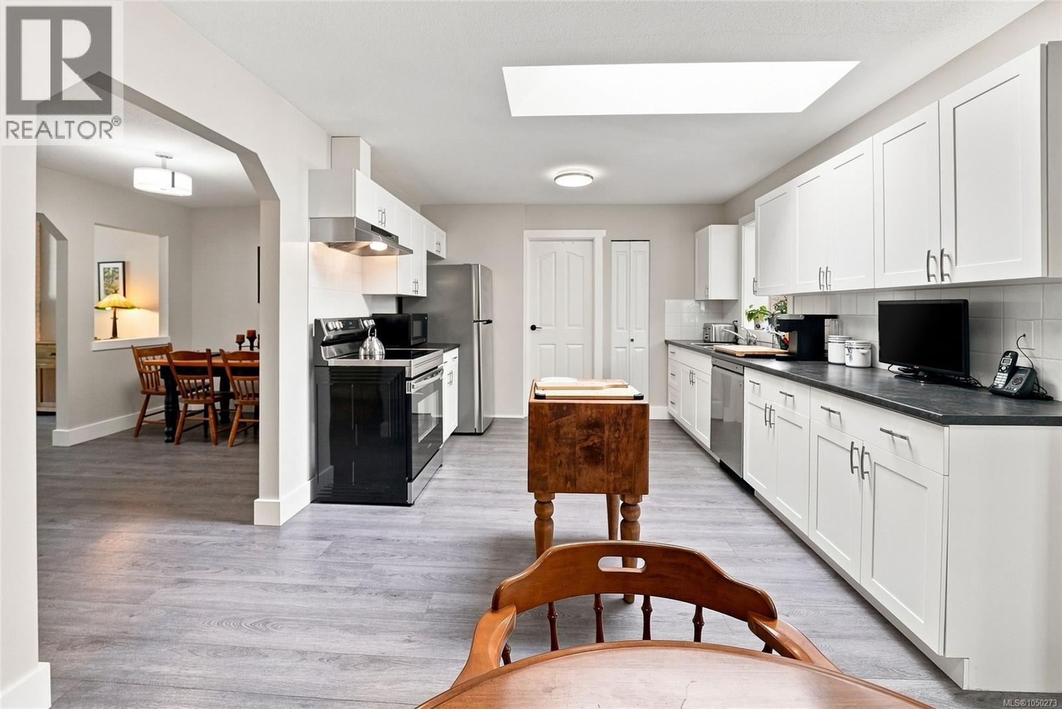
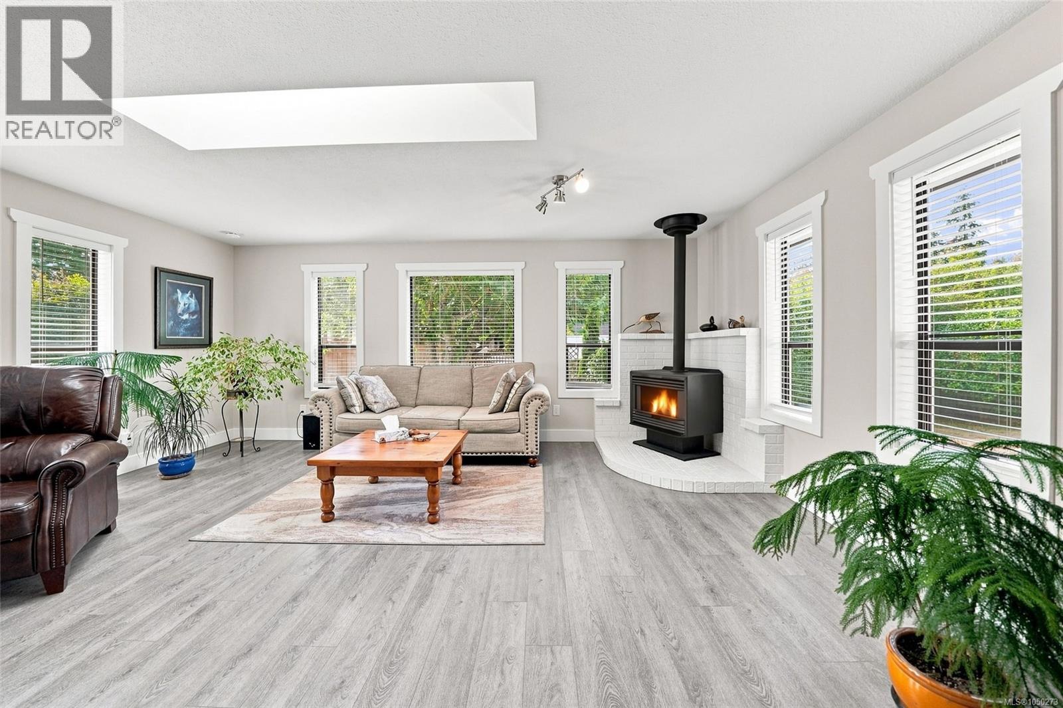
Lovely 'Qualicum Woods' Rancher! Don't miss this bright and very spacious 3 Bed/2 Bath Rancher on a generous .23-acre lot. Ideal for families, retirees, or as a rental revenue generator, this charming home offers an expansive floor plan, areas for formal and casual living, skylights and oversized windows, plus nice reno's/updates completed since 2021, including the Kitchen and both Baths, flooring and paint. A large patio and sunny, fully-fenced yard offer great outdoor living space, a semi-detached Workshop provides room for projects, and there is parking for an RV/boat. Located close to transit, schools, golf, parks, the beach, and the Village Center, this is a wonderful opportunity to enjoy life in a quiet, established neighborhood. A pillared driveway introduces this charming home, framed by mature gardens and lush hedging. A sidewalk leads through an arched entry to a patterned wood door and foyer, where ‘gray oak motif’ vinyl plank flooring flows into the formal Living Room. A large picture window fills the space with light, while a whitewashed brick nat gas fireplace provides instant warmth and ambiance. An architectural pass-through with decorative cutouts connects to the Dining Room, creating a semi-open layout ideal for entertaining. The updated 4-piece Kitchen features a skylight, white shaker cabinetry, dark countertops, pantry, breakfast nook and replaced stainless appls, including LG fridge and Samsung stove, with easy Garage access. The Family Room has windows on three walls, a large skylight and freestanding nat gas stove on a white brick hearth, plus patio access. The west-facing patio overlooks a fully fenced backyard with southern sunshine, mature trees, raised beds and space for a firepit, hot tub, shed or greenhouse. The Primary Suite offers a reno'd 3-piece ensuite with shower and walk-in closet; two Bedrooms share a renovated 4-piece Bath. A Laundry Room, attached Garage and 360 sqft Workshop complete the home. Visit our website for more. (id:41202)
Additional information
- MLS® ID
- 1050273
Interior Features
- Bedrooms
- 3
- Bathrooms
- 2
- Fireplace
- Yes
- Heating
- Yes
- Basement
- No
Exterior Features
- Lot Size
- 0.23 Acres
Other Property Details
- Taxes
- $4,758
- Tax Frequency
- Annually
- Garage
- Yes
Courtesy of Susan Forrest with Royal LePage Island Living (PK)
The trademarks MLS®, REALTOR®, and the associated logos are owned or controlled by The Canadian Real Estate Association. Used under license. This listing content provided by REALTOR.ca has been licensed by REALTOR® members of The Canadian Real Estate Association
©2026 Canadian Real Estate Association. All rights reserved.
