2 Beds
2 Baths
C$1,164,900
8576 WESTSYDE Road, Kamloops British Columbia, V2B8S3
Built in1982
Property typeOther
Courtesy of Indy Bal with REMAX Kamloops
Overview
Active
Listed Jun 19, 2026
Updated 8h ago
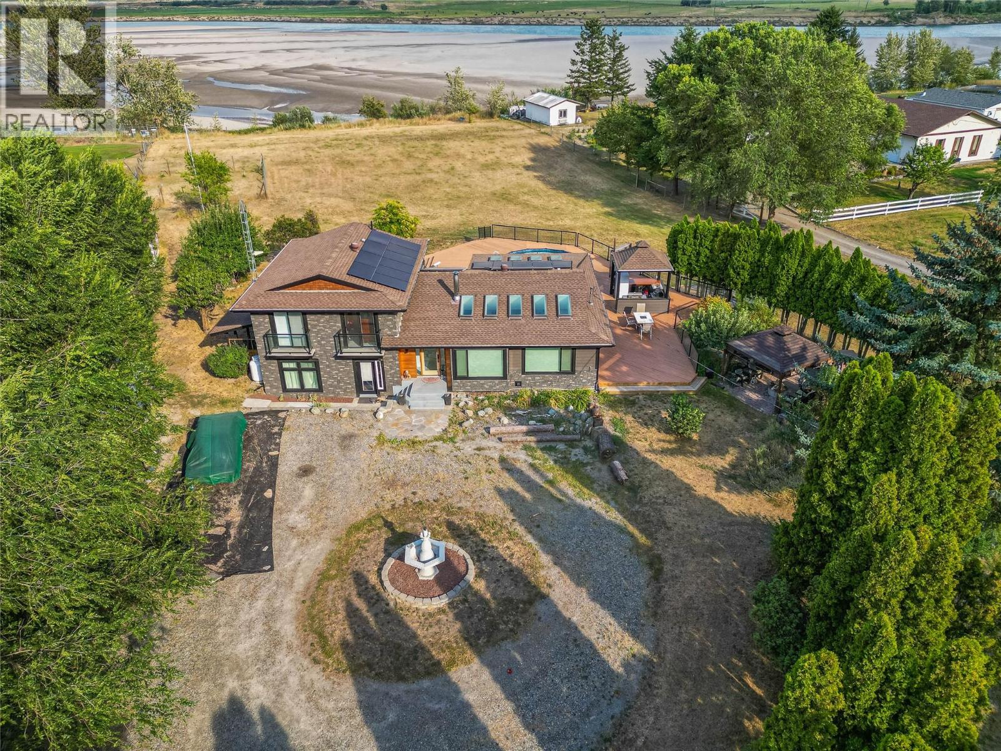
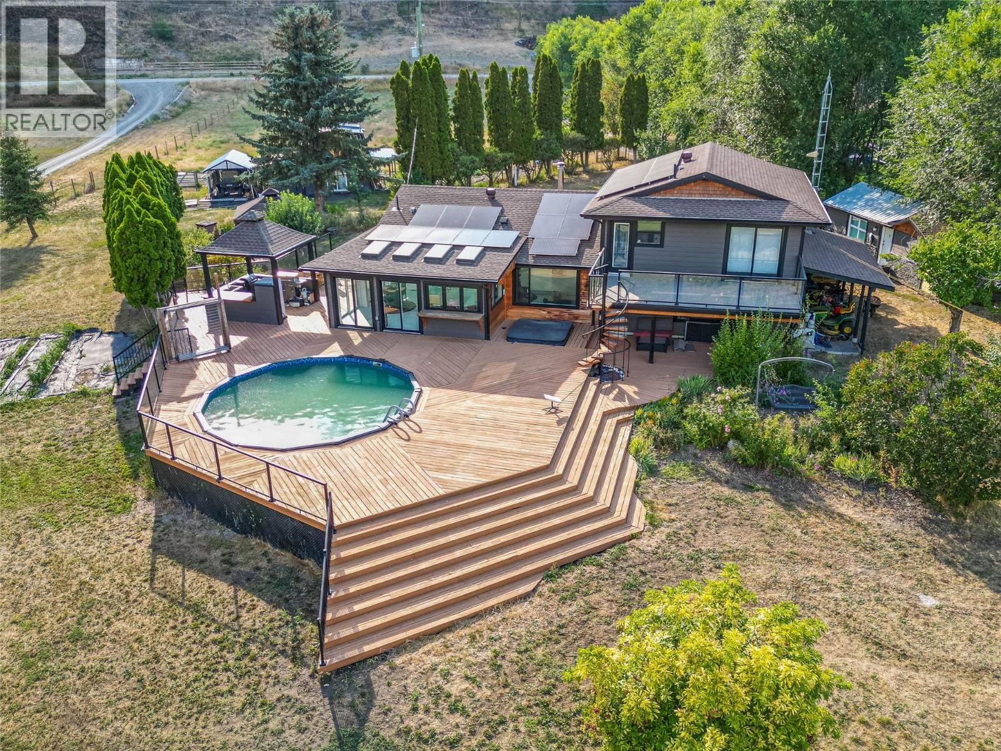
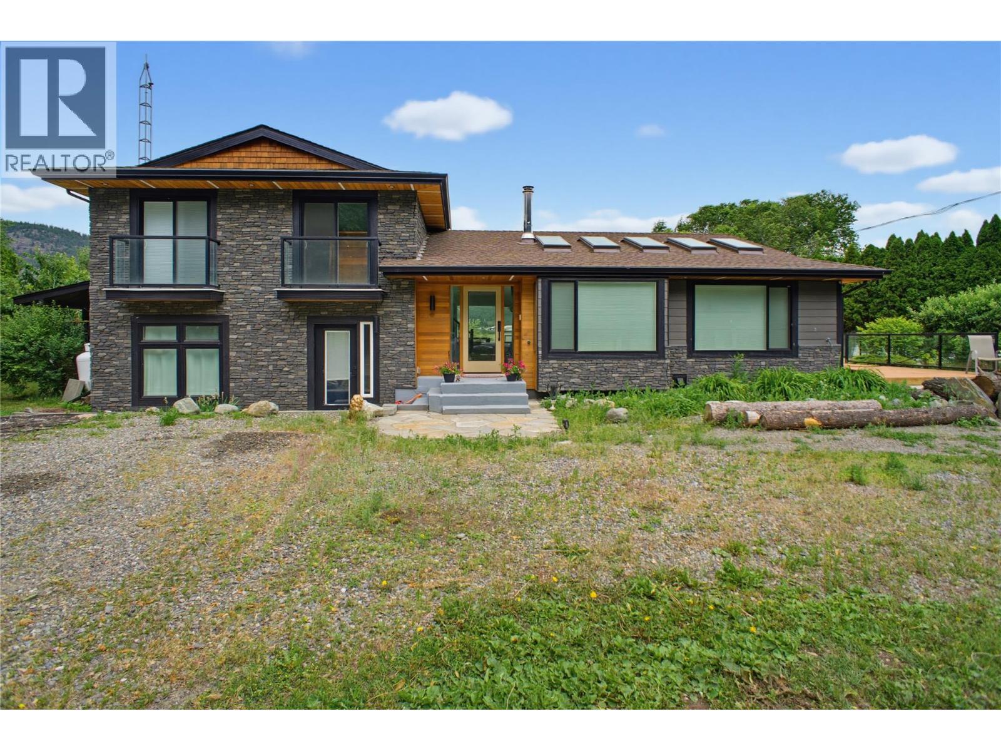
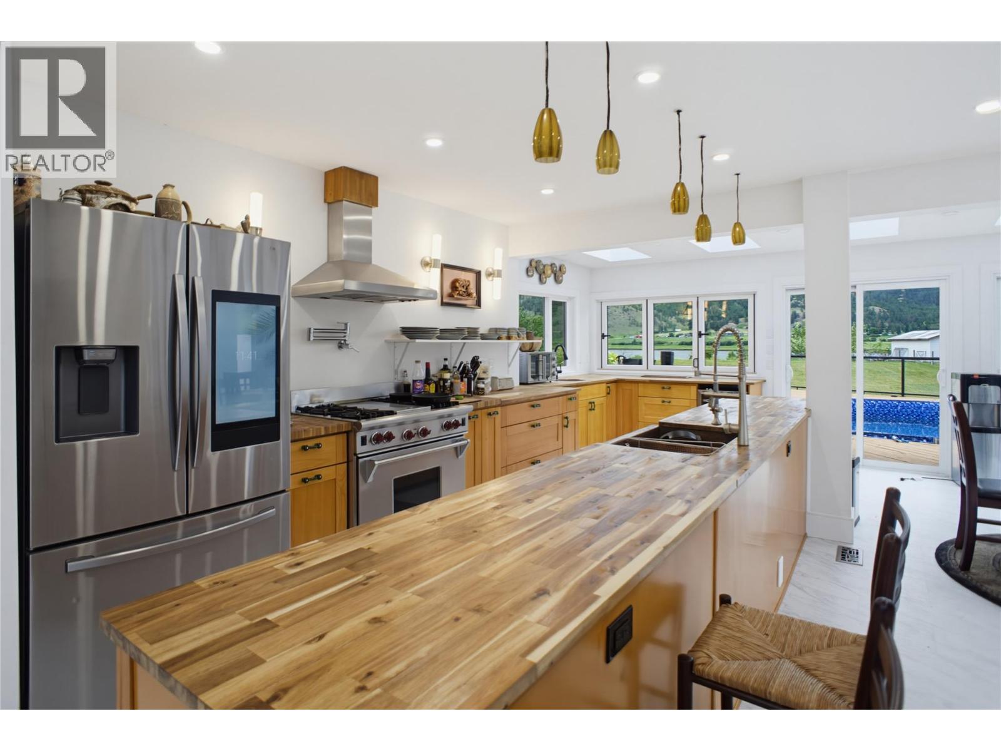
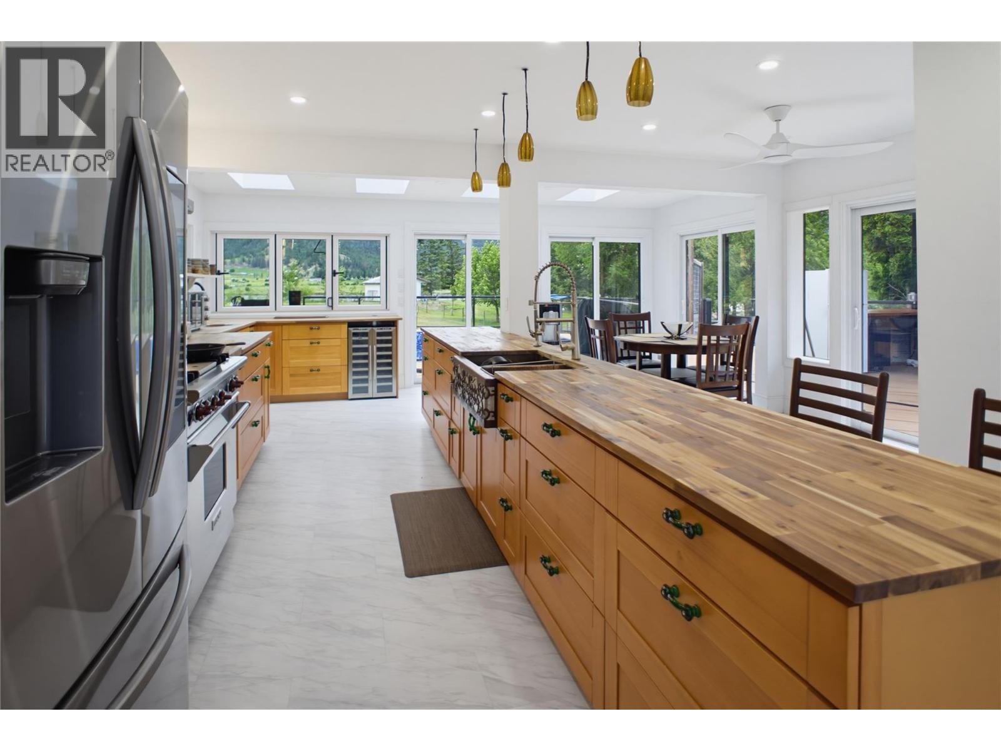
North Thompson from this 2.64 acre waterfront property located in Black Pines.This 3-level split home The main floor has been modernized and is open and bright with a large kitchen and living room and cozy wood stove. Upstairs has two bedrooms with a generous master bedroom featuring access to the large back deck. Primary bedroom has a door thru to the full bathroom that also offers a access door to the upper deck. The lower level is finished and has a generous sized family room with separate entry, laundry room, storage room (currently used as a pantry) and crawl space. The backyard is a private and peaceful oasis featuring a wrap around deck with a covered outdoor kitchen, gazebo, and above ground pool. Bonus outdoor features include a covered space with wood firepit (wood fires allowed in the TNRD). Detached secondary building is insulated, powered and has plumbing for a 3 pc bathroom. There is a large barn with storage structure and covered stable that would be perfect for horses - multiple entry points for trailer. With many updates completed over the past decade, this home offers a great opportunity to come in and make your own dream space; solar panels (2024), A/C, furnace, siding, kitchen, flooring, deck, bathrooms, roof (2019), and wired for hot tub. Homeowners will enjoy the water irrigation rights. Enjoy the sandy beach right at the end of your own property throughout most of the year, with the AG pool, bring your ideas and enjoy an escape from the city. (id:41202)
Additional information
- MLS® ID
- 10391520
Interior Features
- Bedrooms
- 2
- Bathrooms
- 2
- Fireplace
- Yes
- Heating
- Yes
- Basement
- Yes
Exterior Features
- Lot Size
- 2.64 Acres
Other Property Details
- Taxes
- $3,919
- Tax Frequency
- Annually
- Pool
- Yes
- Waterfront
- Yes
Courtesy of Indy Bal with REMAX Kamloops
The trademarks MLS®, REALTOR®, and the associated logos are owned or controlled by The Canadian Real Estate Association. Used under license. This listing content provided by REALTOR.ca has been licensed by REALTOR® members of The Canadian Real Estate Association
©2026 Canadian Real Estate Association. All rights reserved.
