4 Beds
4 Baths
3,341 sqft
C$979,900
699 COMMONWEALTH Crescent, Kitchener Ontario, N2E4J8
Price per sqftC$293.30
Built in2005
Property size3,341 sqft
Property typeResidential
Courtesy of BRENDA LYNN MILMINE with RE/MAX SOLID GOLD REALTY (II) LTD.
Overview
Active
Listed May 8, 2026
Updated Jun 11
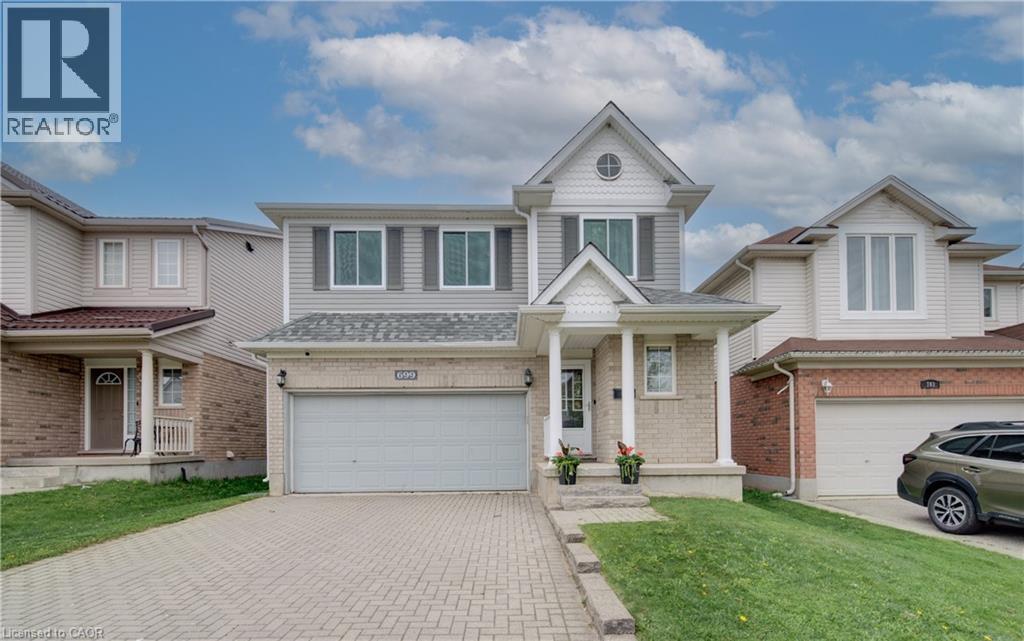
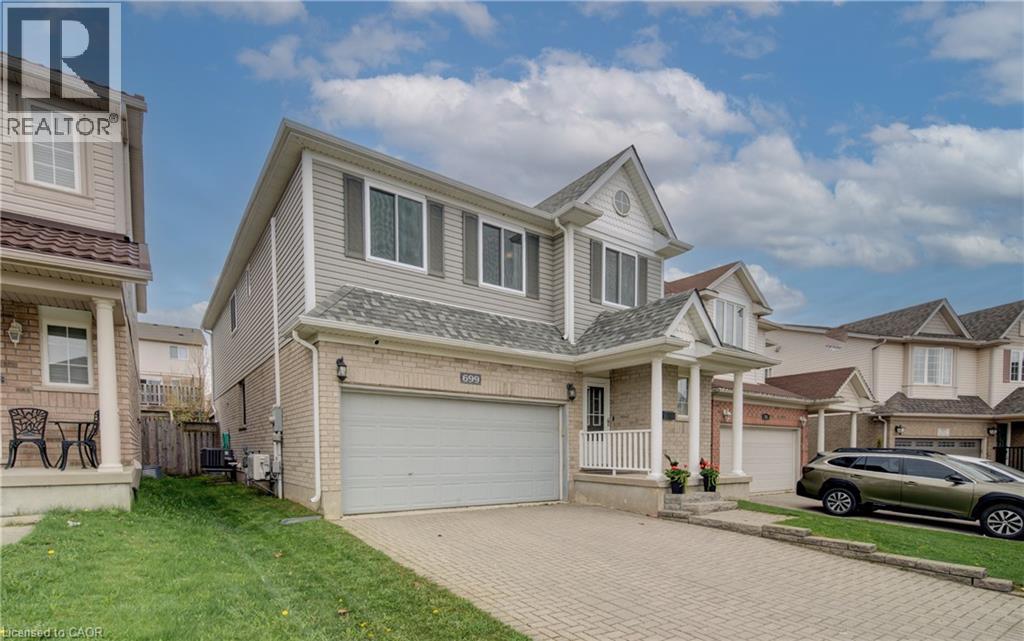
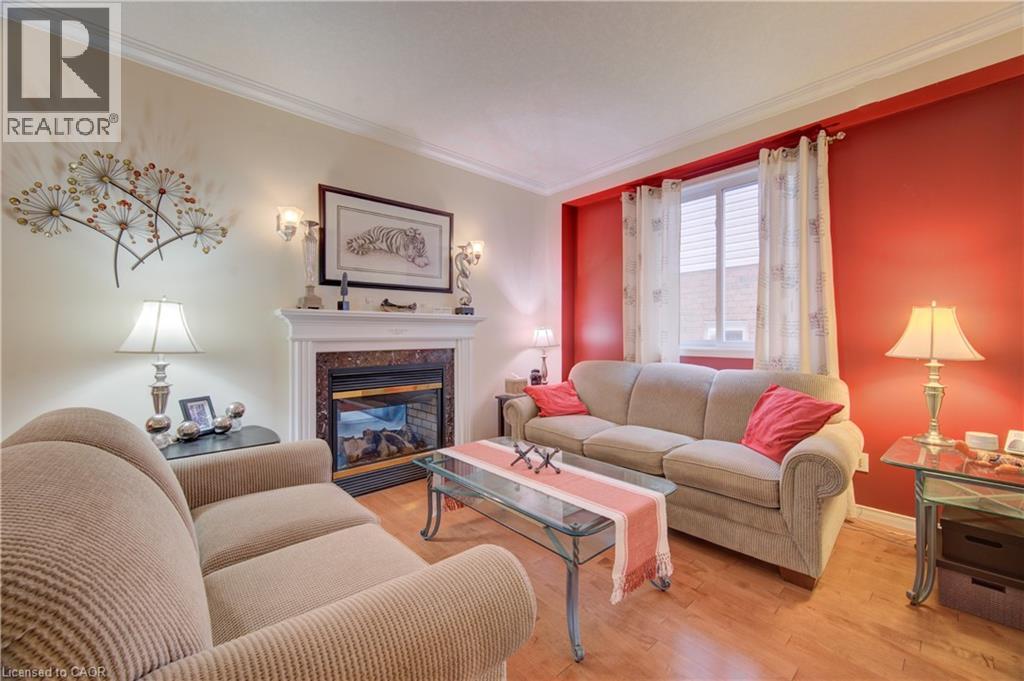
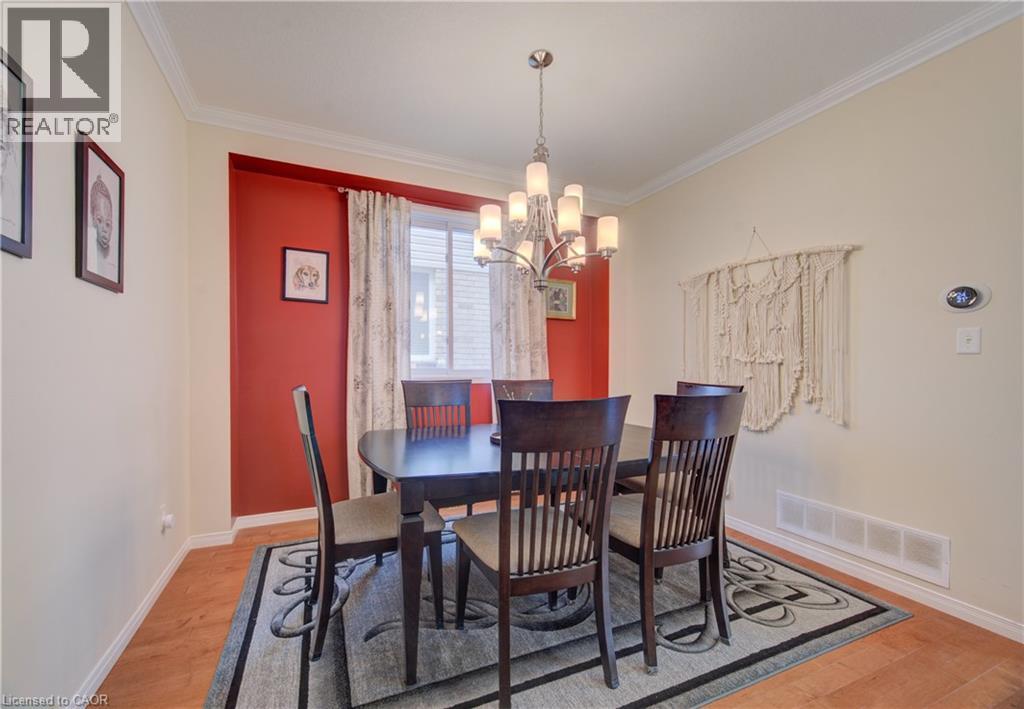
Incredible opportunity for the growing family in this spacious 2,425 sq ft executive home, ideally located near the expressway, Sunrise Centre, schools, grocery store, fitness center and transit. The main floor offers a bright and functional layout with a formal living and dining room, 2-pc bath, and an inviting eat-in kitchen open to the family room. Featuring 9' ceilings, crown moulding, hardwood flooring, and a stunning double-sided gas fireplace, this space is designed for both everyday living and entertaining. The kitchen is thoughtfully laid out with under-cabinet lighting, pot lights, and a custom pantry, with sliding doors leading to your private backyard retreat. The exposed aggregate patio is perfectly complemented by a covered gazebo, making the space ideal for relaxing, dining, or entertaining outdoors. Upstairs, the primary suite offers a walk-in closet and a luxurious 4-pc ensuite. Three additional bedrooms provide flexibility for family, guests, or home office space. The second floor laundry room is flooded with natural light and custom built cabinets. The finished basement is a true bonus, complete with a home theatre (projector, screen, and surround sound). Additional space offers room to play, work, or unwind, along with a convenient 2-pc bath. With 4 bedrooms, 2 full and 2 half baths, a double car garage, low-maintenance yard, and numerous upgrades throughout, this home checks all the boxes. Book your private showing today. (id:41202)
Additional information
- MLS® ID
- 40828071
Interior Features
- Bedrooms
- 4
- Bathrooms
- 4
- Fireplace
- Yes
- Cooling
- Yes
- Heating
- Yes
- Basement
- No
Other Property Details
- Garage
- Yes
Courtesy of BRENDA LYNN MILMINE with RE/MAX SOLID GOLD REALTY (II) LTD.
The trademarks MLS®, REALTOR®, and the associated logos are owned or controlled by The Canadian Real Estate Association. Used under license. This listing content provided by REALTOR.ca has been licensed by REALTOR® members of The Canadian Real Estate Association
©2026 Canadian Real Estate Association. All rights reserved.
