4 Beds
4 Baths
3,512 sqft
C$780,000
17 Pineview Crescent, Stellarton Nova Scotia, B0K1S0
Price per sqftC$222.10
Built in2000
Property size3,512 sqft
Property typeOther
Courtesy of Jenna Fitzpatrick with Turning Point Real Estate Limited
Overview
Active
Listed Oct 5, 2026
Updated 2h ago
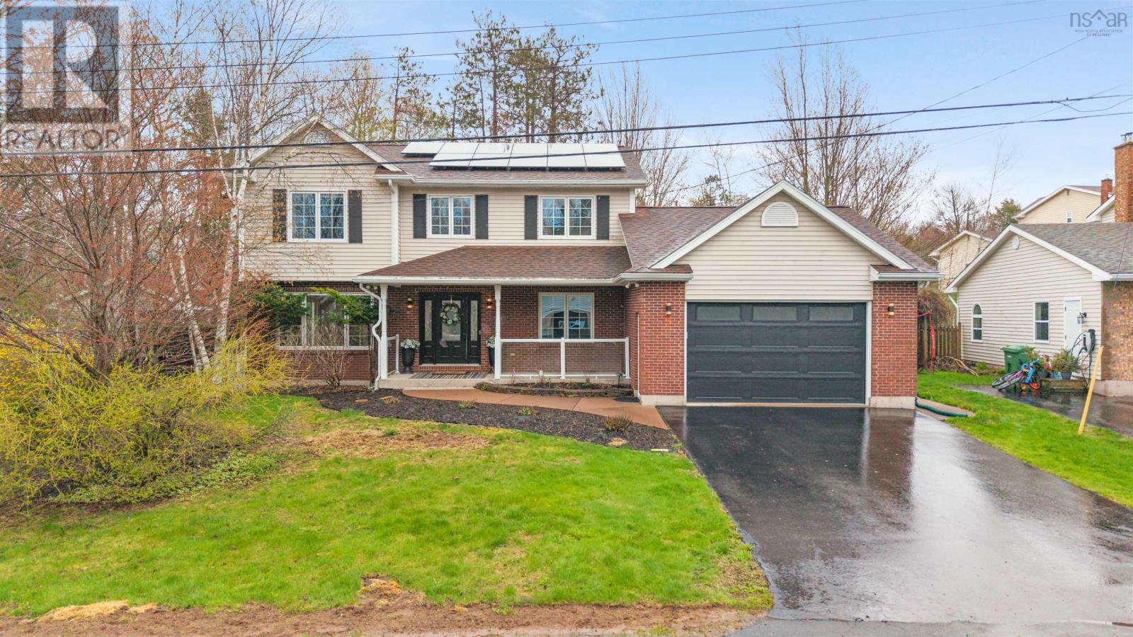
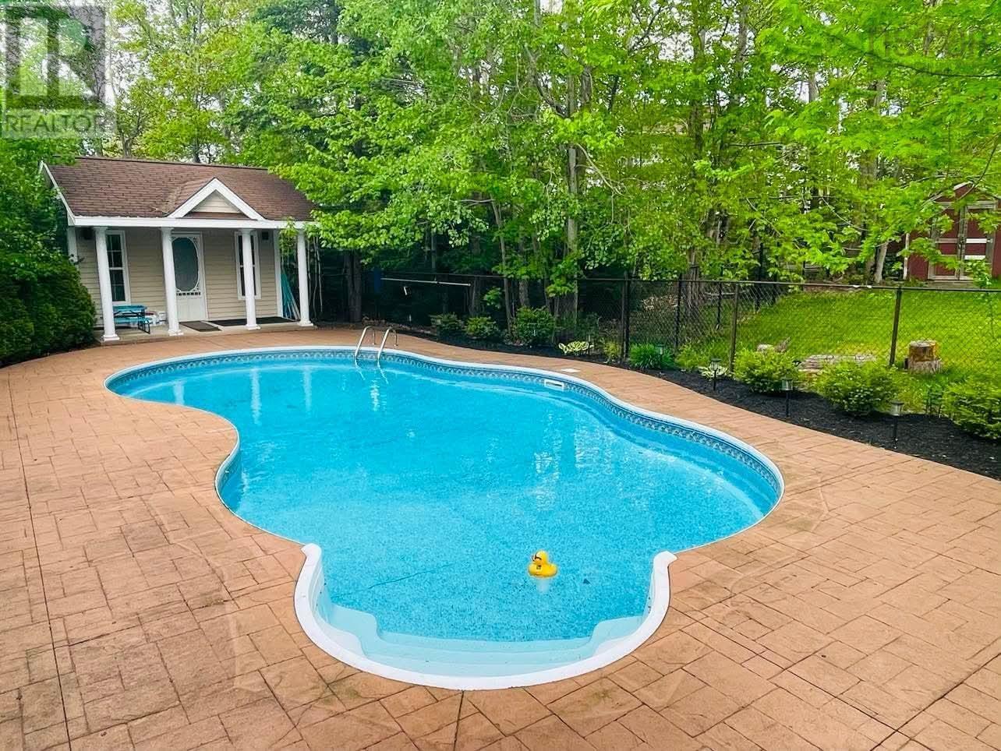
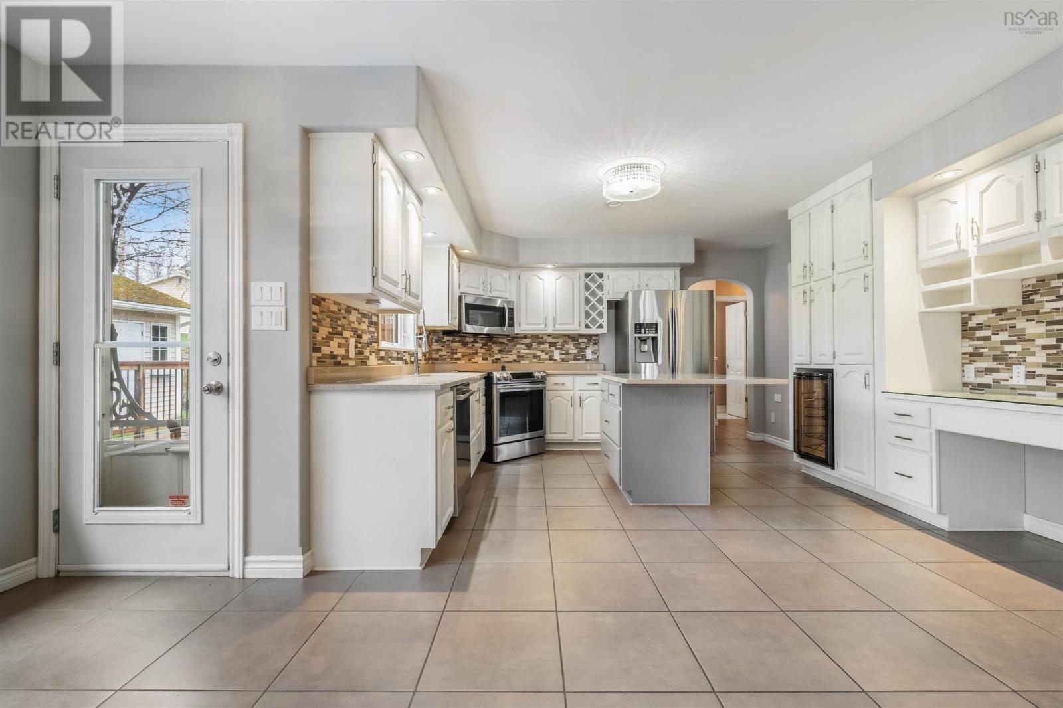
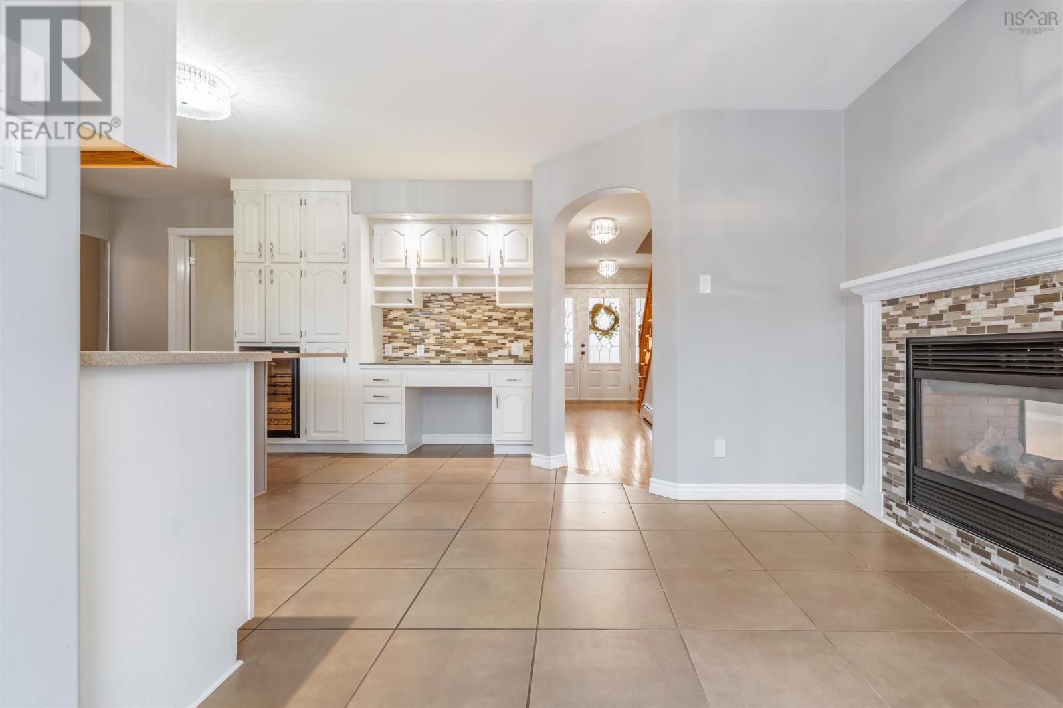
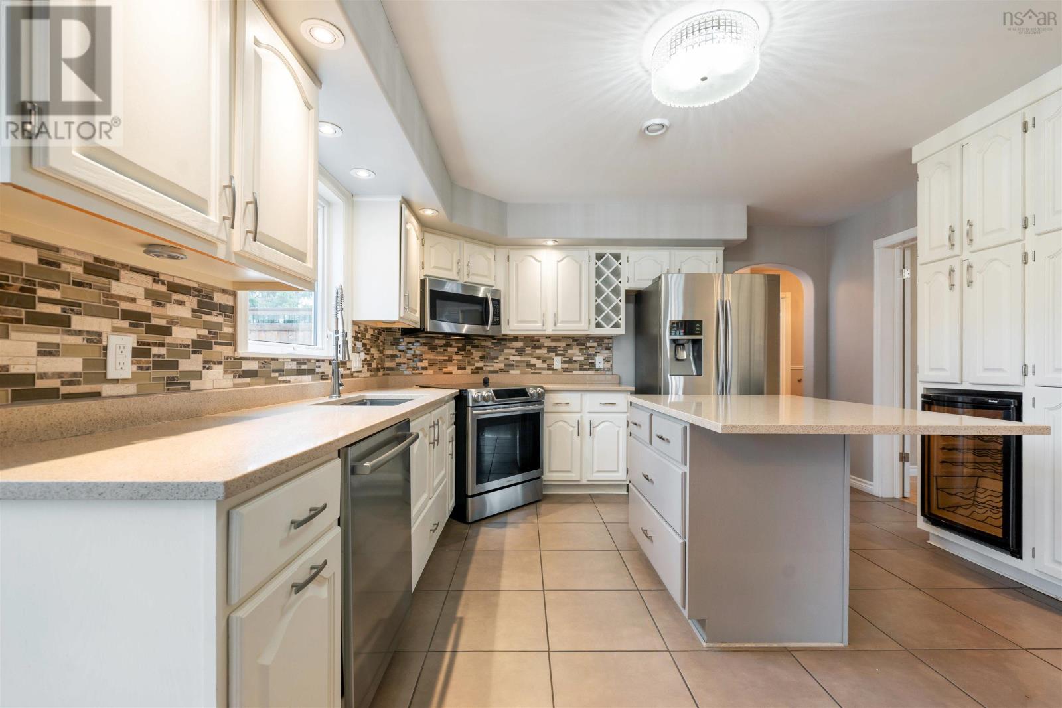
Welcome to 17 Pine View Crescent, a truly EXCEPTIONAL property in the highly sought-after Valley Woods subdivision in Stellarton. Set on more than half an acre, this home offers an incredible amount of space, comfort, and resort-style living in one of the area's most desirable neighbourhoods. The backyard feels like your own private retreat, featuring an in-ground pool surrounded by stamped concrete, a hot tub, spacious deck, and a pool house with a half bath and sink, perfect for summer gatherings and poolside entertaining. Inside, the home offers three beautifully finished levels. The main floor features a warm and inviting living space with built-ins and a double-sided propane fireplace. The kitchen includes stainless steel appliances, a built-in wine fridge, and easy access to the back deck, making barbecues and entertaining effortless. A spacious den/office adds valuable flexible space. Upstairs are three generously sized bedrooms, including a stunning primary suite with a walk-in closet and spa-like ensuite with heated tile floors, a freestanding tub, and separate shower. A second full bathroom and separate laundry room add everyday convenience. The finished basement includes a large family room, games or play area, fourth bedroom, full bathroom, and a sauna with space for a home gym. The property also features an attached 1.5-car garage, an IMPRESSIVE detached double garage with its own power meter, heat pump, epoxy floor, and water connection, plus dedicated RV parking with electrical hookup. With solar panels, heat pumps, multiple garages, a pool, hot tub, sauna, and over half an acre of beautifully developed grounds, this is a RARE opportunity to own a home that offers an exceptional lifestyle and outstanding value. (id:41202)
Additional information
- MLS® ID
- 202625083
Interior Features
- Bedrooms
- 4
- Bathrooms
- 4
- Fireplace
- Yes
- Cooling
- Yes
- Heating
- Yes
- Basement
- Yes
Exterior Features
- Lot Size
- 0.51 Acres
Other Property Details
- Garage
- Yes
Courtesy of Jenna Fitzpatrick with Turning Point Real Estate Limited
The trademarks MLS®, REALTOR®, and the associated logos are owned or controlled by The Canadian Real Estate Association. Used under license. This listing content provided by REALTOR.ca has been licensed by REALTOR® members of The Canadian Real Estate Association
©2026 Canadian Real Estate Association. All rights reserved.
