

3 Beds
4 Baths
1,316 sqft
C$574,900
2, 1932 35 Street SW, Calgary Alberta, T3E2X3
Price per sqftC$436.85
Built in2008
Property size1,316 sqft
Property typeOther
Courtesy of Christina Giuffre with
Overview
Active
Listed Jun 26, 2026
Updated 38h ago
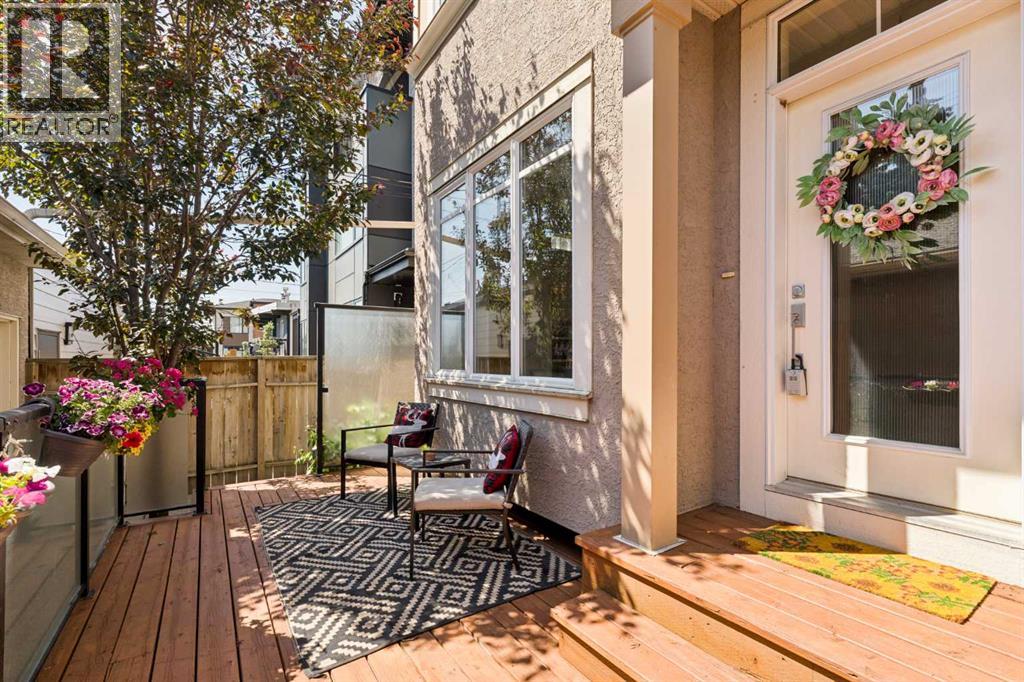
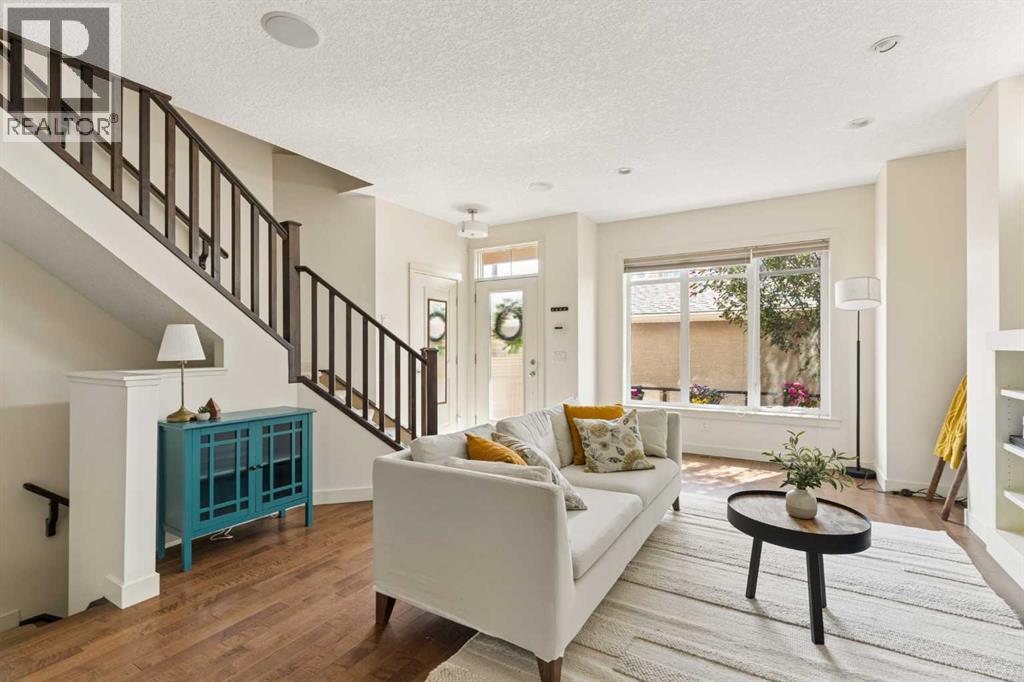
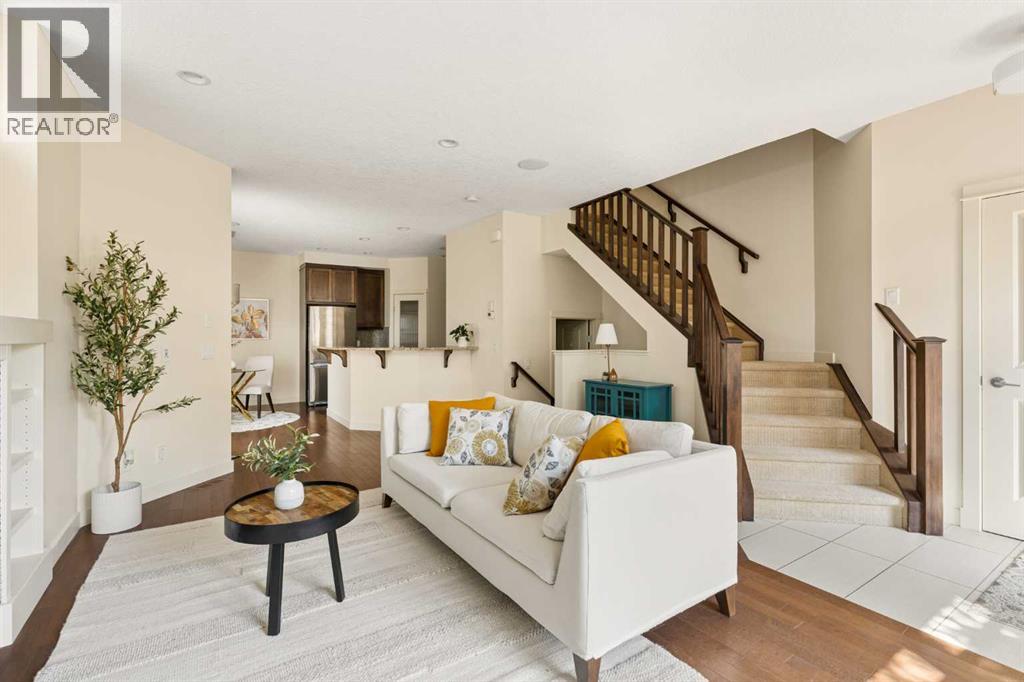
**Open House Sunday August 23rd 11:00-1:00** Situated in the highly desirable inner-city community of Killarney, this beautifully crafted townhouse combines timeless style, thoughtful design, and an exceptional location. Large windows fill the main floor with natural light, creating a bright and inviting living space. The living room is anchored by a cozy gas fireplace with custom built-ins, while rich hardwood flooring adds warmth throughout. The well-appointed kitchen features granite countertops, stainless steel appliances, a corner pantry, and a generous breakfast bar, flowing seamlessly into the adjoining dining area—perfect for everyday living and effortless entertaining. A convenient 2-piece powder room completes the main level. Upstairs, the spacious primary retreat features a walk-in closet and a luxurious 5-piece ensuite with dual vanities, a glass shower, and a relaxing jetted tub. The second bedroom is equally well-appointed with its own walk-in closet and private 4-piece ensuite. A convenient upper-level laundry room completes the floor. The fully finished basement extends the living space with a large recreation room, a third bedroom, and a private 3-piece ensuite—ideal for guests, a home office, or growing families. Outside, unwind on your private patio retreat, and enjoy the convenience of a single detached garage. Located in one of Calgary's most sought-after inner-city neighbourhoods, you'll enjoy easy access to the Killarney Aquatic & Recreation Centre, parks, playgrounds, excellent schools, the nearby LRT station, and the shops, cafés, and restaurants along 17th Avenue. Bright, beautifully maintained, and completely move-in ready, this home offers the perfect blend of comfort, style, and walkable urban living. Book your private showing today. (id:41202)
Additional information
- MLS® ID
- A2324156
Interior Features
- Bedrooms
- 3
- Bathrooms
- 4
- Fireplace
- Yes
- Heating
- Yes
- Basement
- Yes
Exterior Features
- Lot Size
- 0.14 Acres
Other Property Details
- Taxes
- $4,033
- Tax Frequency
- Annually
- Association Fee Frequency
- Monthly
- Garage
- Yes
Courtesy of Christina Giuffre with
The trademarks MLS®, REALTOR®, and the associated logos are owned or controlled by The Canadian Real Estate Association. Used under license. This listing content provided by REALTOR.ca has been licensed by REALTOR® members of The Canadian Real Estate Association
©2026 Canadian Real Estate Association. All rights reserved.
