2 Beds
2 Baths
C$569,000
3304 - 5 DEFRIES STREET, Toronto (Regent Park) Ontario, M5A0W7
Property typeResidential
Courtesy of FISHER YU with ROYAL LEPAGE REAL ESTATE SERVICES LTD.
Overview
Active
Listed Apr 3, 2026
Updated Apr 30
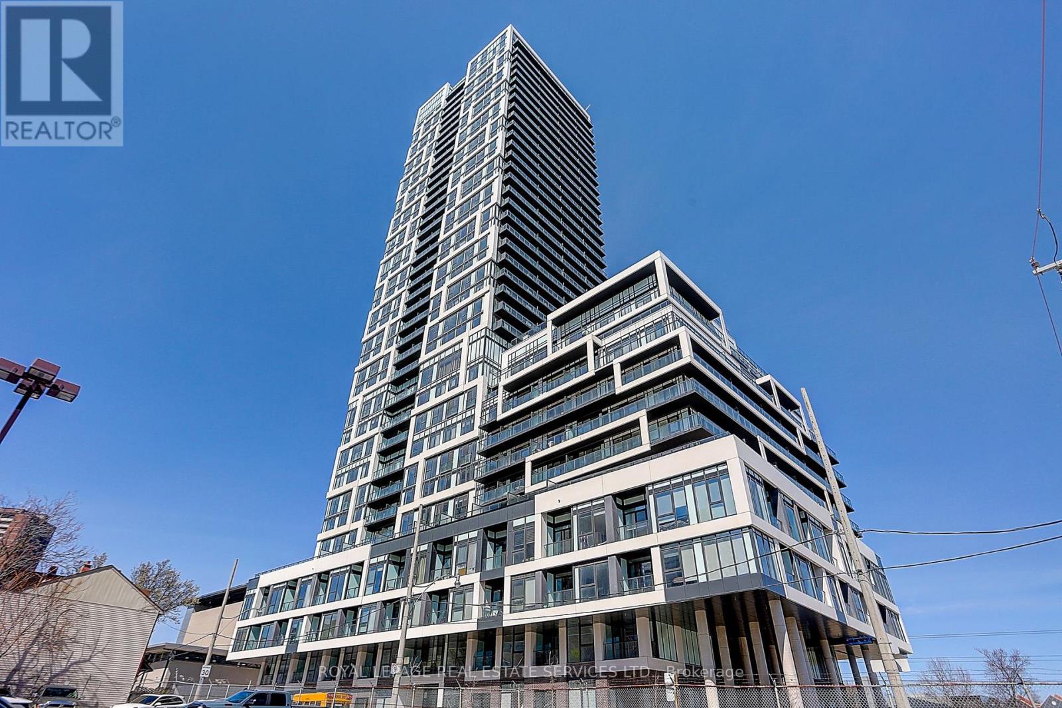
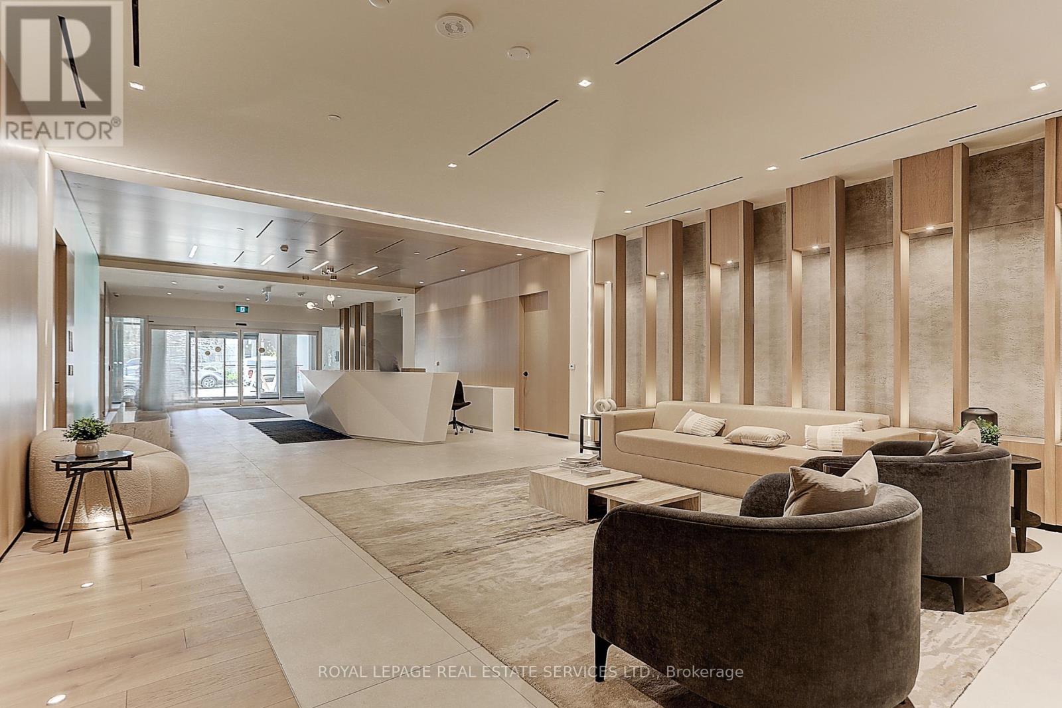
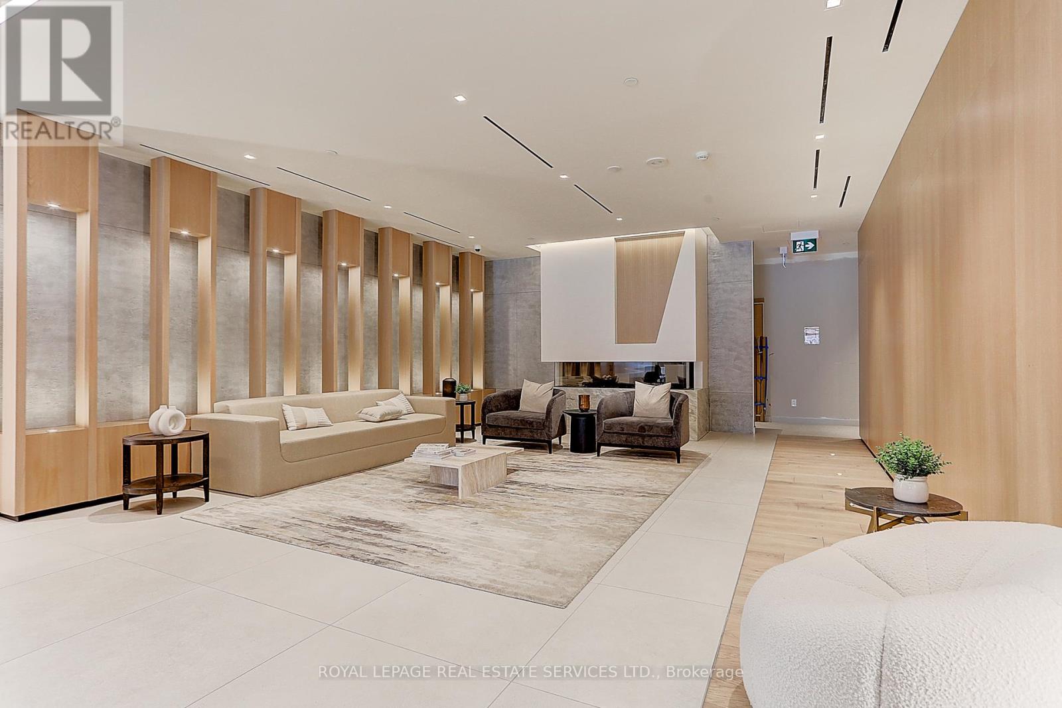
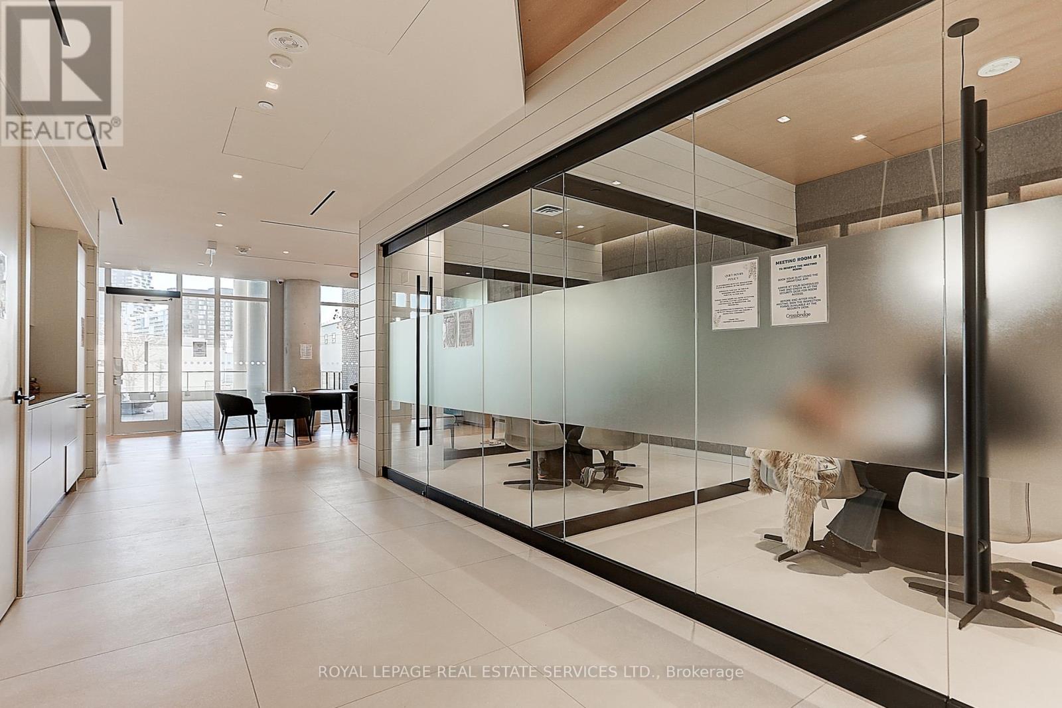
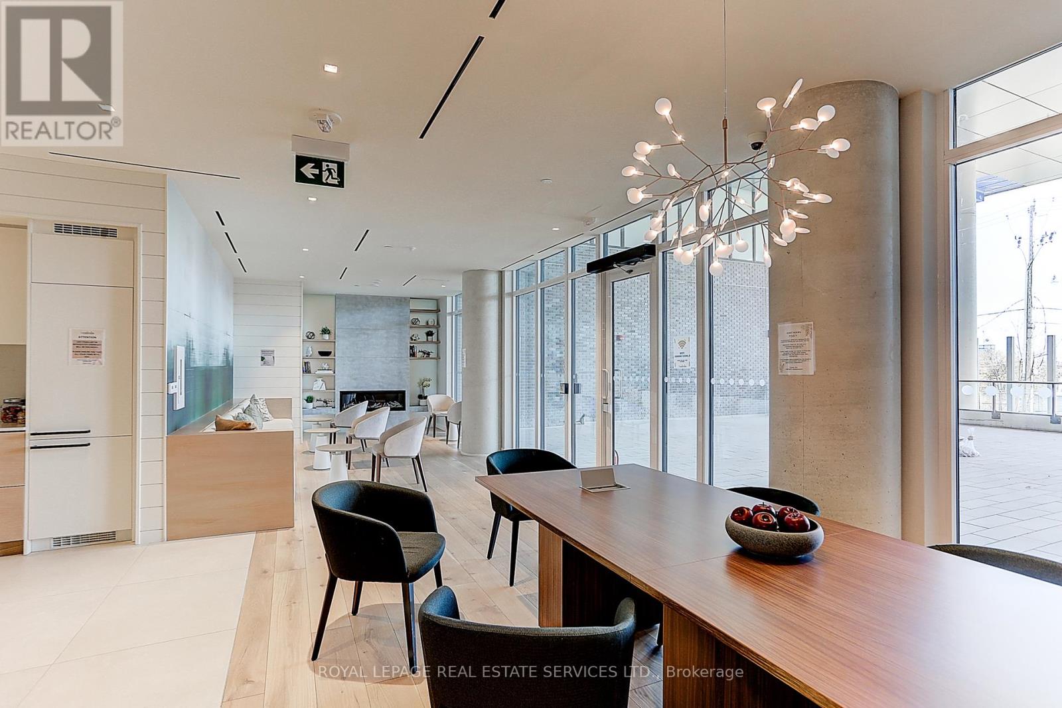
Indulge in the epitome of modern urban living with this luxurious 2-bedroom, 2-bathroom condo. Offering coveted south exposure, this home offers stunning panoramic views of the city skyline, including the iconic CN Tower, and breathtaking sunset vistas. Spanning 656 square feet of living space complemented by a generous 100 sqft balcony, this residence epitomizes spaciousness and elegance. Boasting numerous upgrades, including a spacious 9-foot smooth ceiling, open-concept layout, and built-in appliances, every detail has been carefully considered to enhance both style and functionality. Adorned with upgraded quartz countertops and a chic backsplash, the kitchen exudes sophistication and practicality. Experience a luxurious lifestyle with exclusive amenities, including a rooftop garden, outdoor pool, gym, party room, Yoga studio, and kids' play area, offering endless opportunities for relaxation and recreation. Situated just a 5-minute walk from the iconic Eaton Centre and steps from TTC transit, parks, and Toronto's vibrant arts and entertainment scene, convenience is at your doorstep. With world-class shopping, dining, and cultural destinations easily accessible, seize the opportunity to embrace the essence of cosmopolitan living in the heart of Toronto. (id:41202)
Additional information
- MLS® ID
- C12955226
Interior Features
- Bedrooms
- 2
- Bathrooms
- 2
- Cooling
- Yes
- Heating
- Yes
- Basement
- No
Other Property Details
- Association Fee Frequency
- Monthly
- Garage
- Yes
- View
- Yes
Courtesy of FISHER YU with ROYAL LEPAGE REAL ESTATE SERVICES LTD.
The trademarks MLS®, REALTOR®, and the associated logos are owned or controlled by The Canadian Real Estate Association. Used under license. This listing content provided by REALTOR.ca has been licensed by REALTOR® members of The Canadian Real Estate Association
©2026 Canadian Real Estate Association. All rights reserved.
