5 Beds
4 Baths
1,969 sqft
C$699,900
42 Everoak Green SW, Calgary Alberta, T2Y0J5
Price per sqftC$355.46
Built in2008
Property size1,969 sqft
Property typeOther
Courtesy of Michael Hyde with Real Estate Professionals Inc.
Overview
Active
Listed Mar 27, 2026
Updated 2 days ago
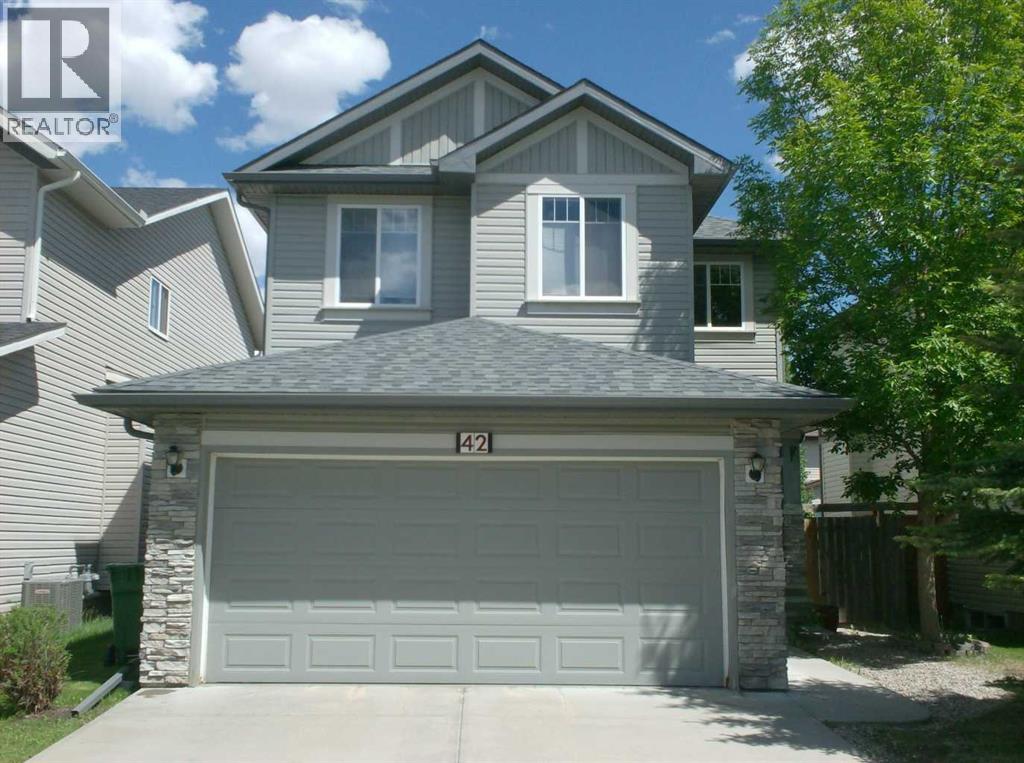
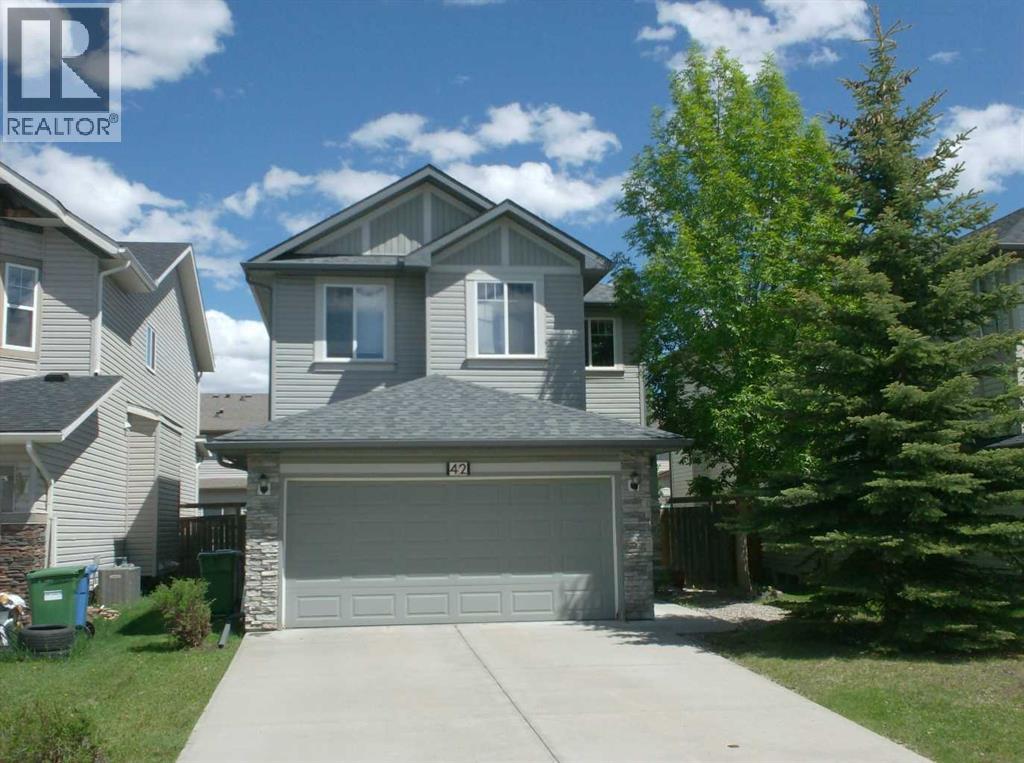
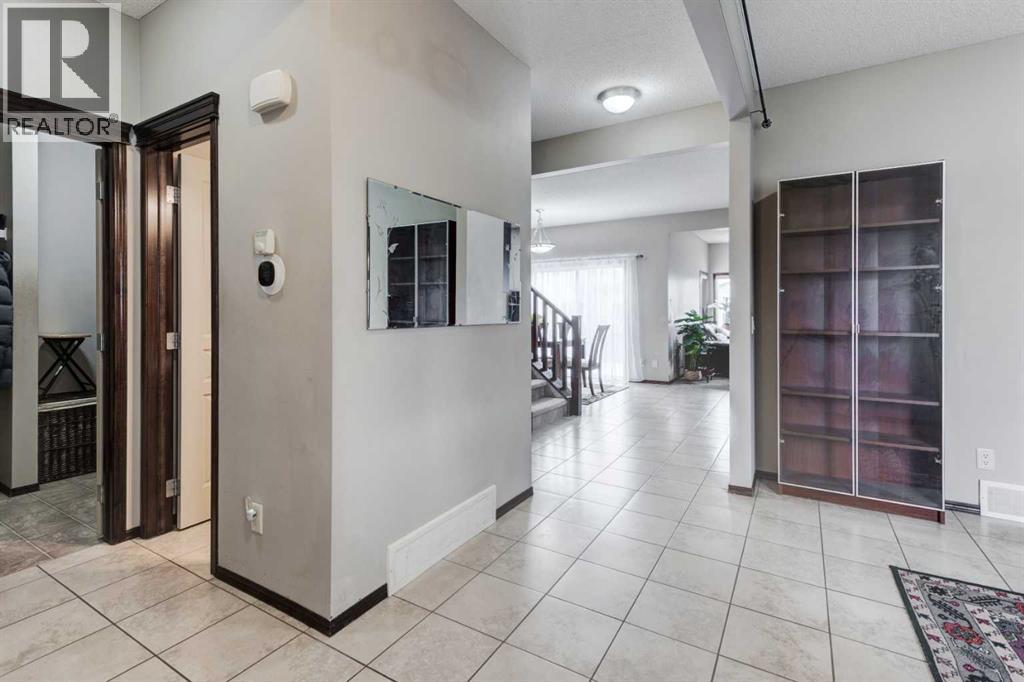
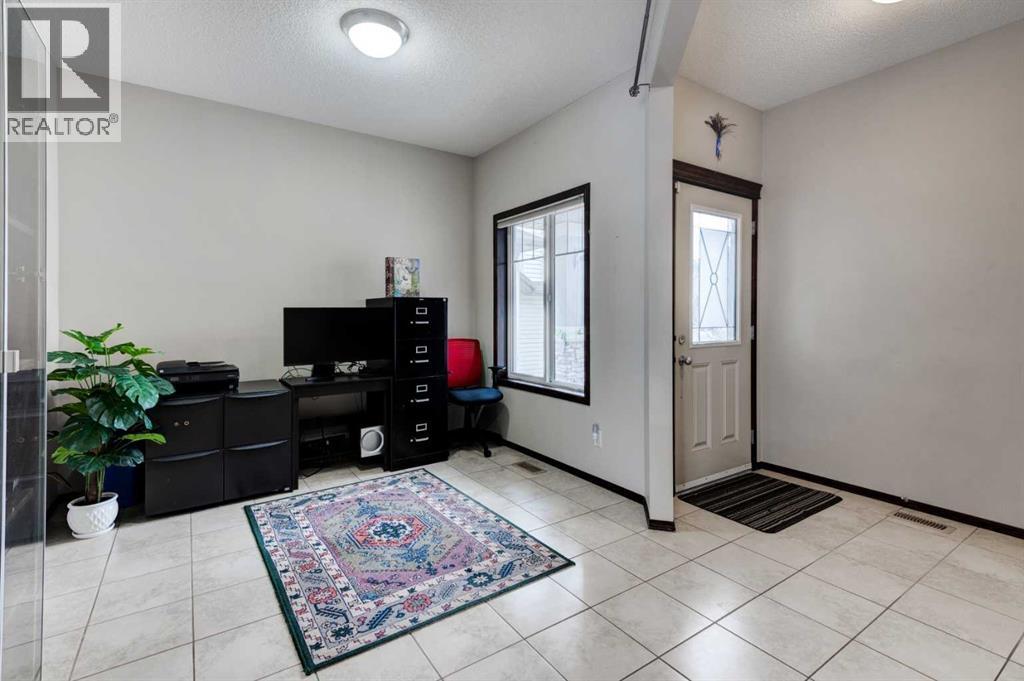
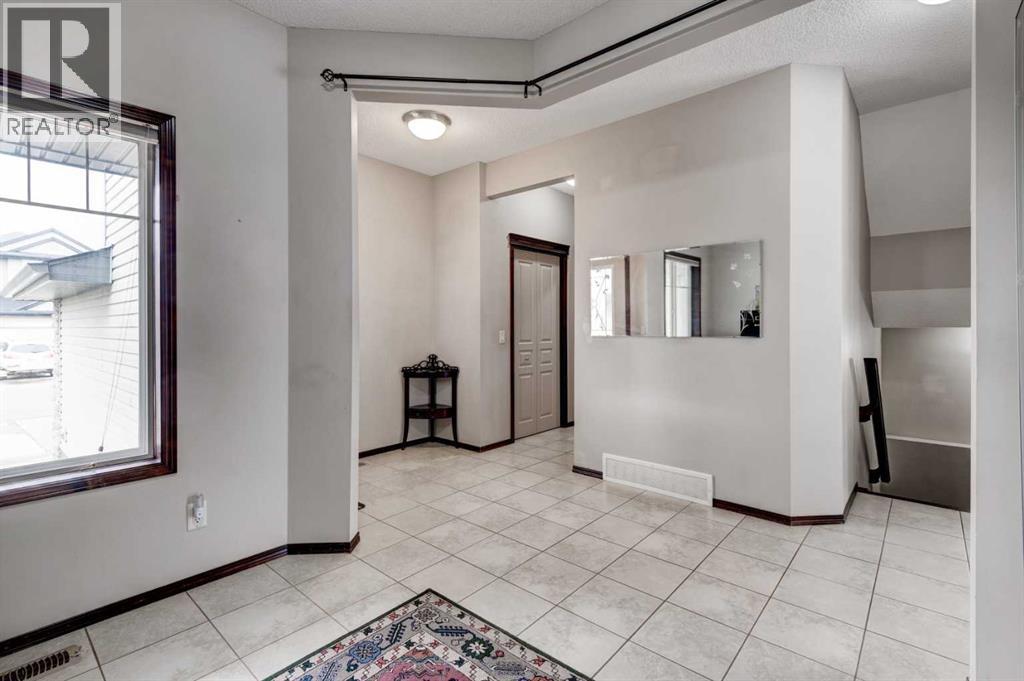
OPEN HOUSE SATURDAY AUGUST 15 AND SUNDAY AUGUST 16 2-4 PM Located in one of the most desireable family-friendly communities in SW Calgary.The 5 bedroom fully finished home is situated on a quite cul-de-sac in Evergreen . Total 2750 sq. ft . Walking distance to Public and Catholic schools, Dr.E.P. Scarlett High School is top rated and has a AP Program. Main floor is designed with the family in mind, open concept living area with lots of windows, feature fireplace, breakfast bar,corner pantry, extended cabinets, Kitchen has brand New Hoofan, dishwasher, refrigerator and stove, 9 ft ceilings ,office, main floor laundry, with brand NEW washer and Dryer, mud room. Tile flooring on the main floor.. Sliding door goes to the rear yard, with deck and large concrete patio, gas line on deck for BBQ. On the upper level you will find good size bedrooms, Large primary suite with a 4 pc washroom and walk-in closet. Bonus room is huge and light filled, ready for family. The fully finished lower level has 2 more generous bedrooms, a 4 pc washroom and large recreation room.This home is very close to schools, parks, shopping, and close to Shawnessy C train light rail station, Major shopping area , and Fish Creek Park. Roof replaced Feb 2023, On demand hot water system. Very family friendly, safe area. Easy access to Stoney Trail Ring road and McLeod Trail. (id:41202)
Additional information
- MLS® ID
- A2296587
Interior Features
- Bedrooms
- 5
- Bathrooms
- 4
- Fireplace
- Yes
- Heating
- Yes
- Basement
- Yes
Exterior Features
- Lot Size
- 0.09 Acres
Other Property Details
- Taxes
- $4,554
- Tax Frequency
- Annually
- Garage
- Yes
Courtesy of Michael Hyde with Real Estate Professionals Inc.
The trademarks MLS®, REALTOR®, and the associated logos are owned or controlled by The Canadian Real Estate Association. Used under license. This listing content provided by REALTOR.ca has been licensed by REALTOR® members of The Canadian Real Estate Association
©2026 Canadian Real Estate Association. All rights reserved.
