3 Beds
4 Baths
1,382 sqft
C$639,900
13 Tuscany Ridge Mews NW, Calgary Alberta, T3L3B7
Price per sqftC$463.02
Built in2005
Property size1,382 sqft
Property typeOther
Courtesy of with Real Estate Professionals Inc.
Overview
Active
Listed Aug 26, 2026
Updated 5h ago
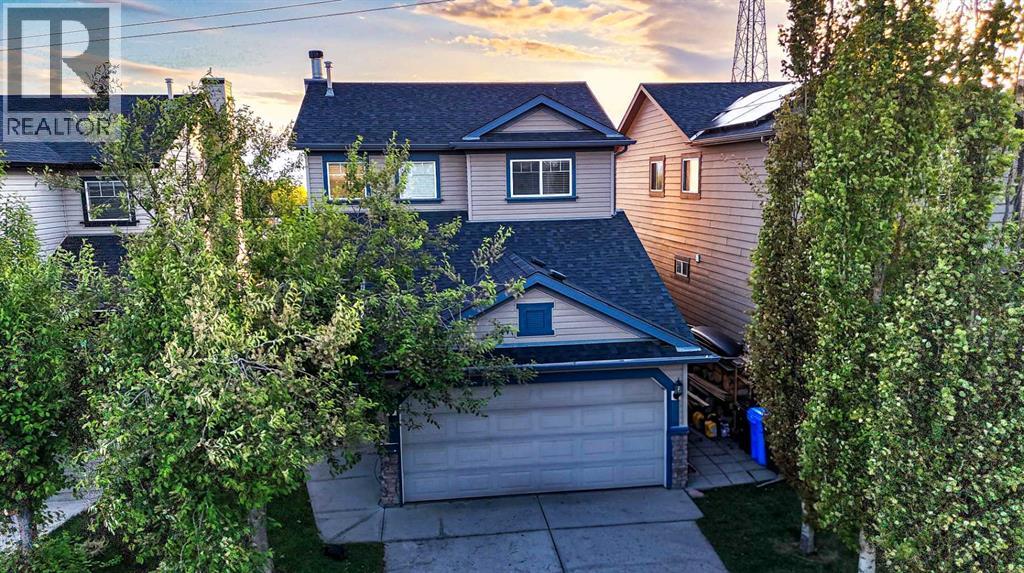
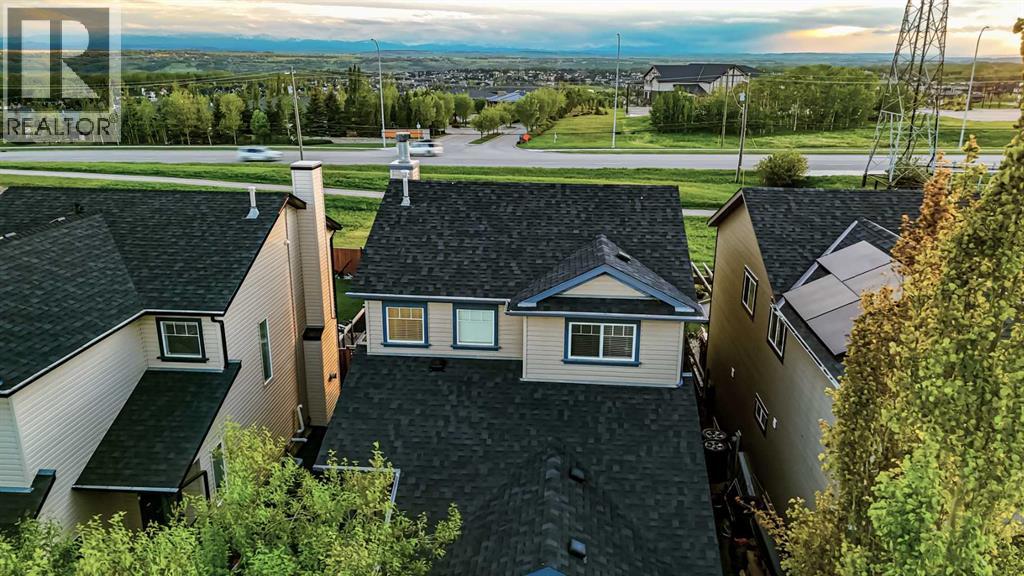
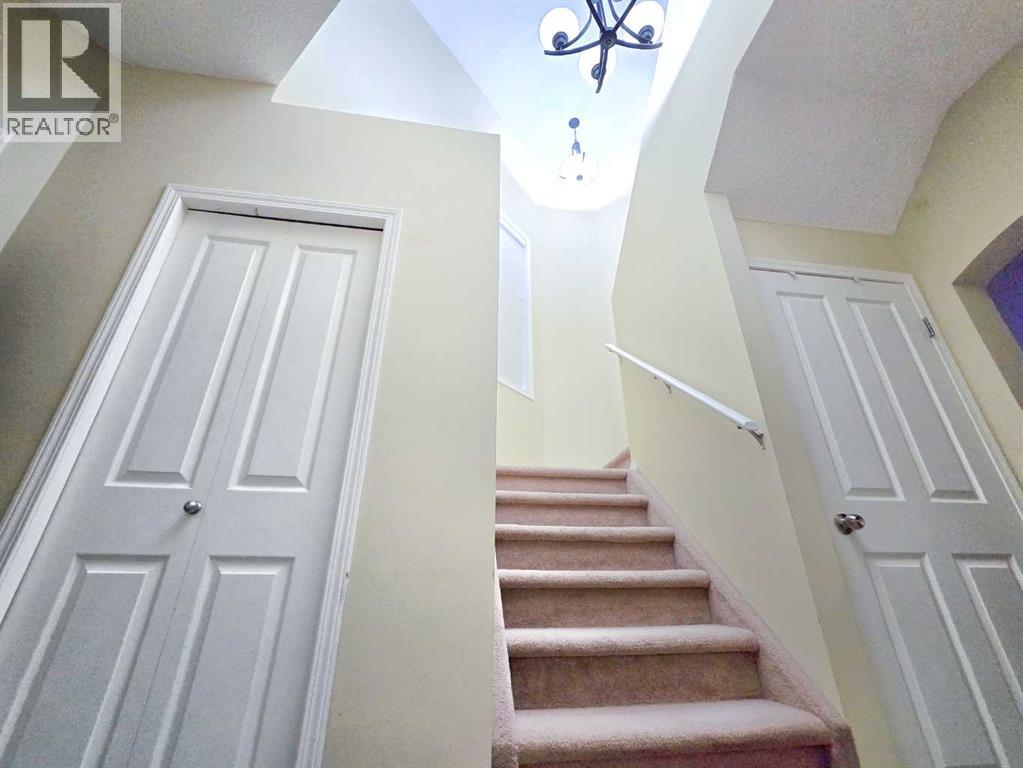
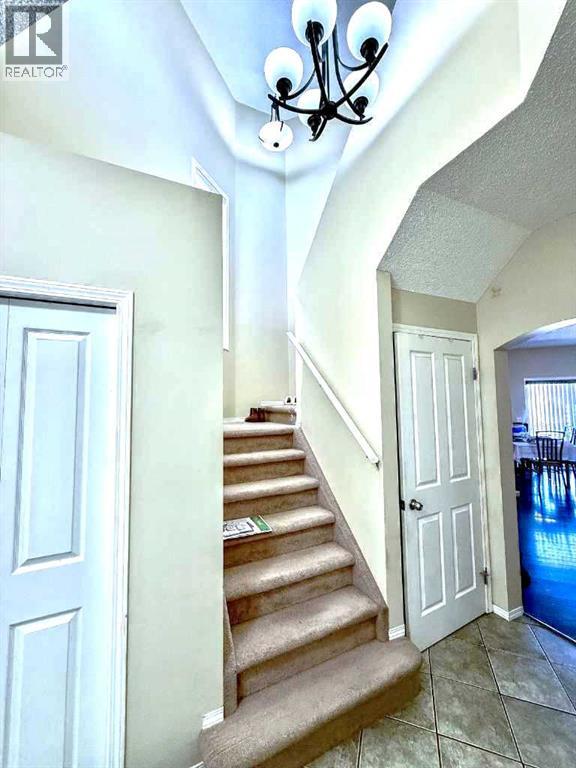
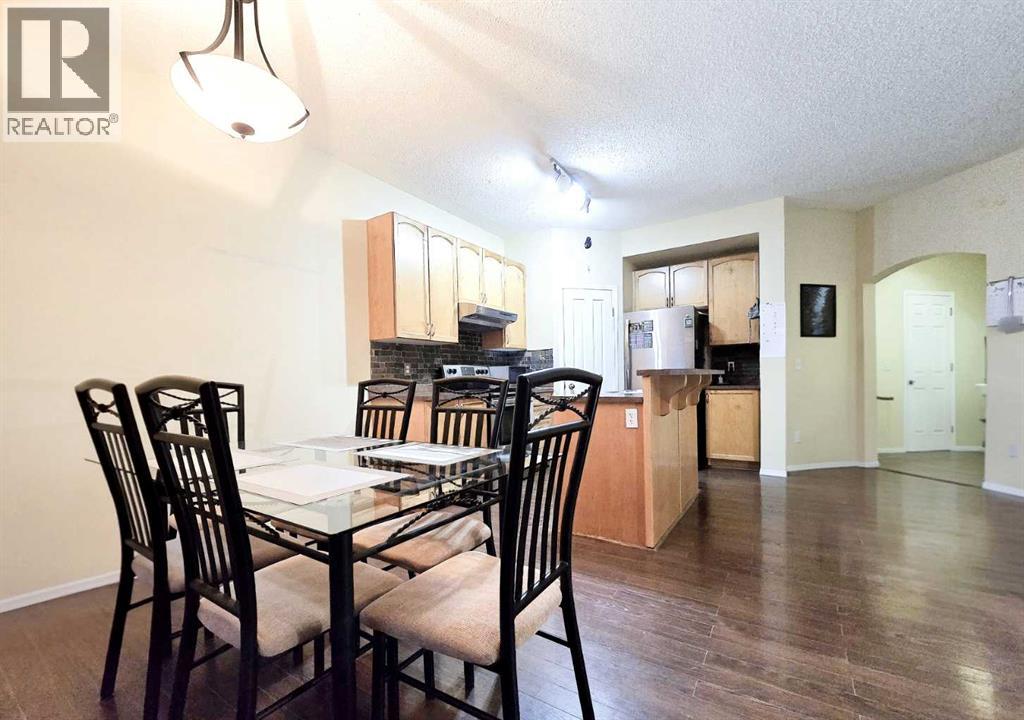
OPEN HOUSE SUNDAY SEPT 27th 1-4PM. Priced below the city assessment! Great value and incredible potential. UNBEATABLE LOCATION – NO REAR NEIGHBORS AND UNOBSTRUCTED MOUNTAIN VIEWS! Experience the perfect blend of natural beauty and modern comfort in this fantastic Tuscany property. Backing directly onto open space with mountain views, this home invites you into an airy, open-concept main floor with 9 ft ceilings and gleaming ceramic tile. The heart of the home is a maple kitchen featuring a raised eating bar overlooking a dining area and a living room warmed by a wood-burning fireplace. Retreat upstairs to find three generous bedrooms, including a primary suite with a walk-in closet and a 4-piece ensuite, plus another full bathroom. The fully finished basement serves as a large entertainment space with an additional full bathroom. Step outside onto the large deck to watch the sunset dip behind the peaks. Recent upgrades include a new roof (2023), central AC, and window tinting. Located just steps from top-rated schools, scenic walking and biking paths, Tuscany Market, and the local community club—complete with a gym, skating rink, tennis and pickleball courts, and a splash park. With a few of your own personal touches, this property can easily be transformed into your dream home. This house is a rare find! (id:41202)
Additional information
- MLS® ID
- A2339238
Interior Features
- Bedrooms
- 3
- Bathrooms
- 4
- Fireplace
- Yes
- Cooling
- Yes
- Heating
- Yes
- Basement
- Yes
Exterior Features
- Lot Size
- 0.09 Acres
Other Property Details
- Taxes
- $4,058
- Tax Frequency
- Annually
- Garage
- Yes
- View
- Yes
Courtesy of with Real Estate Professionals Inc.
The trademarks MLS®, REALTOR®, and the associated logos are owned or controlled by The Canadian Real Estate Association. Used under license. This listing content provided by REALTOR.ca has been licensed by REALTOR® members of The Canadian Real Estate Association
©2026 Canadian Real Estate Association. All rights reserved.
