3 Beds
2 Baths
C$339,900
48 - 1005 CLOISTER GARDENS Unit: 48, Ottawa Ontario, K1C2A1
Property typeOther
Courtesy of Christiane Lafleur with RE/MAX HALLMARK REALTY GROUP
Overview
Active
Listed Aug 6, 2026
Updated 4h ago
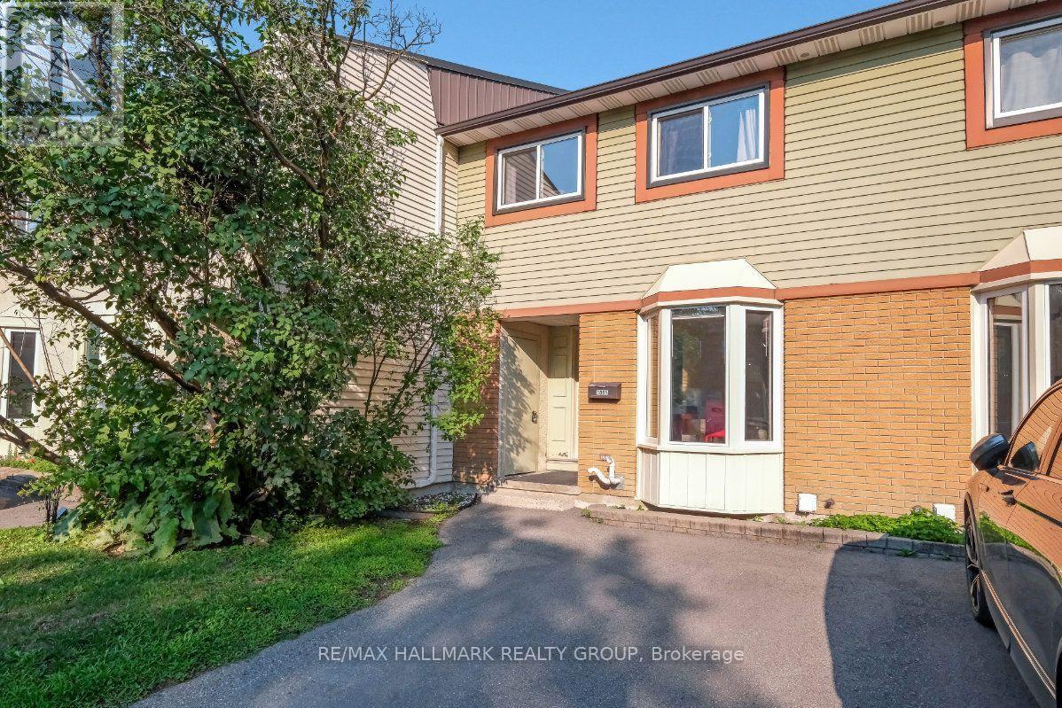
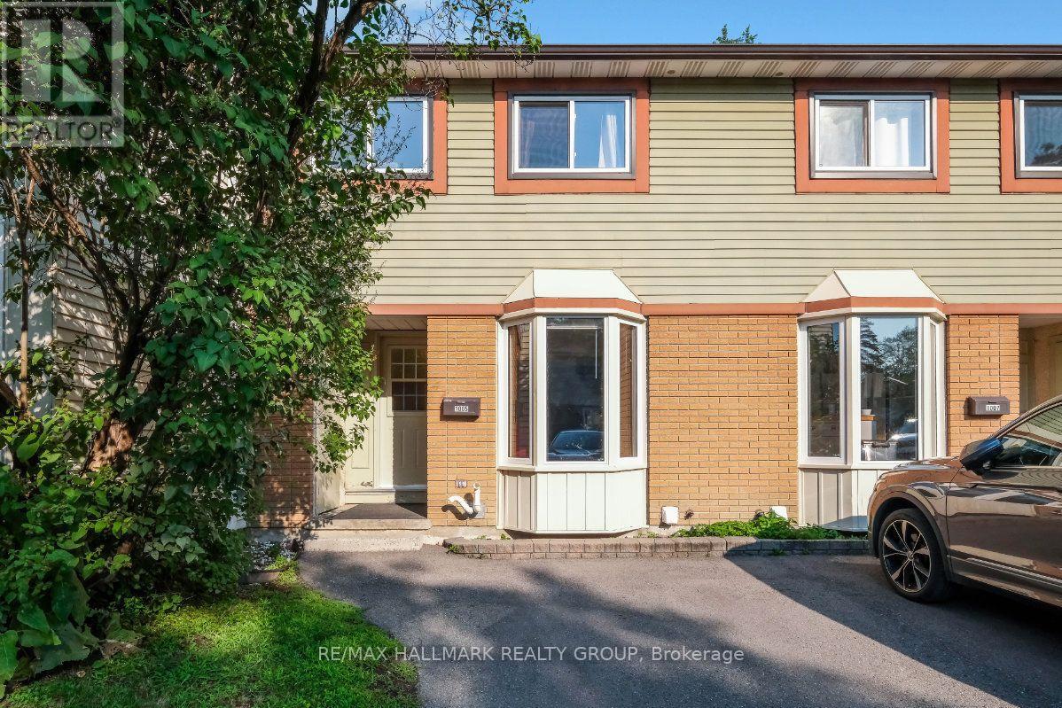
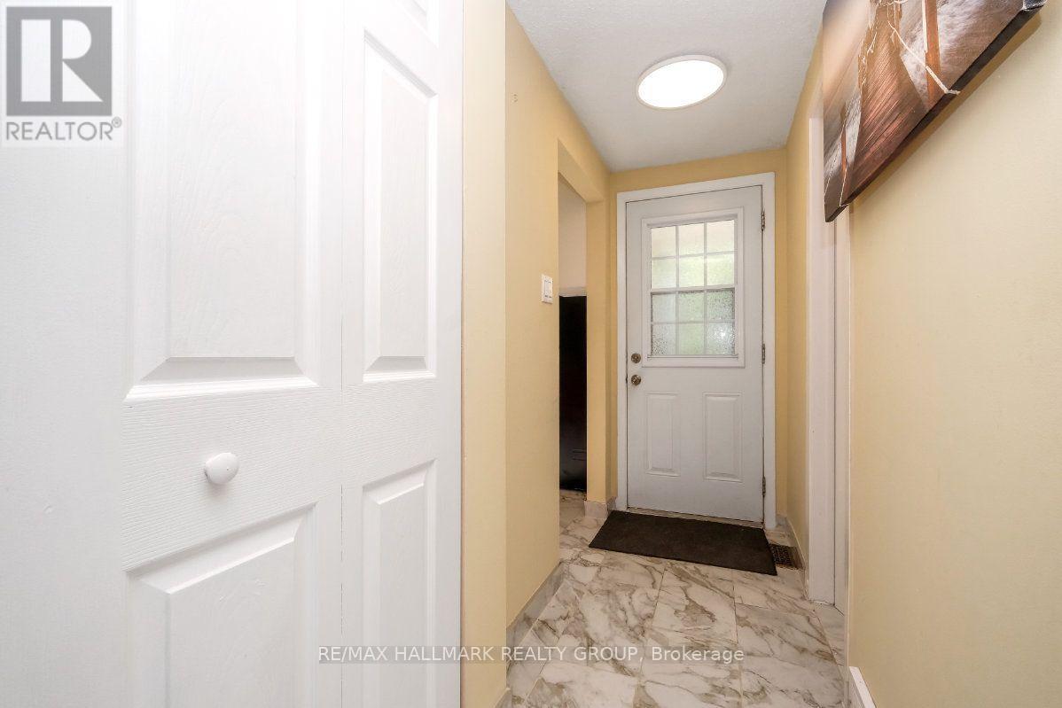
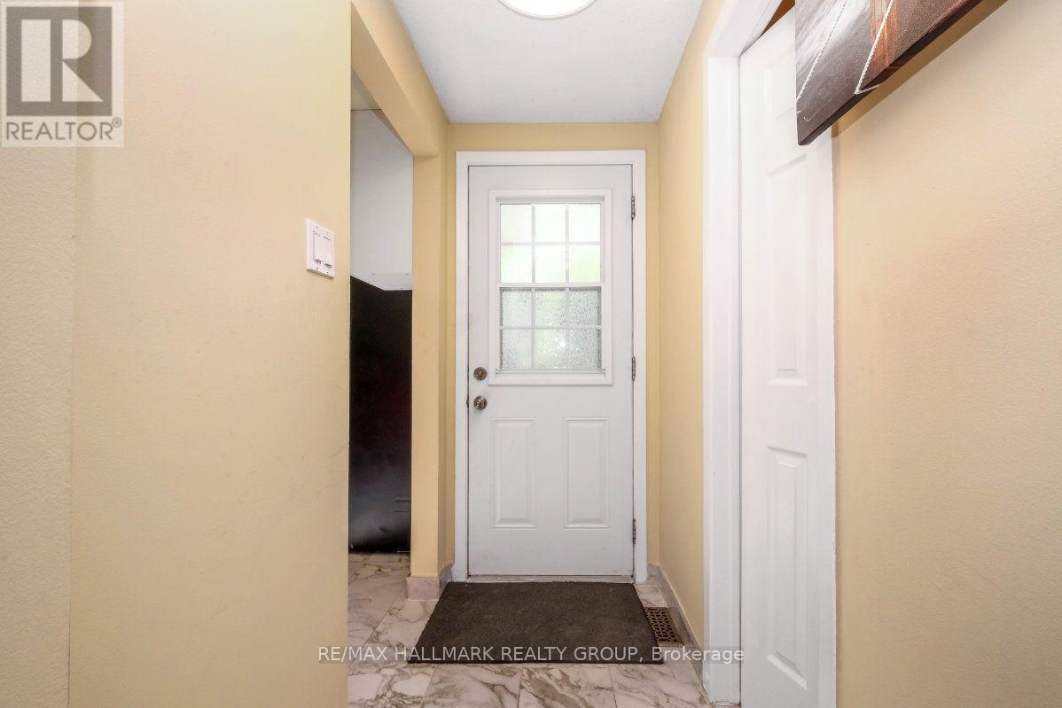
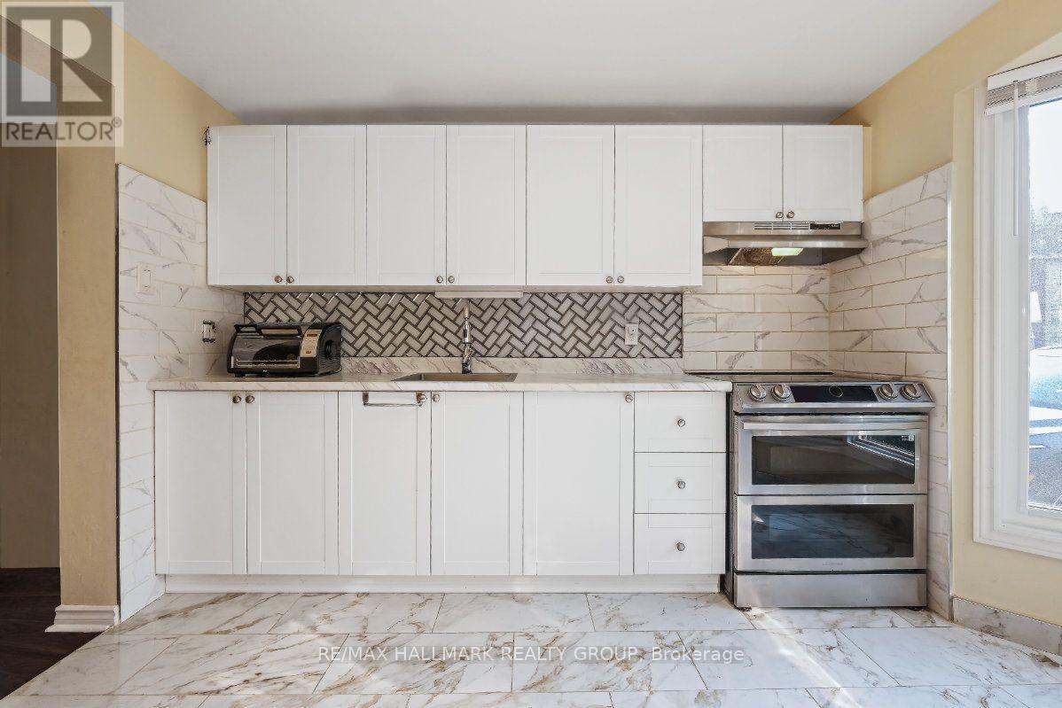
Welcome to 1005 Cloister Gardens, a 3 bedroom, 2 bathroom row unit condo tucked into a quiet, well-kept complex in Convent Glen North; one of Orléans' most established and well-connected riverside communities. Close to the Ottawa River, steps from daily conveniences, and part of a condo community that takes pride in its upkeep, this is a home that offers a lot for the right buyer. Approximately $30,000 has been invested over the years in the kitchen and bathrooms; tile flooring, white cabinetry, countertops, a glass backsplash, and stainless steel appliances in the kitchen, and fresh vanities, toilets, and lighting in both bathrooms. The kitchen is ready for someone to come in, give it a thorough refresh, and bring it back to its full potential. There is no carpet anywhere in this home, laminate runs through the main floor and basement and a hardwood staircase leading upstairs ties it all together. The living and dining area is a comfortable size and opens directly onto a private, fully fenced backyard with no rear neighbours, a rare feature in a condo setting. The corporation recently replaced the fencing, keeping the exterior sharp and well-maintained. The partially finished basement rounds out the home with additional living space and solid storage. A private driveway sits right out front. Convent Glen Shopping Centre is within easy walking distance with a Metro, LCBO, pharmacy, banks, and several restaurants all in one spot. Petrie Island Park and beach, the Ottawa River pathway, Hiawatha Park, and Terry Fox Park are all close by. New LRT is only a short walk and Highway 174 puts downtown Ottawa about 20 minutes away. Don't forget that the area is served by both French and English schools. A home with real value in a location that consistently delivers. (id:41202)
Additional information
- MLS® ID
- X13644278
Interior Features
- Bedrooms
- 3
- Bathrooms
- 2
- Cooling
- Yes
- Heating
- Yes
- Basement
- Yes
Other Property Details
- Taxes
- $2,608
- Tax Frequency
- Annually
- Association Fee Frequency
- Monthly
Courtesy of Christiane Lafleur with RE/MAX HALLMARK REALTY GROUP
The trademarks MLS®, REALTOR®, and the associated logos are owned or controlled by The Canadian Real Estate Association. Used under license. This listing content provided by REALTOR.ca has been licensed by REALTOR® members of The Canadian Real Estate Association
©2026 Canadian Real Estate Association. All rights reserved.
