3 Beds
2 Baths
C$1,225,000
47 GOULD STREET, Ottawa Ontario, K1Y2P3
Property typeOther
Courtesy of Jennifer E. Stewart with ENGEL & VOLKERS OTTAWA
Overview
Active
Listed Sep 10, 2026
Updated 14h ago
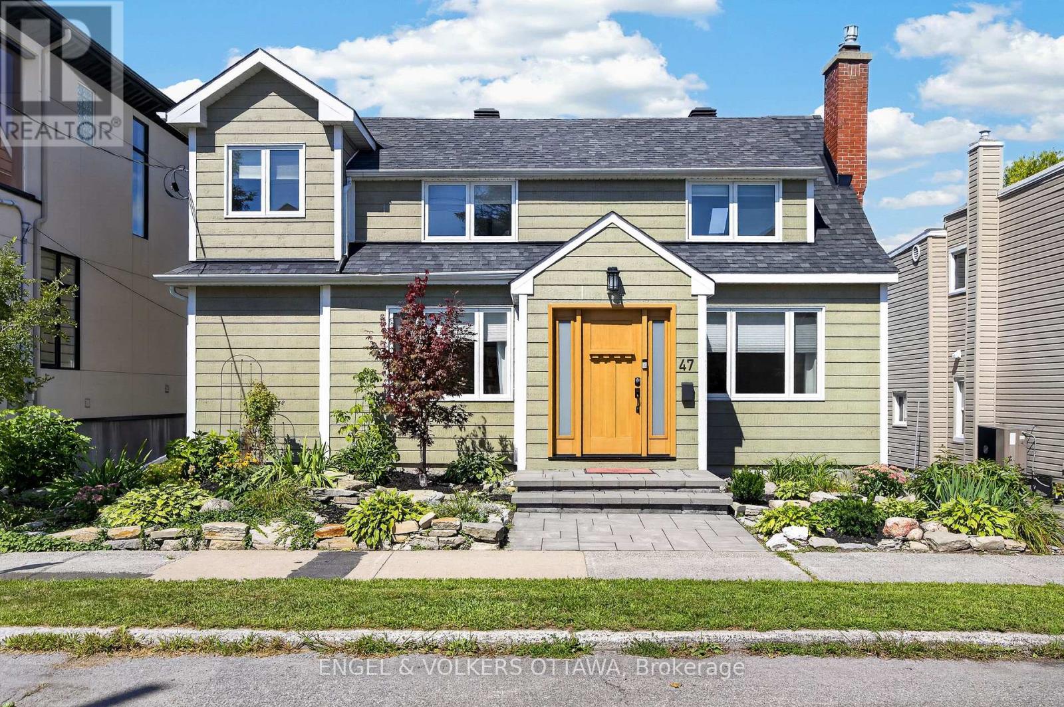
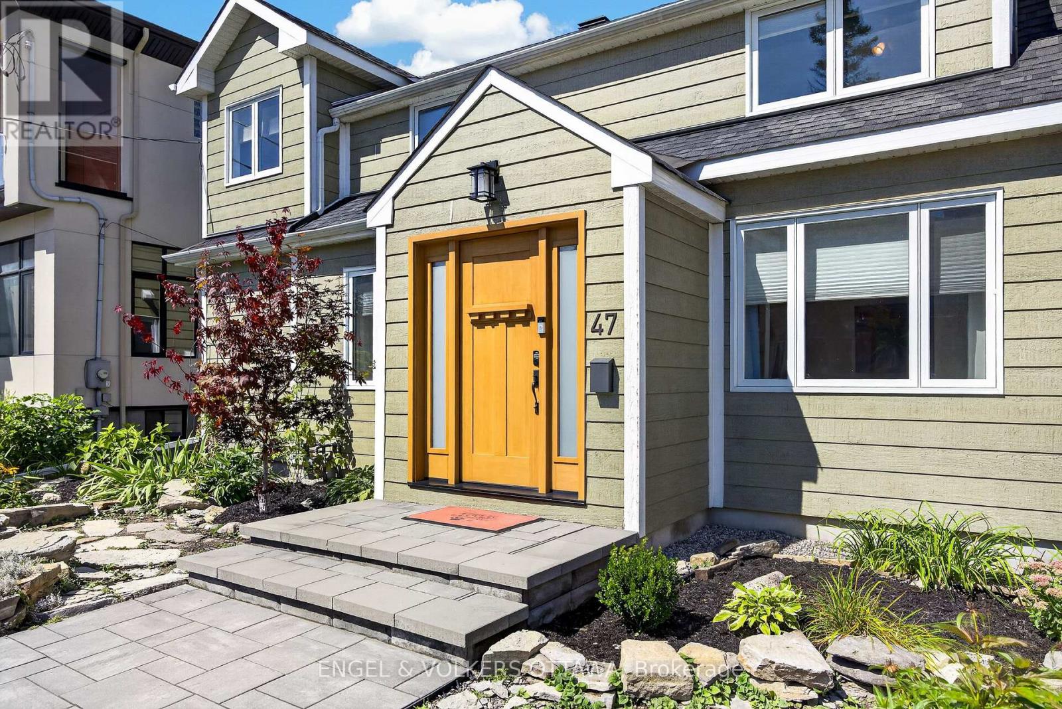
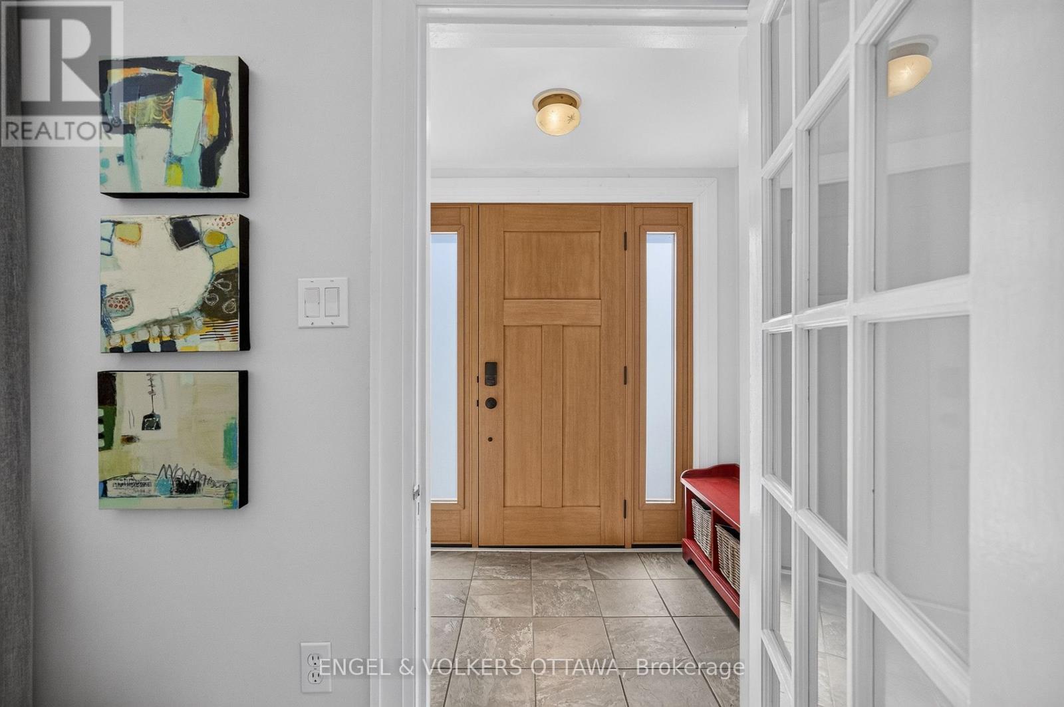
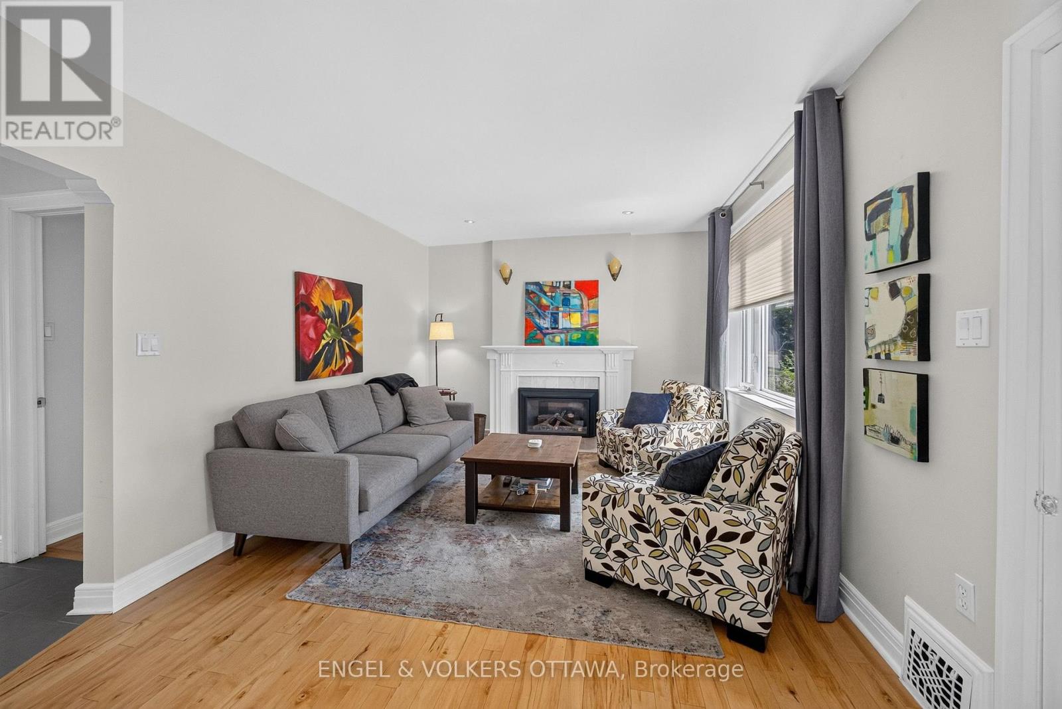
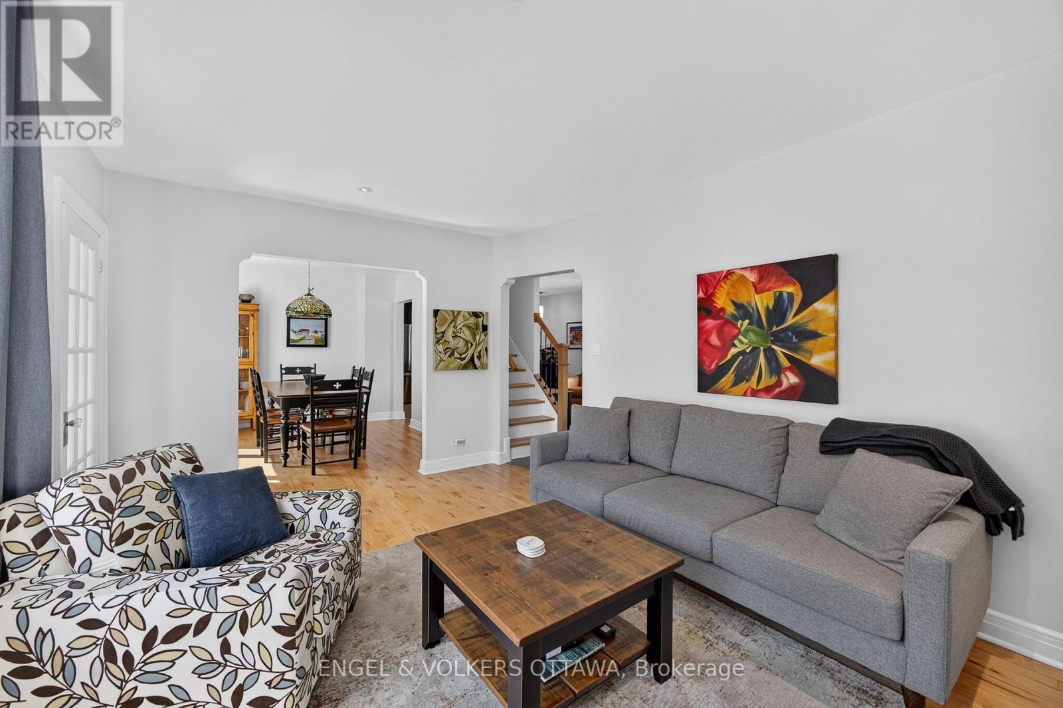
Welcome to 47 Gould Street, a charming 3-bedroom, 2-full-bath home offering excellent living space across three finished levels in desirable Wellington Village. The main floor features a cozy living room with a gas fireplace and a bright, sun-filled dining room with hardwood flooring. The open-concept kitchen and family room create a comfortable space for everyday living and entertaining, complete with a peninsula for casual dining and a convenient laptop workstation. A main-floor bedroom and full bathroom add flexibility for guests, family or a home office. Upstairs, the spacious primary bedroom features a walk-in closet, alongside a second bedroom and generous 5-piece bathroom. The finished lower level adds even more versatile living space with a recreation room, exercise room and office, plus an egress window offering potential for additional bedroom space. Outside, enjoy a large backyard with a multi-level deck, detached garage and driveway parking for three additional vehicles. Thoughtful updates include a major renovation completed in 2014, a new front door in 2026, newer appliances, a gas furnace installed in 2024 and new Napoleon central air conditioning in 2026. Ideally located in Wellington Village, enjoy a highly walkable and bike-friendly neighbourhood with exceptional access to shops, restaurants, cafés, transit, cycling paths and downtown Ottawa. A wonderful opportunity to enjoy comfortable city living in one of Ottawa's most sought-after neighbourhoods. (id:41202)
Additional information
- MLS® ID
- X13765782
Interior Features
- Bedrooms
- 3
- Bathrooms
- 2
- Fireplace
- Yes
- Cooling
- Yes
- Heating
- Yes
- Basement
- Yes
Other Property Details
- Taxes
- $8,650
- Tax Frequency
- Annually
- Garage
- Yes
Courtesy of Jennifer E. Stewart with ENGEL & VOLKERS OTTAWA
The trademarks MLS®, REALTOR®, and the associated logos are owned or controlled by The Canadian Real Estate Association. Used under license. This listing content provided by REALTOR.ca has been licensed by REALTOR® members of The Canadian Real Estate Association
©2026 Canadian Real Estate Association. All rights reserved.
