4 Beds
2 Baths
C$849,900
33696 BLACK'S POINT ROAD, Central Huron ( Goderich ) Ontario, N7A3X8
Property typeOther
Courtesy of KHRISTA KOLKMAN with K.J. Talbot Realty Incorporated
Overview
Active
Listed Oct 11, 2026
Updated 17h ago
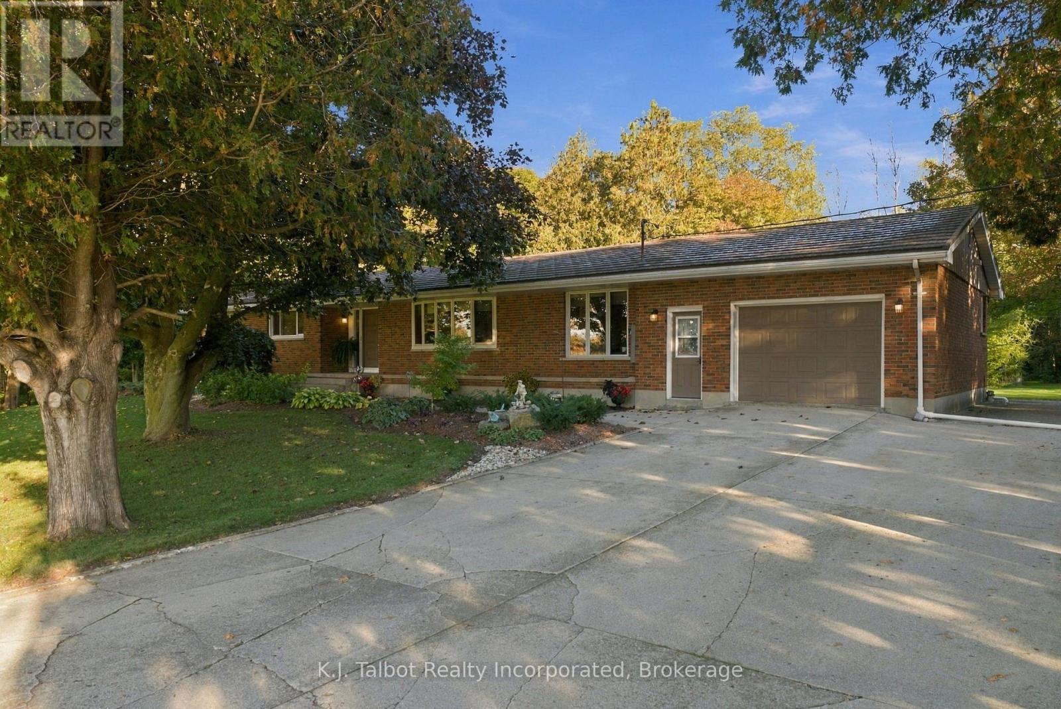
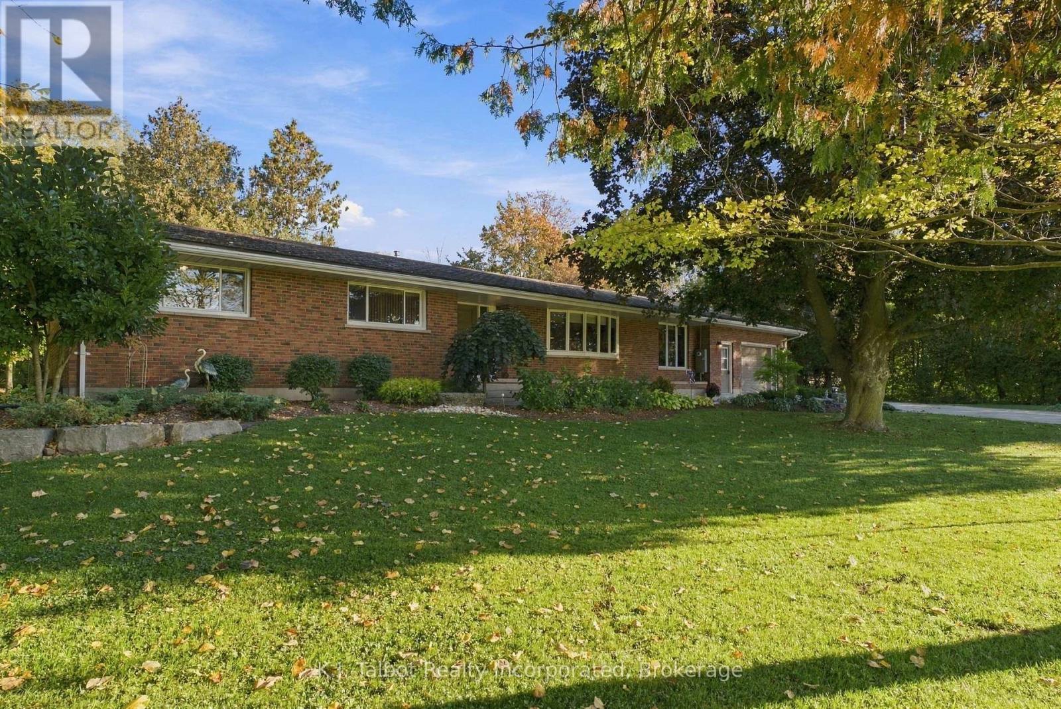
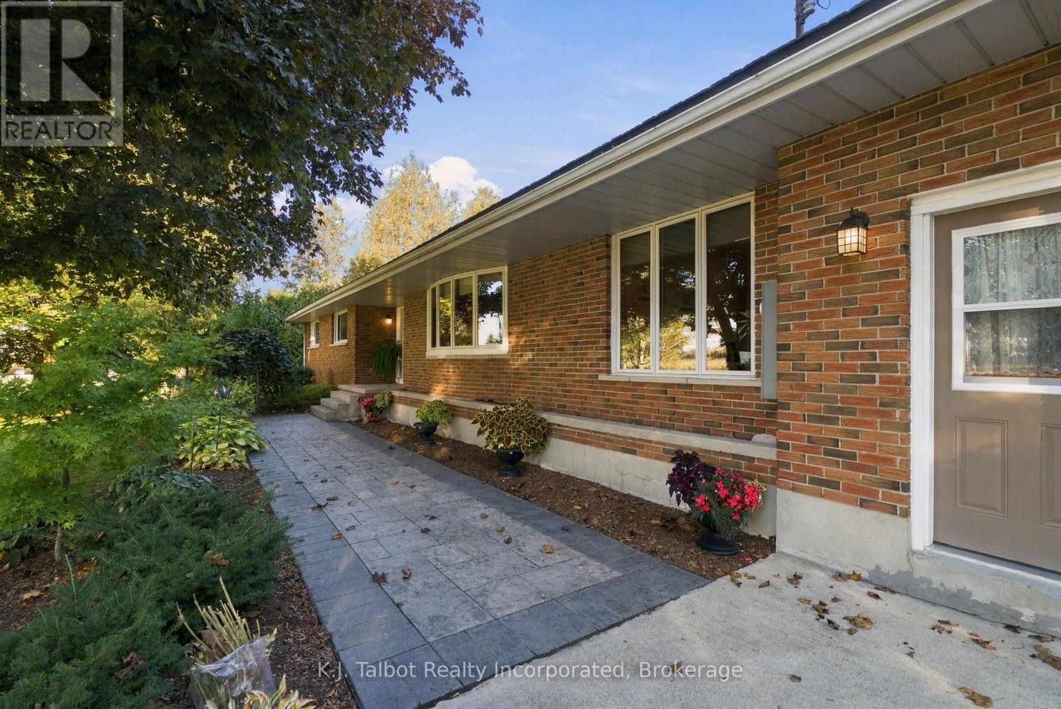
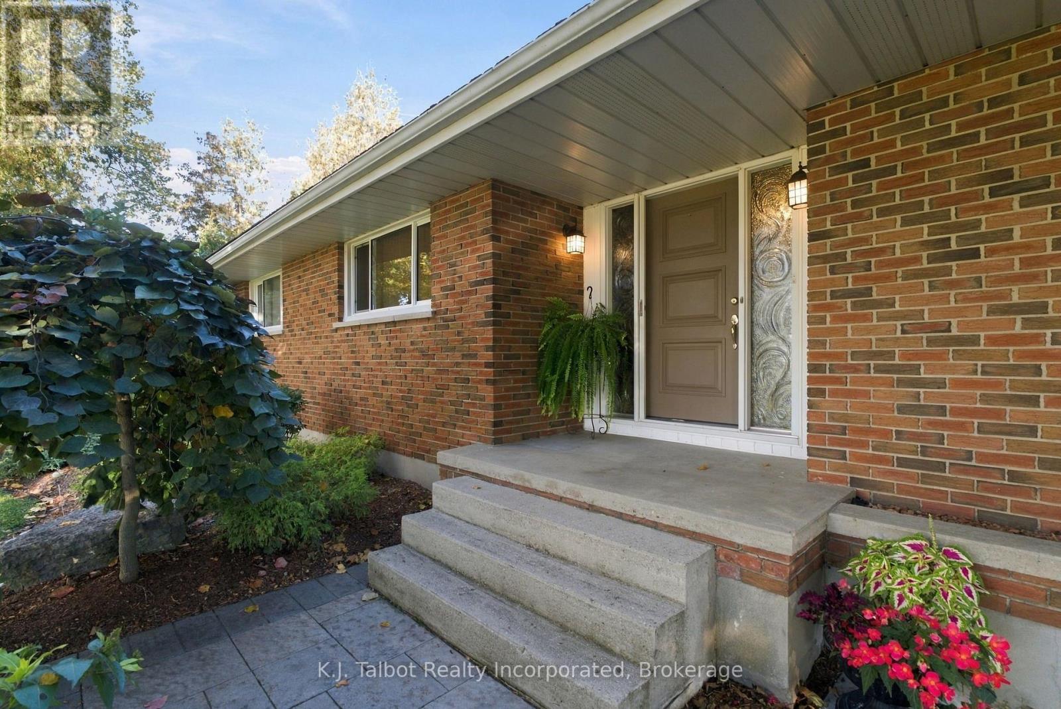
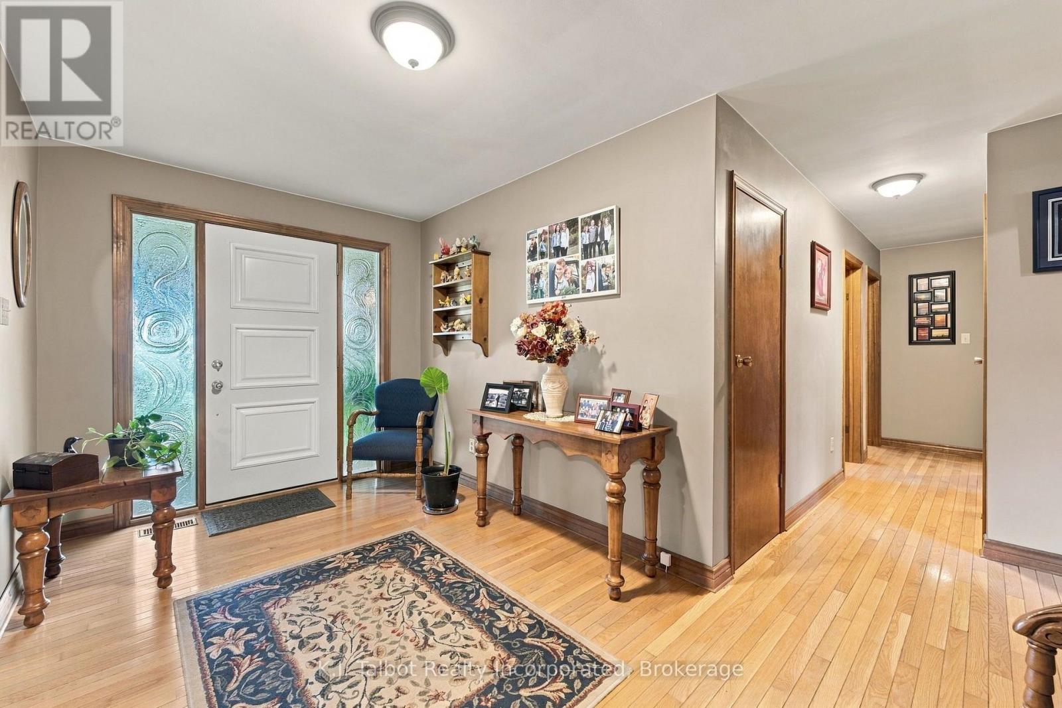
Welcome to 33696 Black's Point Road, a beautifully maintained ranch-style home offering over 1,900 square feet of main-floor living space on an expansive 187' x 218' lot just minutes south of Goderich. Step into an open-concept kitchen and dining layout designed for seamless entertaining, featuring custom oak cabinetry, updated countertops, a large breakfast island, stainless steel appliances, and a gas stove. The warm dining area boasts a cozy gas fireplace and updated terrace doors that open to a brand-new rear deck overlooking the spacious backyard. A light-filled main living room features a newer bay window framing scenic front yard views, complemented by an additional family room or den, four bedrooms, 1.5 baths, and main-floor laundry with updated washer & dryer. Hardwood and vinyl flooring flow throughout the main level. The lower level is built for efficiency and potential added living space, spray foam insulated foundation walls, an updated gas furnace, a water filtration/water softener system and a finished recreation room with laminate flooring. In addition to the attached 1.5-car garage with ample storage, the property features a second detached, insulated 20'x24' 1.5-car vinyl sided garage with a gravel driveway located at the rear of property-ideal for a workshop or extra storage. A full natural gas Generac generator system for added peace of mind. You will be impressed when you see the beautifully landscaped property with manicured gardens and a professional interlocking front walkway. This home is just a short walk from beach access at the end of Black's Point Road where you can enjoy stunning Lake Huron sunsets and peaceful coastal living. Here you will truly appreciate all that nature has to offer. This one is worth a look. An ideal place to retire to or for the growing family. (id:41202)
Additional information
- MLS® ID
- X13885940
Interior Features
- Bedrooms
- 4
- Bathrooms
- 2
- Fireplace
- Yes
- Cooling
- Yes
- Heating
- Yes
- Basement
- Yes
Other Property Details
- Taxes
- $4,549
- Tax Frequency
- Annually
- Garage
- Yes
Courtesy of KHRISTA KOLKMAN with K.J. Talbot Realty Incorporated
The trademarks MLS®, REALTOR®, and the associated logos are owned or controlled by The Canadian Real Estate Association. Used under license. This listing content provided by REALTOR.ca has been licensed by REALTOR® members of The Canadian Real Estate Association
©2026 Canadian Real Estate Association. All rights reserved.
