2 Beds
3 Baths
1,578 sqft
C$489,000
69 Thomas Street, Dieppe New Brunswick, E1A2C4
Price per sqftC$309.89
Built in1976
Property size1,578 sqft
Property typeOther
Courtesy of Jonathan David with PG Direct Realty Ltd.
Overview
Active
Listed Jul 17, 2026
Updated 2 days ago
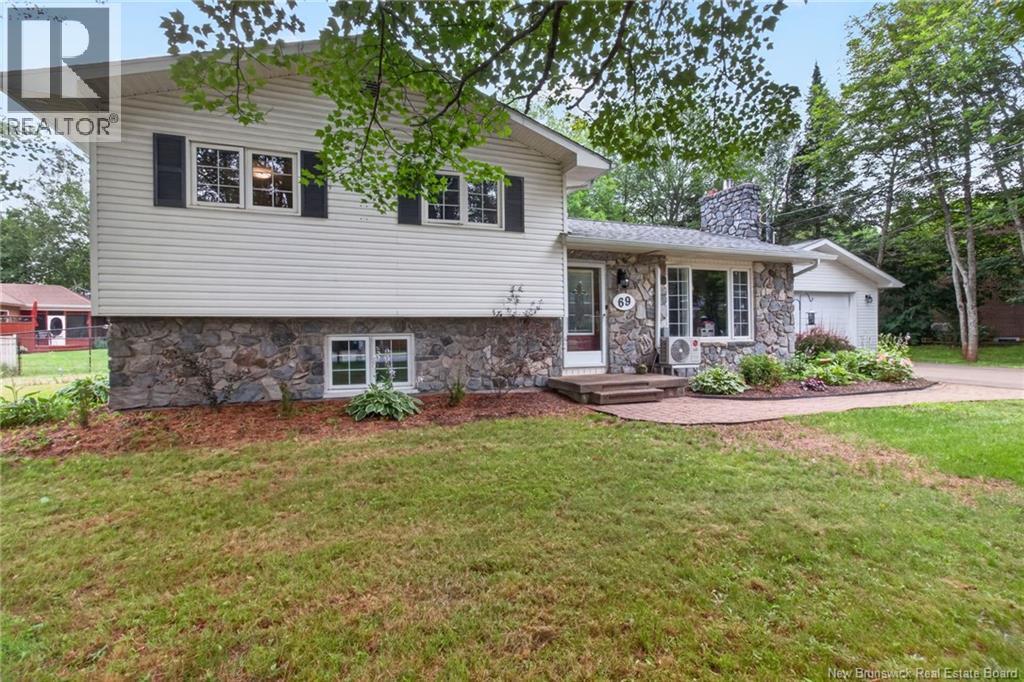
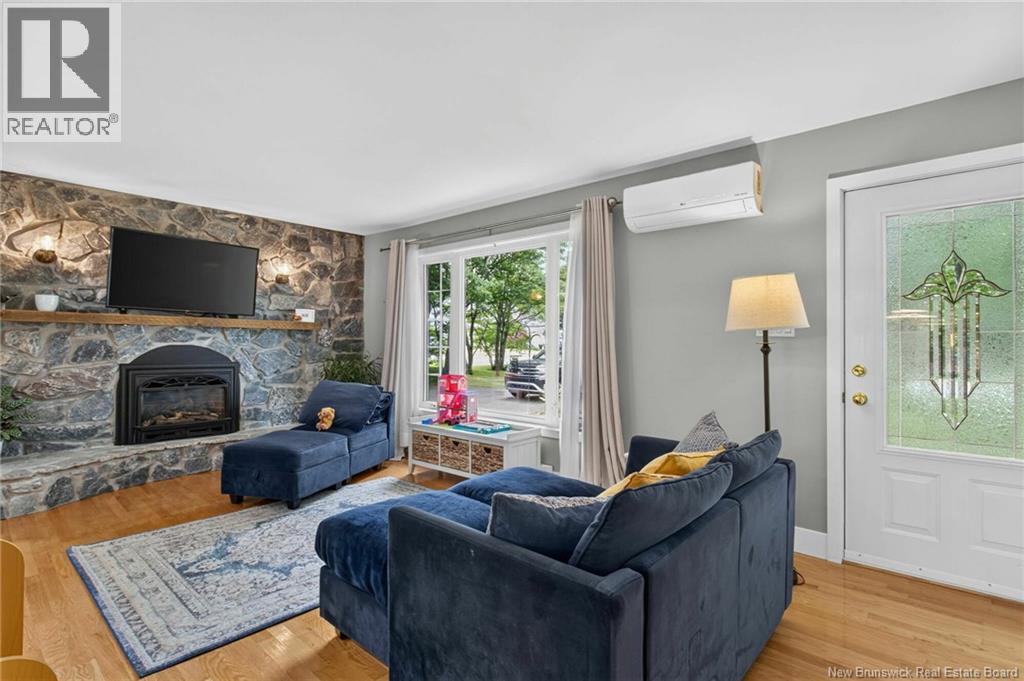
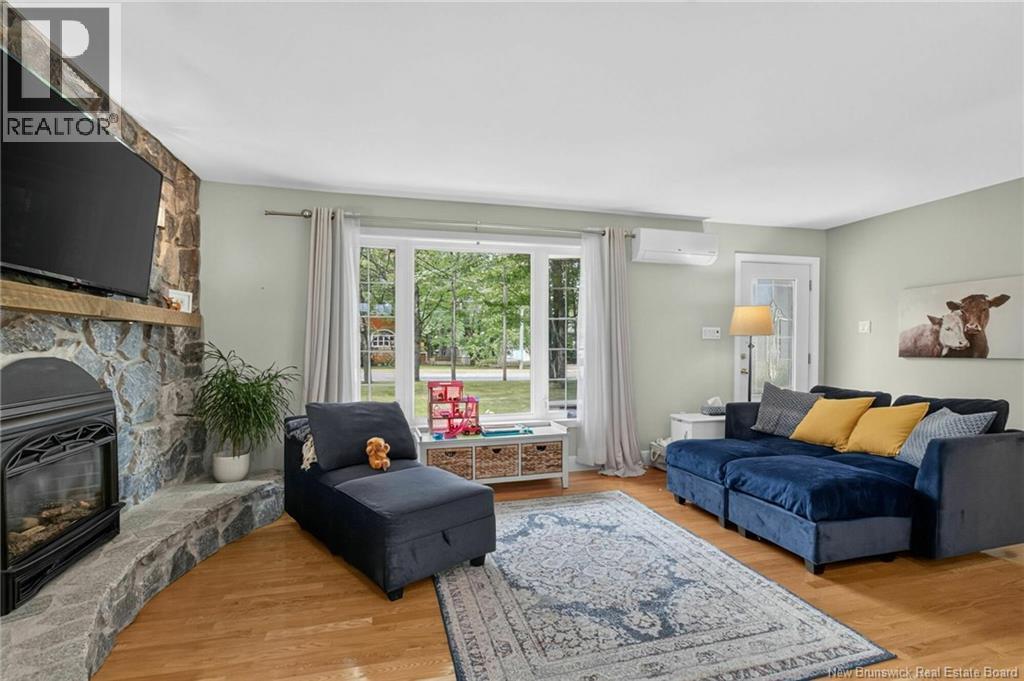
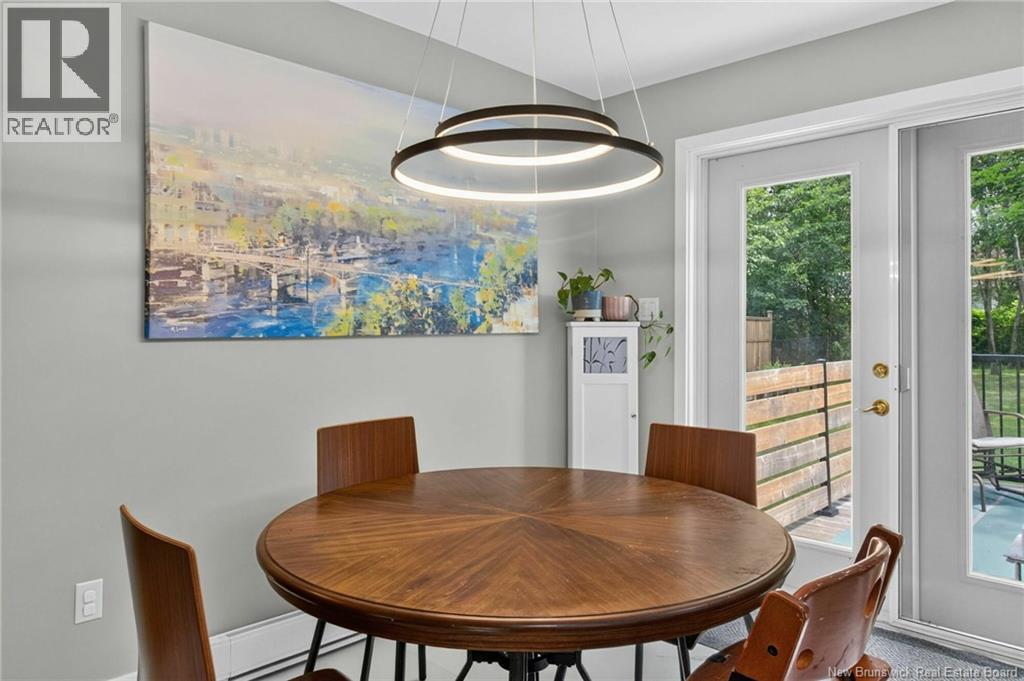
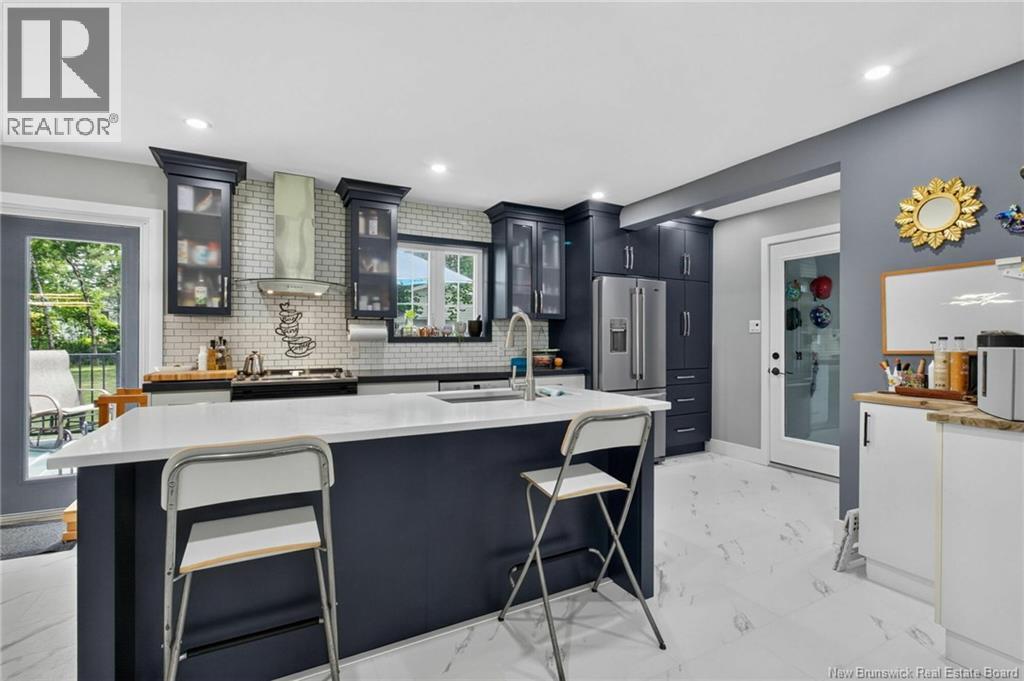
When Viewing This Property On Realtor.ca Please Click On The Multimedia or Virtual Tour Link For More Property Info. Beautifully designed and impeccably maintained, this spacious split-entry home offers the perfect blend of modern comfort, functional living, and exceptional storage. The bright open-concept main level seamlessly connects the kitchen, dining, and living areas, creating an ideal space for entertaining. The kitchen features a large island with seating, abundant cabinetry, and overlooks the dining area, while the inviting living room offers a cozy fireplace and oversized windows filled with natural light. A convenient mudroom provides direct access to the attached garage. The upper level includes two generous bedrooms, highlighted by a spacious primary suite with a walk-in closet and private ensuite, plus a second full bathroom. The lower level adds a large family/rec room, a third full bathroom, laundry area, and additional storage. A full unfinished basement with a cold room offers nearly 475 sq. ft. of utility and storage space with excellent future potential. An attached garage is complemented by an oversized 30' x 19' detached shed/garage, providing outstanding space for vehicles, hobbies, or storage. Located in a desirable Dieppe neighbourhood close to schools, parks, walking trails, shopping, and everyday amenities, this move-in-ready home offers the space and flexibility today's buyers are looking for. (id:41202)
Additional information
- MLS® ID
- NB144279
Interior Features
- Bedrooms
- 2
- Bathrooms
- 3
- Cooling
- Yes
- Heating
- Yes
- Basement
- No
Exterior Features
- Lot Size
- 0.94 Acres
Other Property Details
- Taxes
- $6,140
- Tax Frequency
- Annually
- Garage
- Yes
Courtesy of Jonathan David with PG Direct Realty Ltd.
The trademarks MLS®, REALTOR®, and the associated logos are owned or controlled by The Canadian Real Estate Association. Used under license. This listing content provided by REALTOR.ca has been licensed by REALTOR® members of The Canadian Real Estate Association
©2026 Canadian Real Estate Association. All rights reserved.
