3 Beds
3 Baths
1,923 sqft
C$629,272
46 Hotchkiss Gardens SE, Calgary Alberta, T3S0T5
Price per sqftC$327.23
Built in2026
Property size1,923 sqft
Property typeOther
Courtesy of David Lofthaug with Bode Platform Inc.
Overview
Active
Listed Jun 2, 2026
Updated 10h ago
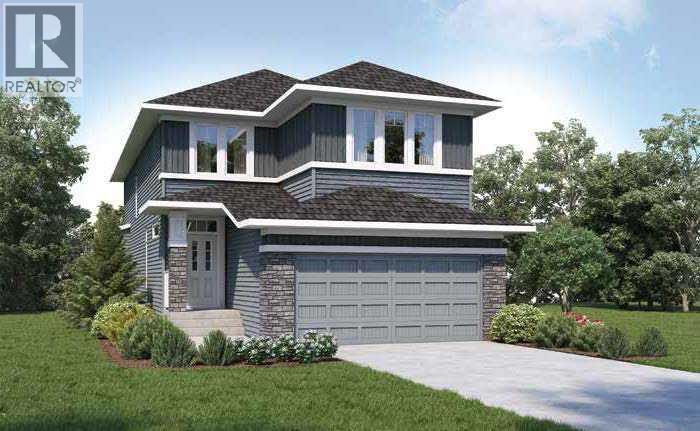
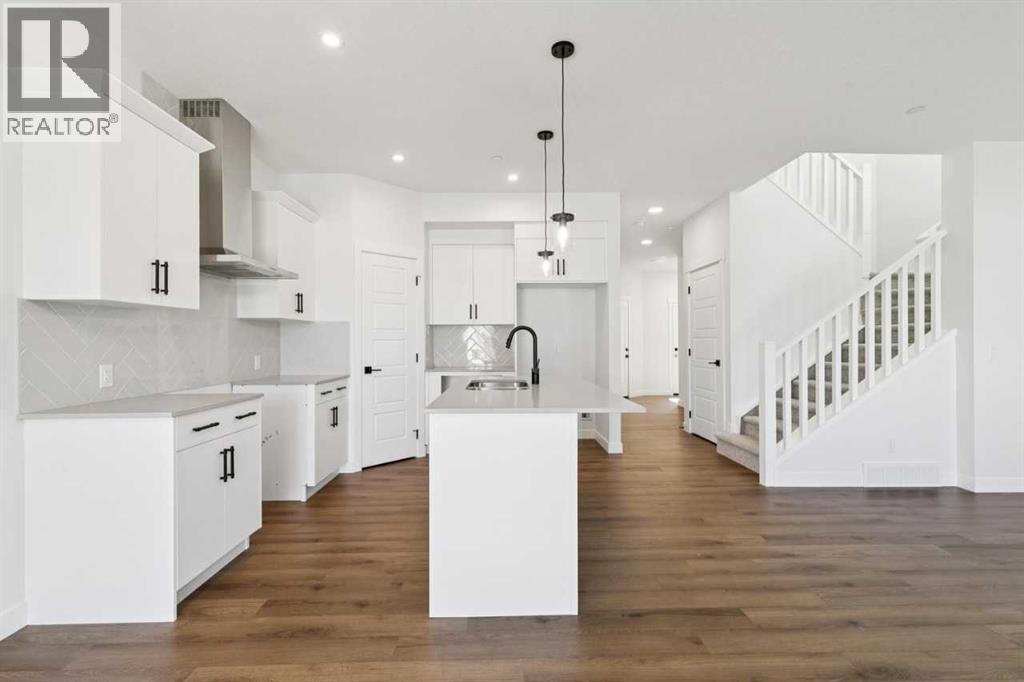
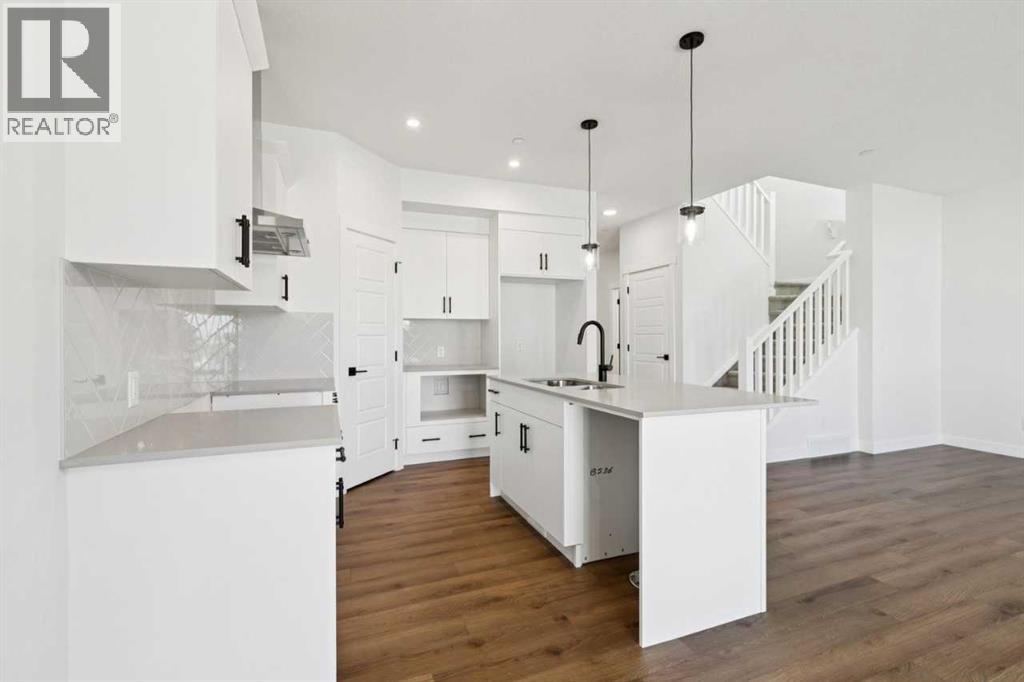
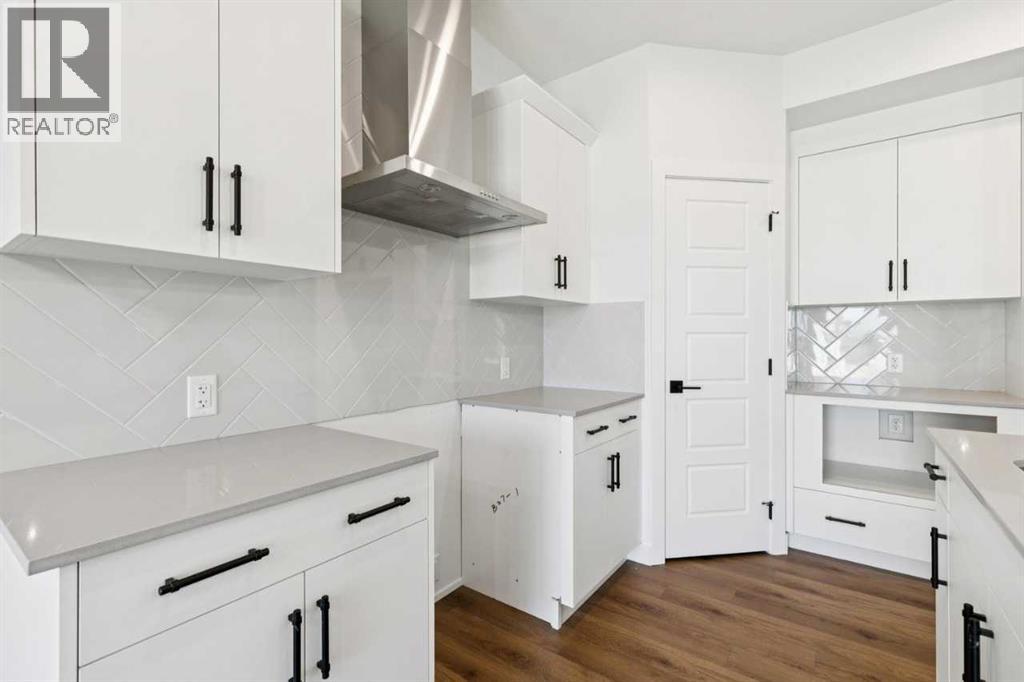
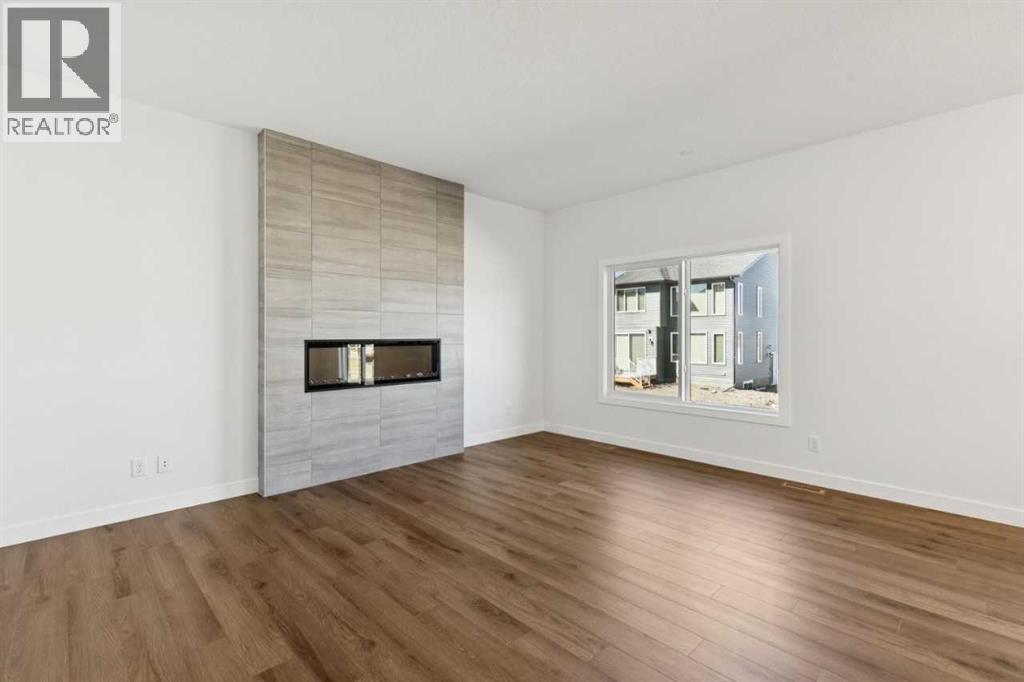
3 BEDROOM HOME WITH FLEX ROOM, BONUS ROOM & SIDE ENTRANCE FOR POTENTIAL FUTURE DEVELOPMENT. Welcome to this beautifully designed 3-bedroom, 2.5-bath home in the growing community of Hotchkiss, built by NuVista Homes. Featuring 9’ ceilings on the main floor and foundation, this home offers a bright and functional layout designed for modern family living. Just off the foyer, a versatile flex room provides the perfect space for a home office, study, or additional living area. The open-concept main floor is finished with luxury vinyl plank flooring and a welcoming living room anchored by an electric fireplace with full-height tile surround. The kitchen is equipped with an upgraded Samsung gas range and built-in microwave, making it ideal for both everyday meals and entertaining. Upstairs, a centrally located bonus room creates additional living space, while the spacious primary bedroom features a 5-piece ensuite and large walk-in closet. Convenient upper-level laundry with built-in linen storage adds to the home's thoughtful design. A side entrance provides excellent future potential. (id:41202)
Additional information
- MLS® ID
- A2317261
Interior Features
- Bedrooms
- 3
- Bathrooms
- 3
- Fireplace
- Yes
- Heating
- Yes
- Basement
- Yes
Exterior Features
- Lot Size
- 0.08 Acres
Other Property Details
- Garage
- Yes
Courtesy of David Lofthaug with Bode Platform Inc.
The trademarks MLS®, REALTOR®, and the associated logos are owned or controlled by The Canadian Real Estate Association. Used under license. This listing content provided by REALTOR.ca has been licensed by REALTOR® members of The Canadian Real Estate Association
©2026 Canadian Real Estate Association. All rights reserved.
