3 Beds
4 Baths
2,453 sqft
C$1,165,000
4000 Trails Place Unit# 117, Peachland British Columbia, V0H1X5
Price per sqftC$474.93
Built in2014
Property size2,453 sqft
Property typeResidential
Courtesy of Julia Debolt with Coldwell Banker Horizon Realty
Overview
Active
Listed Jul 10, 2026
Updated Jul 24
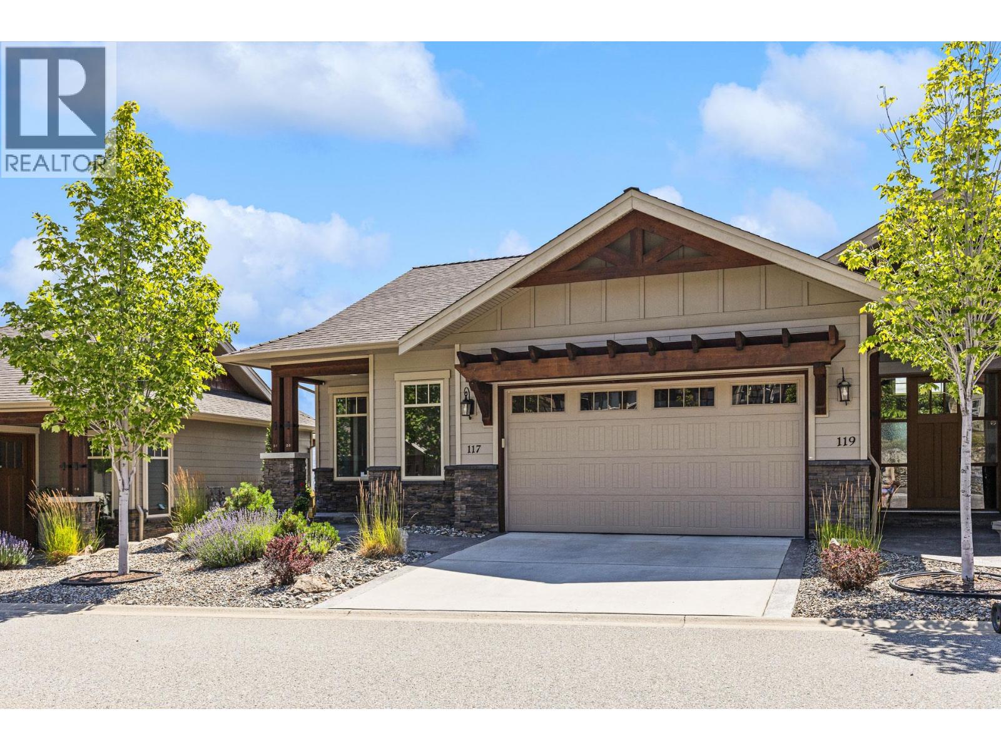
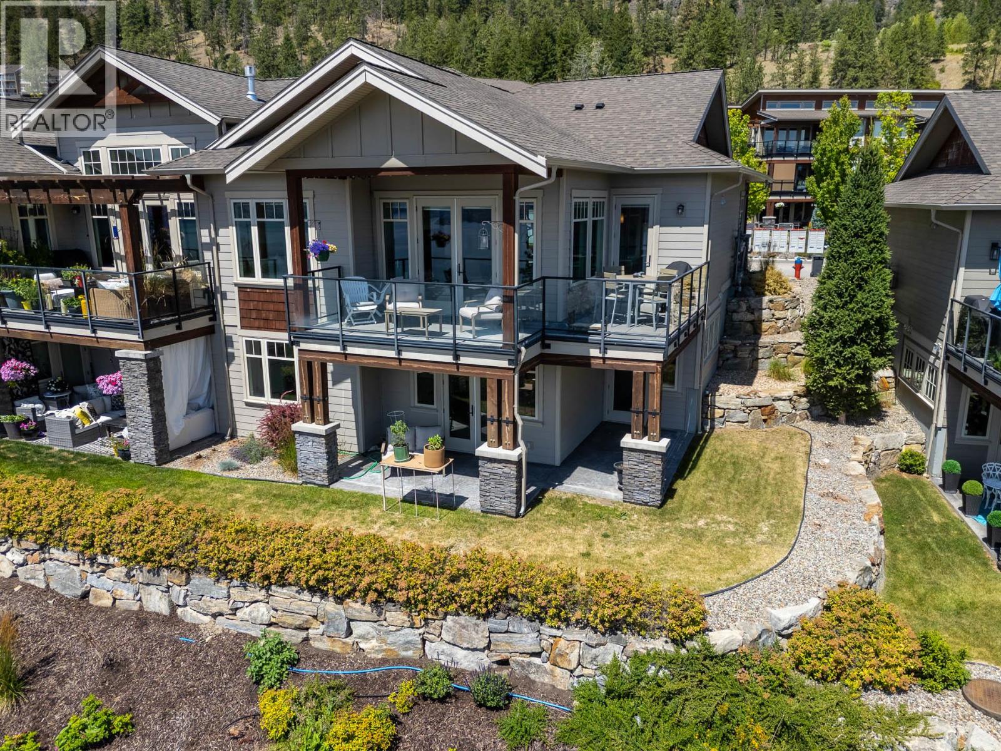
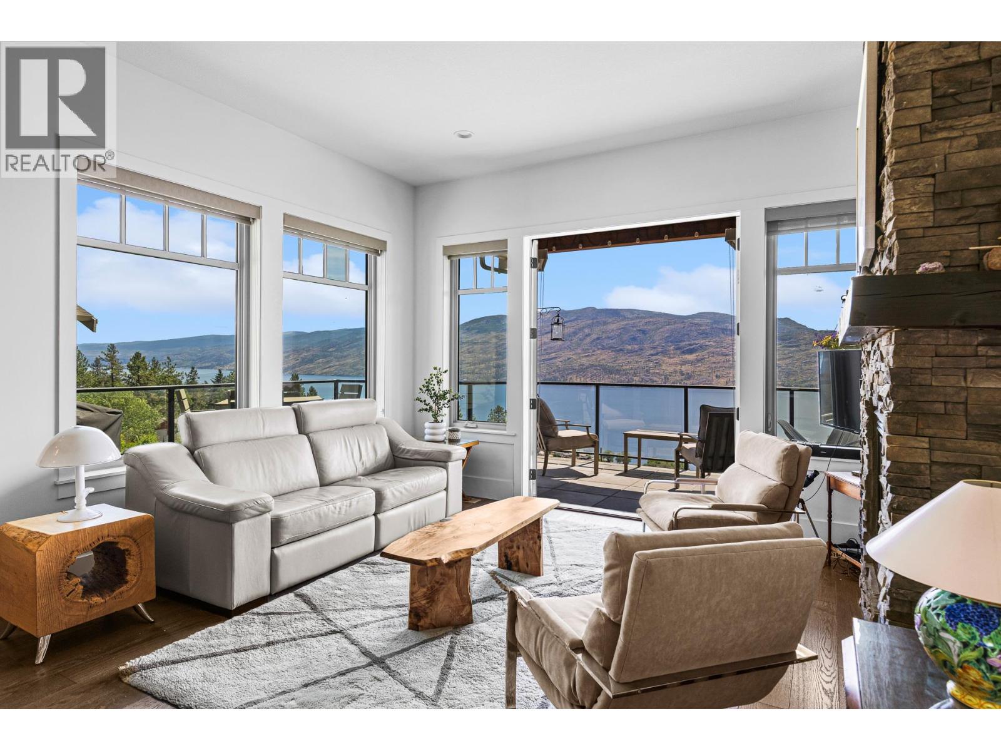
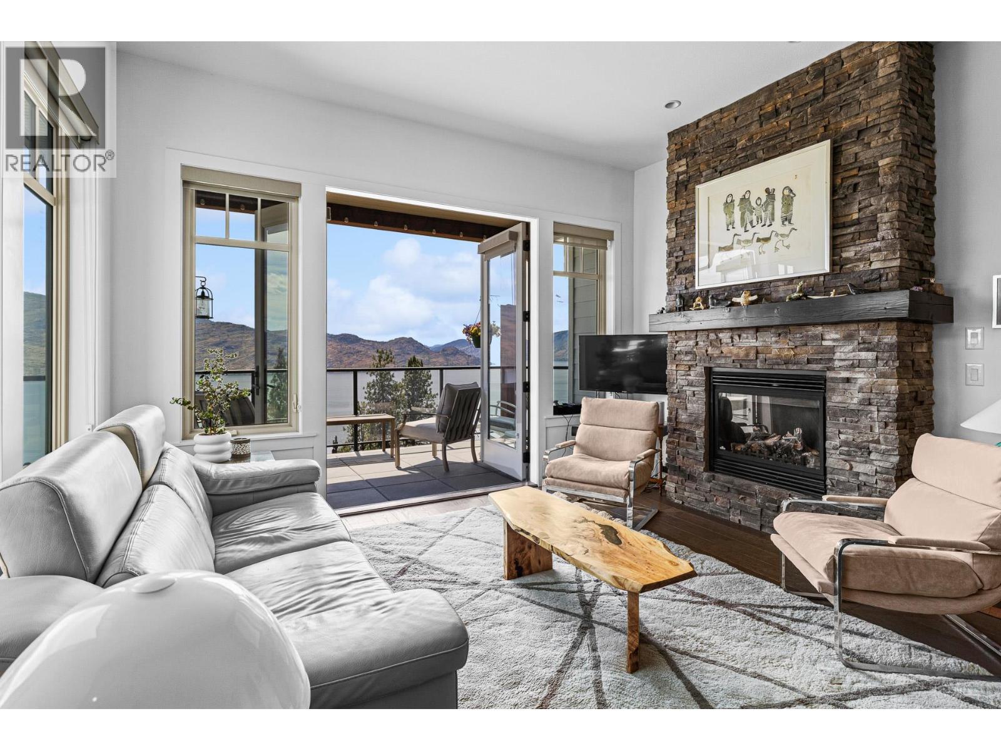
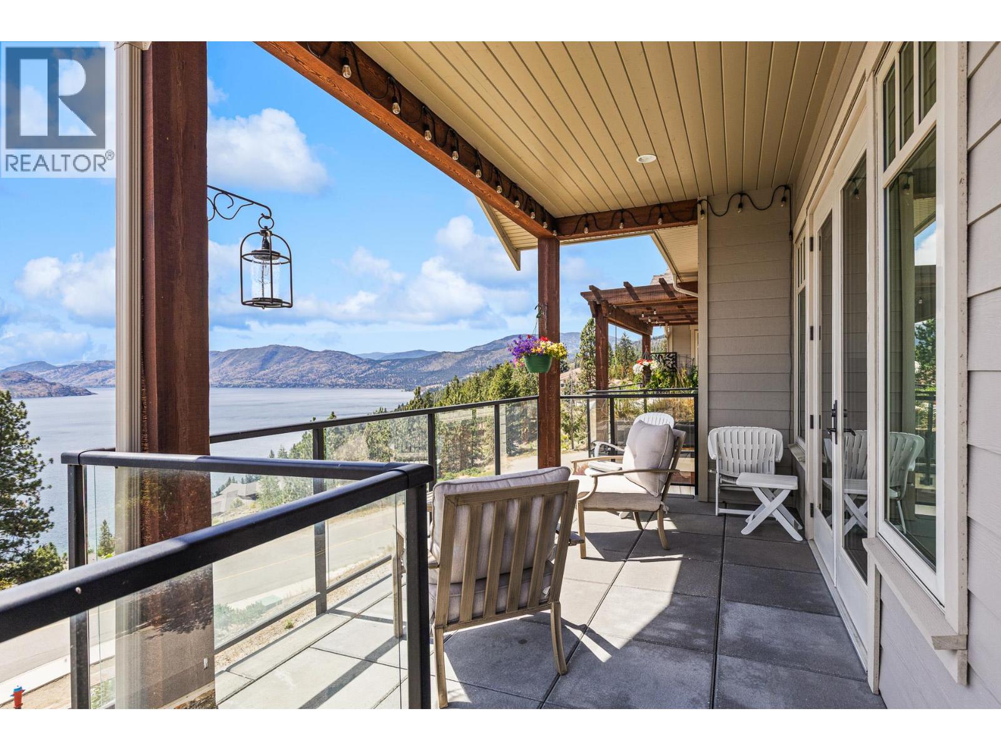
Absolute premium view! This exceptional semi-detached walk-out rancher offers breathtaking panoramic lake and mountain views beside the approved 9-hole executive golf course. Located in sought-after The Trails, this luxury 3-bedroom, 3.5-bath townhome features effortless main-level living with a designer kitchen showcasing Caesarstone countertops, stainless steel appliances and wide-plank hardwood floors. The spacious main-level primary suite offers a walk-in closet and luxurious 5-piece ensuite. French doors open to a south-facing covered wraparound deck, creating the perfect space to relax or entertain while taking in the postcard-worthy scenery. The walk-out lower level is ideal for guests, featuring a spacious bedroom with private ensuite, a bright family room with wet bar, and a third bedroom with double doors leading to a private patio with incredible lake views. A generous 20' x 21' unfinished area provides exceptional storage or endless potential for a gym, media room, workshop or hobby space. Additional highlights include heated tile bathroom floors, geothermal heating and cooling (included in the strata fee), a double garage, and a gas BBQ hookup. Just minutes to the waterfront, restaurants, coffee shops, the lakeside boardwalk and endless hiking trails, this turnkey Peachland home offers luxury living in an unbeatable location. (id:41202)
Additional information
- MLS® ID
- 10393975
Interior Features
- Bedrooms
- 3
- Bathrooms
- 4
- Fireplace
- Yes
- Cooling
- Yes
- Heating
- Yes
- Basement
- No
Other Property Details
- Association Fee Frequency
- Monthly
- Garage
- Yes
- View
- Yes
Courtesy of Julia Debolt with Coldwell Banker Horizon Realty
The trademarks MLS®, REALTOR®, and the associated logos are owned or controlled by The Canadian Real Estate Association. Used under license. This listing content provided by REALTOR.ca has been licensed by REALTOR® members of The Canadian Real Estate Association
©2026 Canadian Real Estate Association. All rights reserved.
