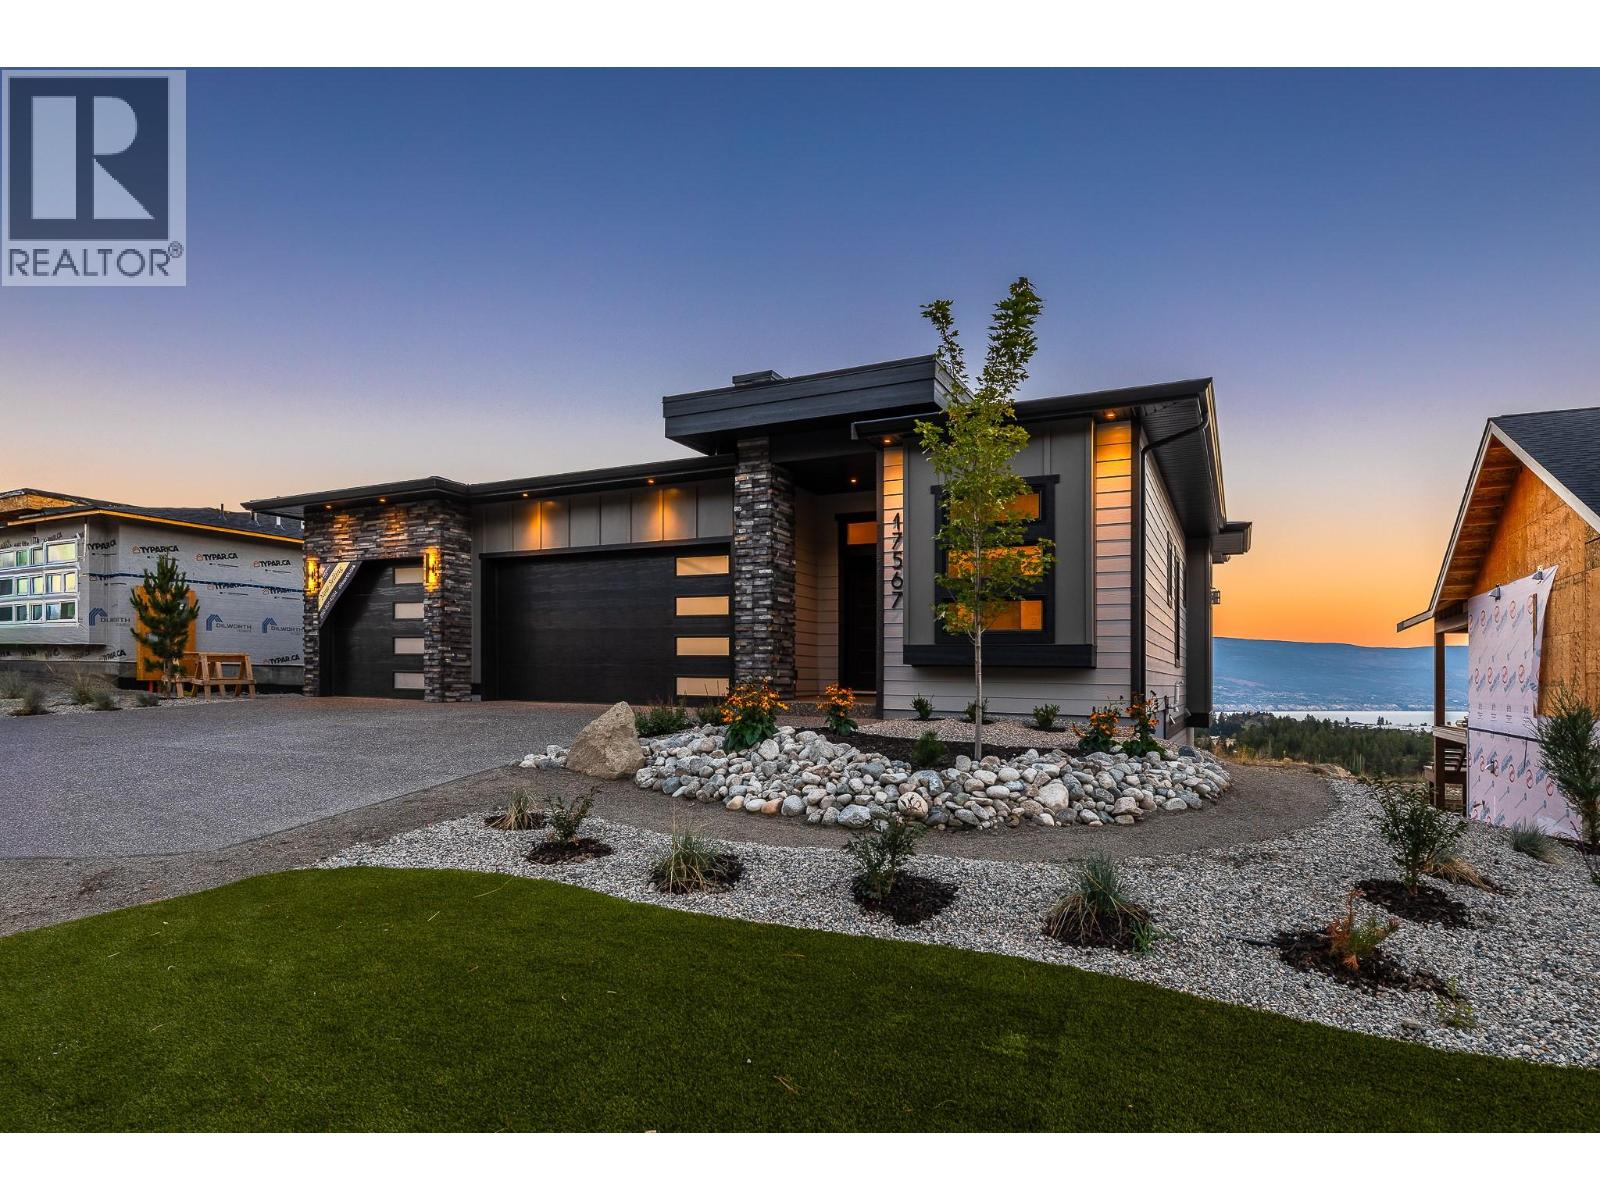
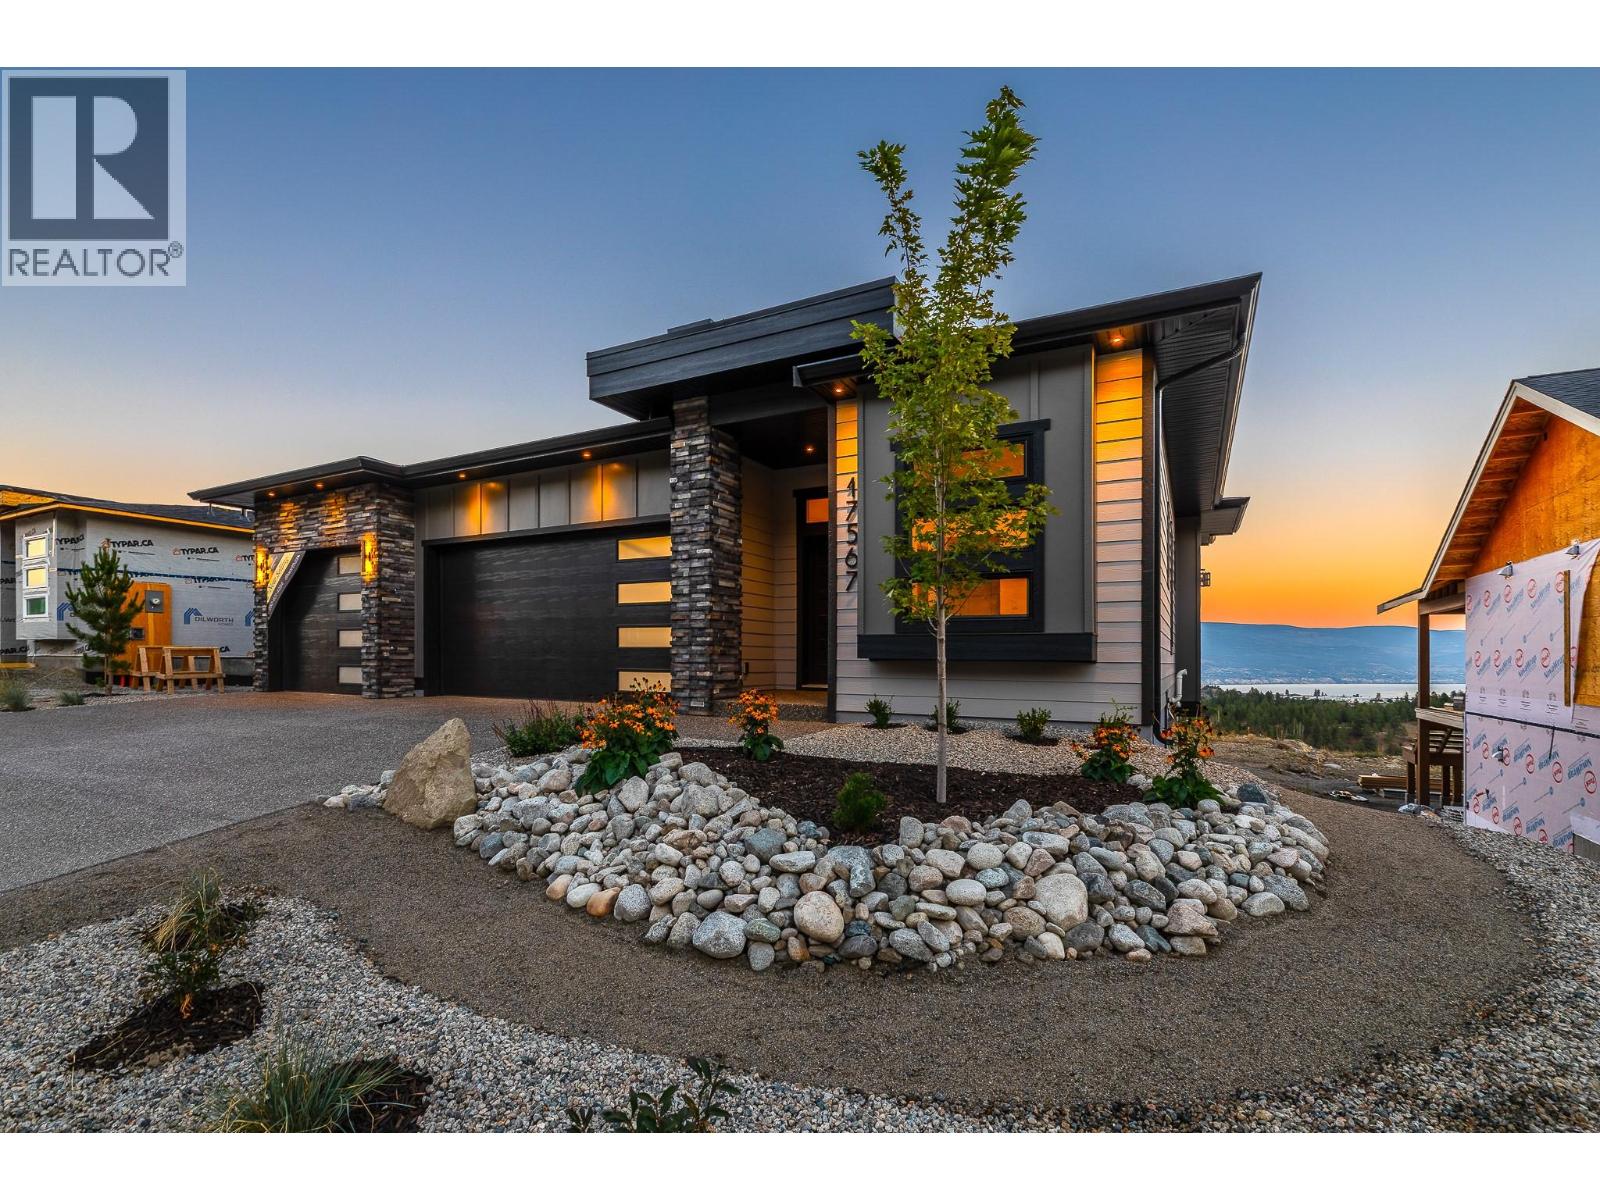
Modern gray home with stone columns, landscaped gravel yard, and lake view at sunset.
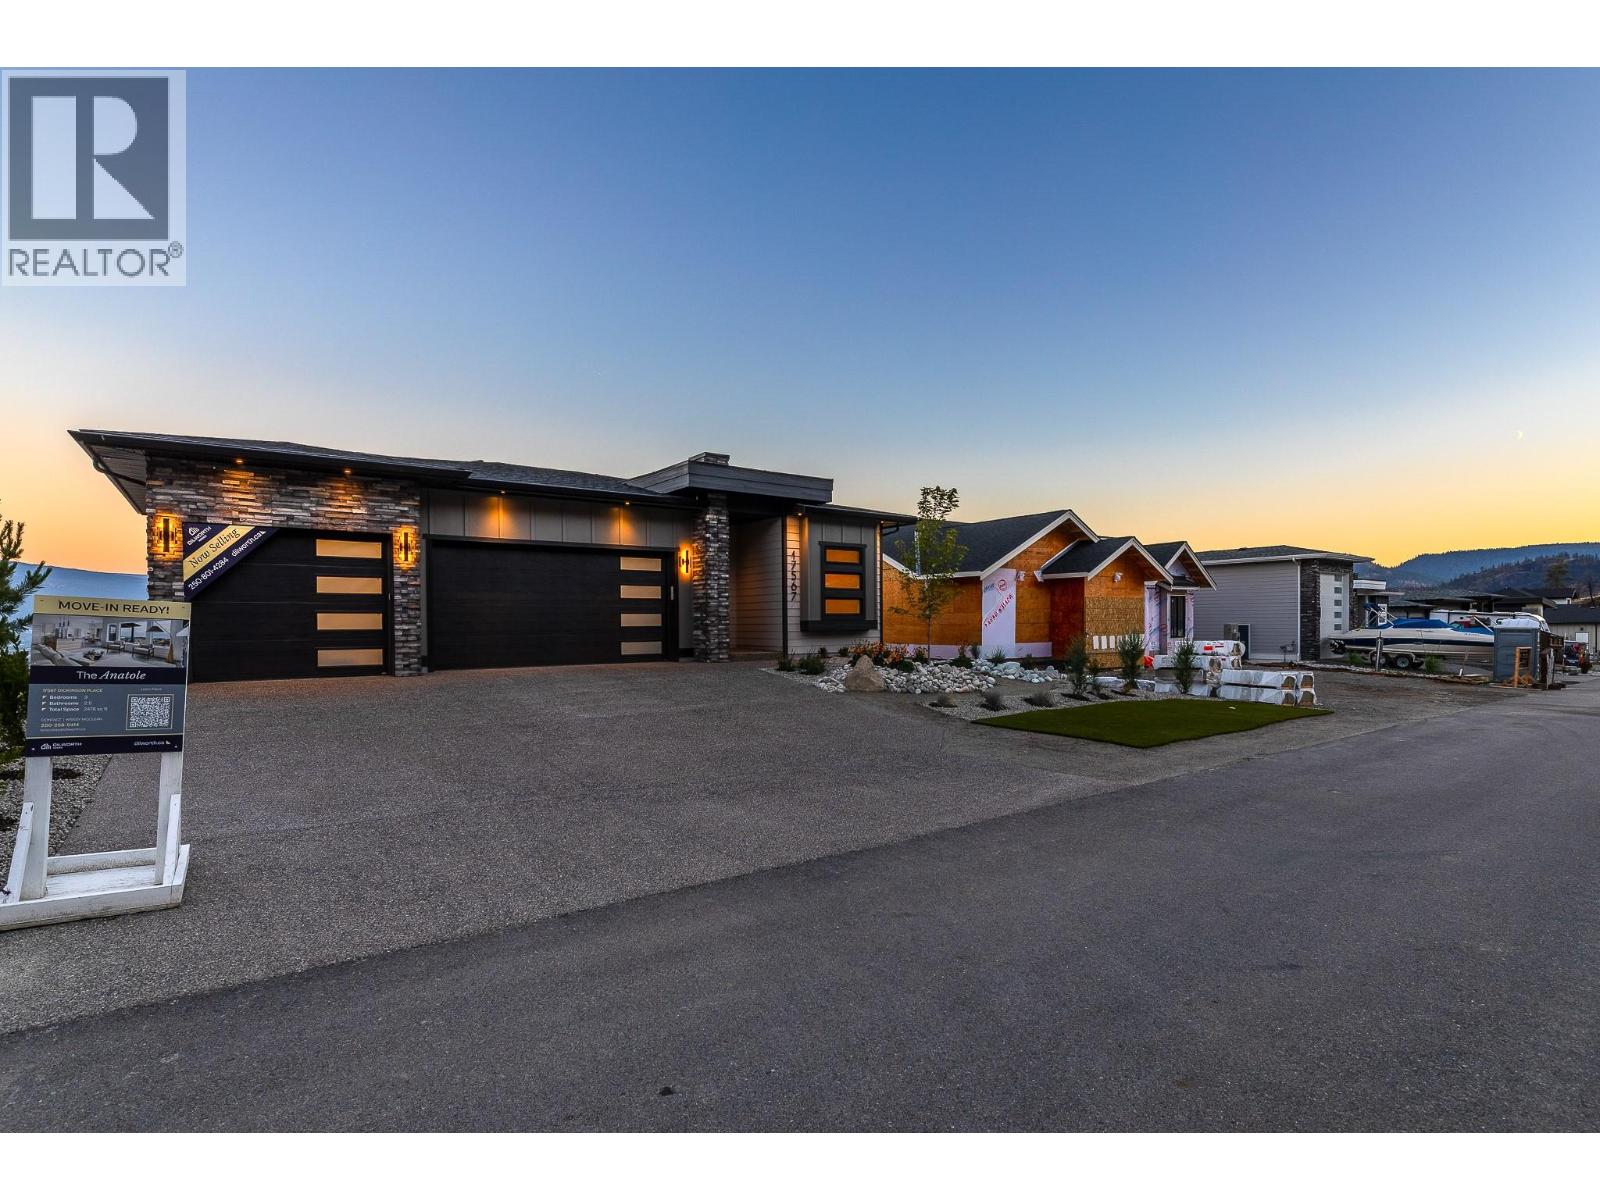
Modern stone-and-siding home with a double garage, photographed at dusk.
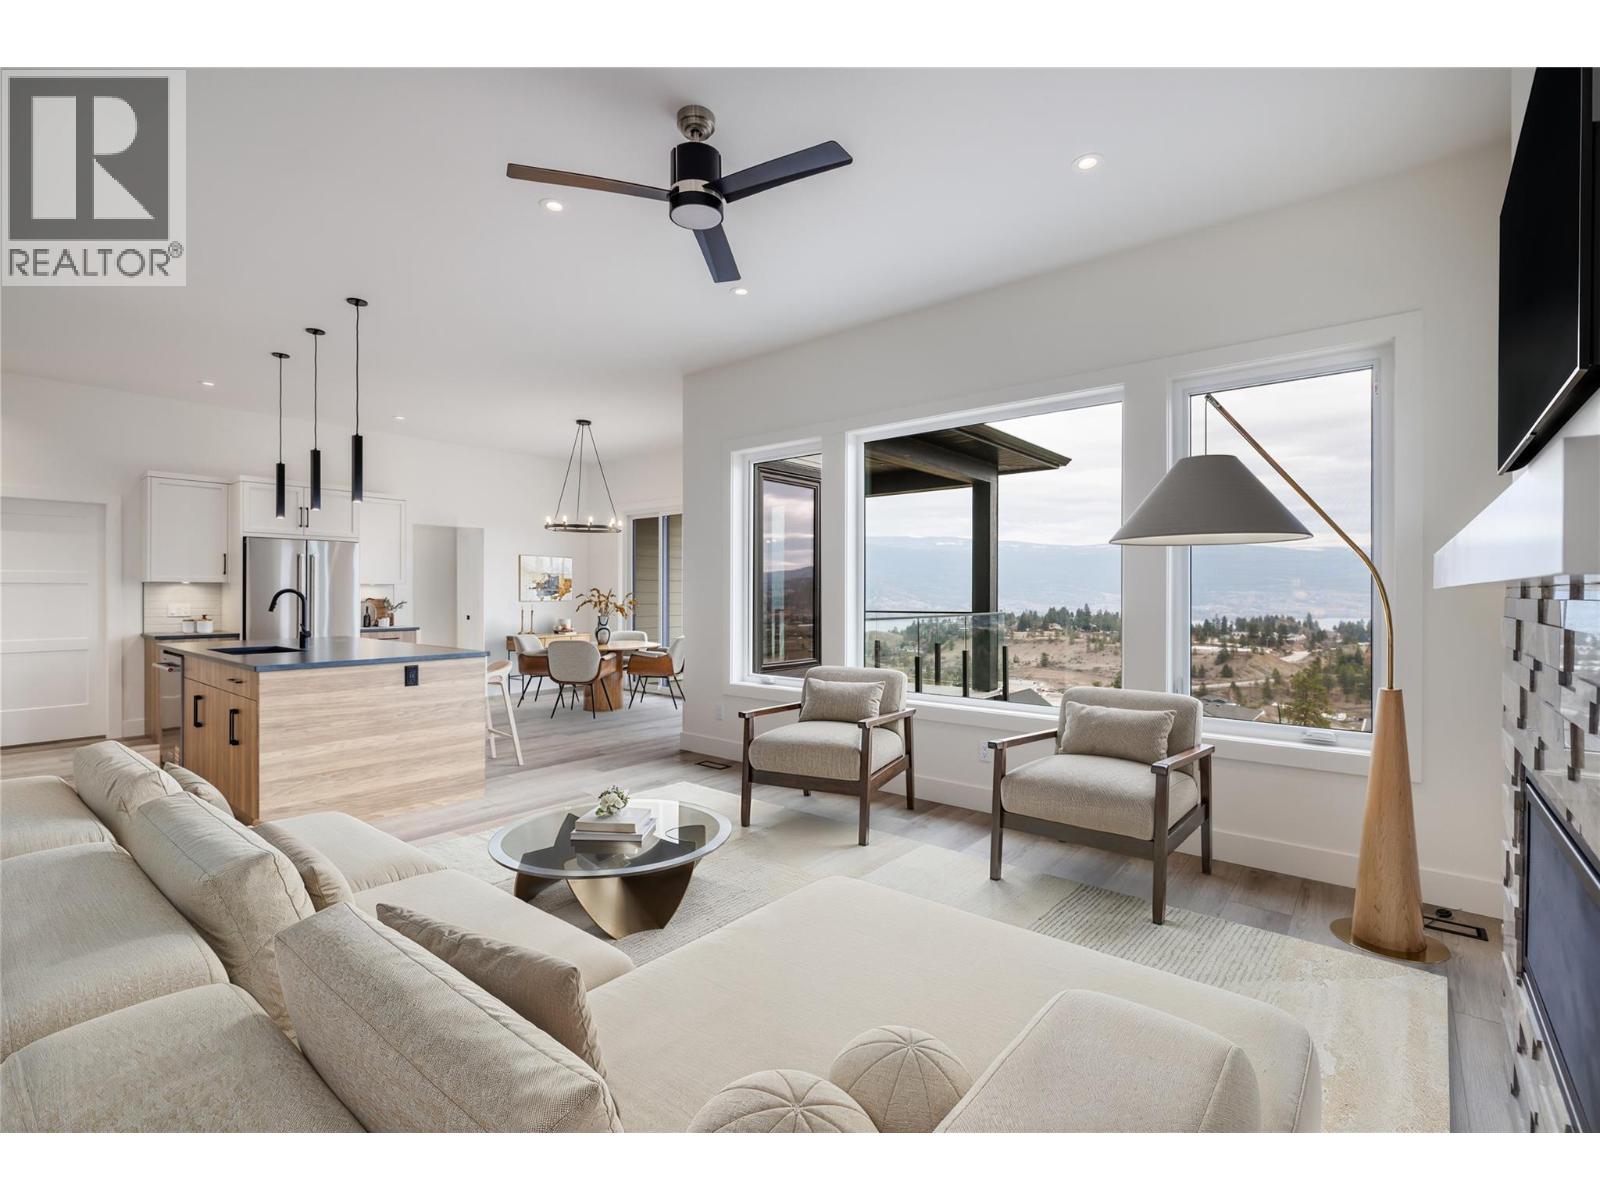
Open-plan living room and kitchen with large windows overlooking a lake and hills.
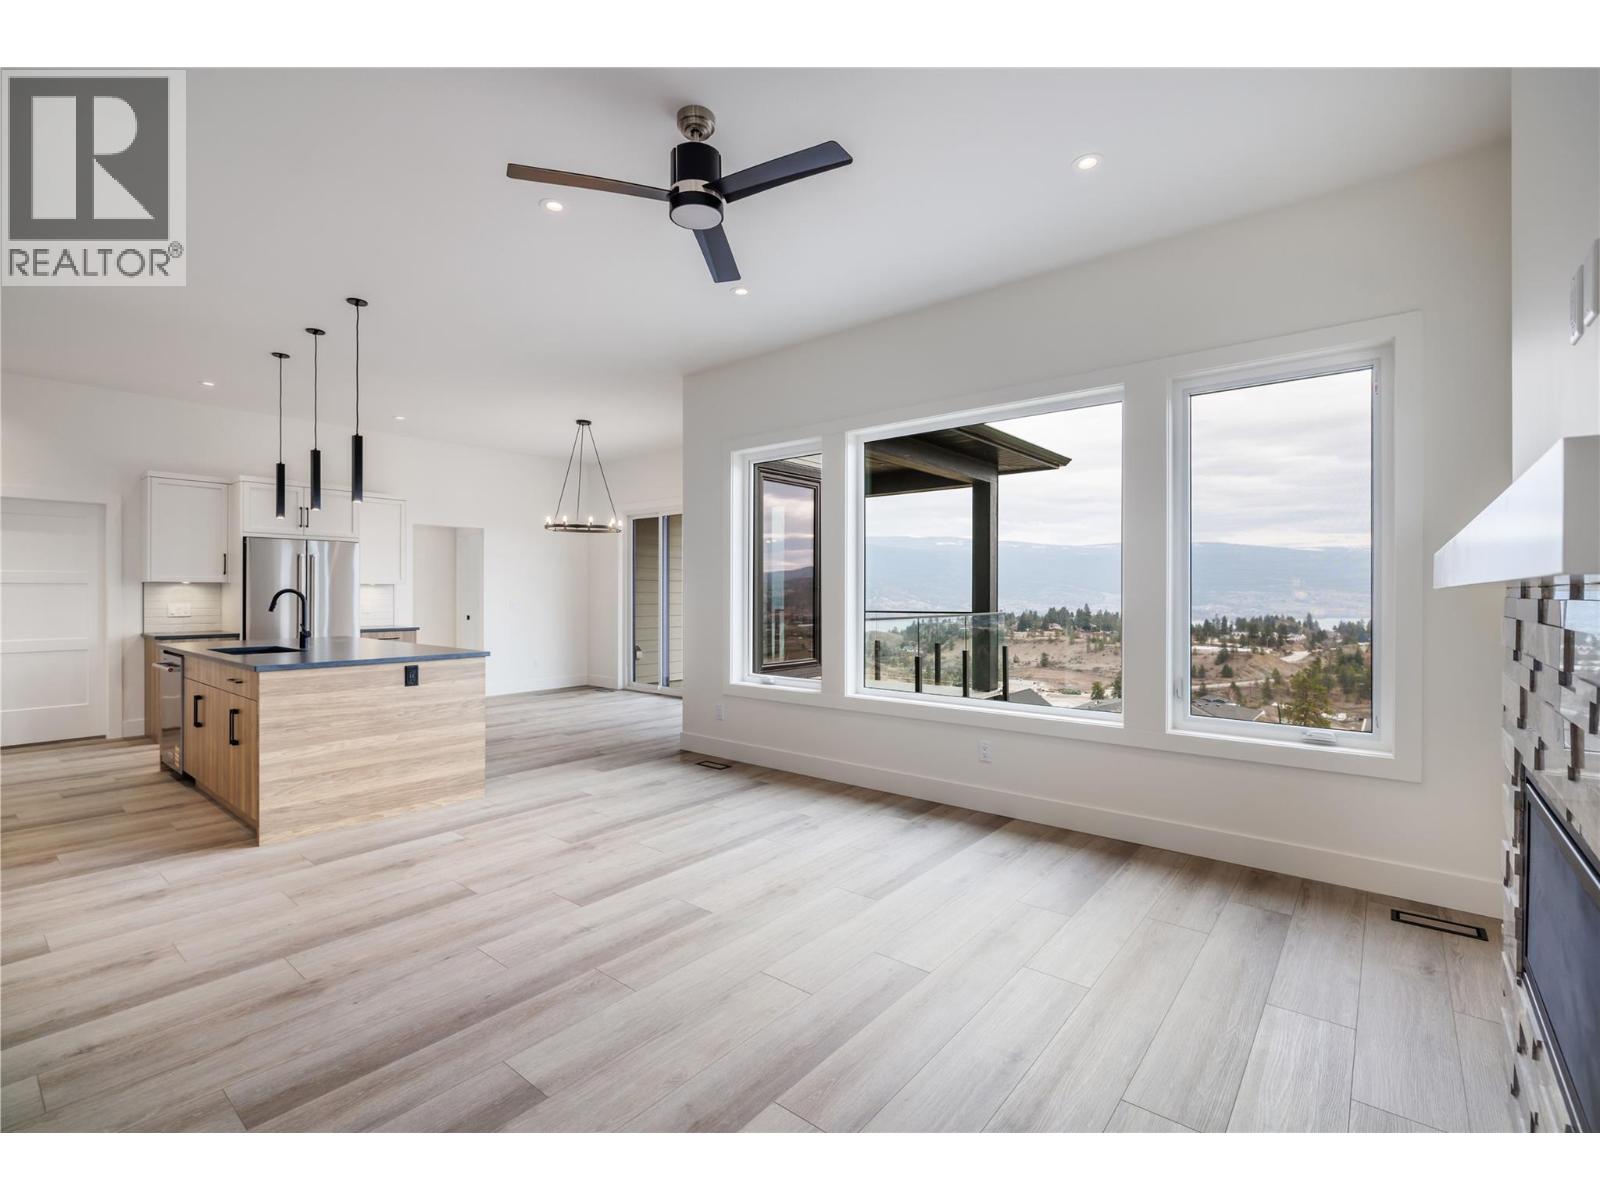
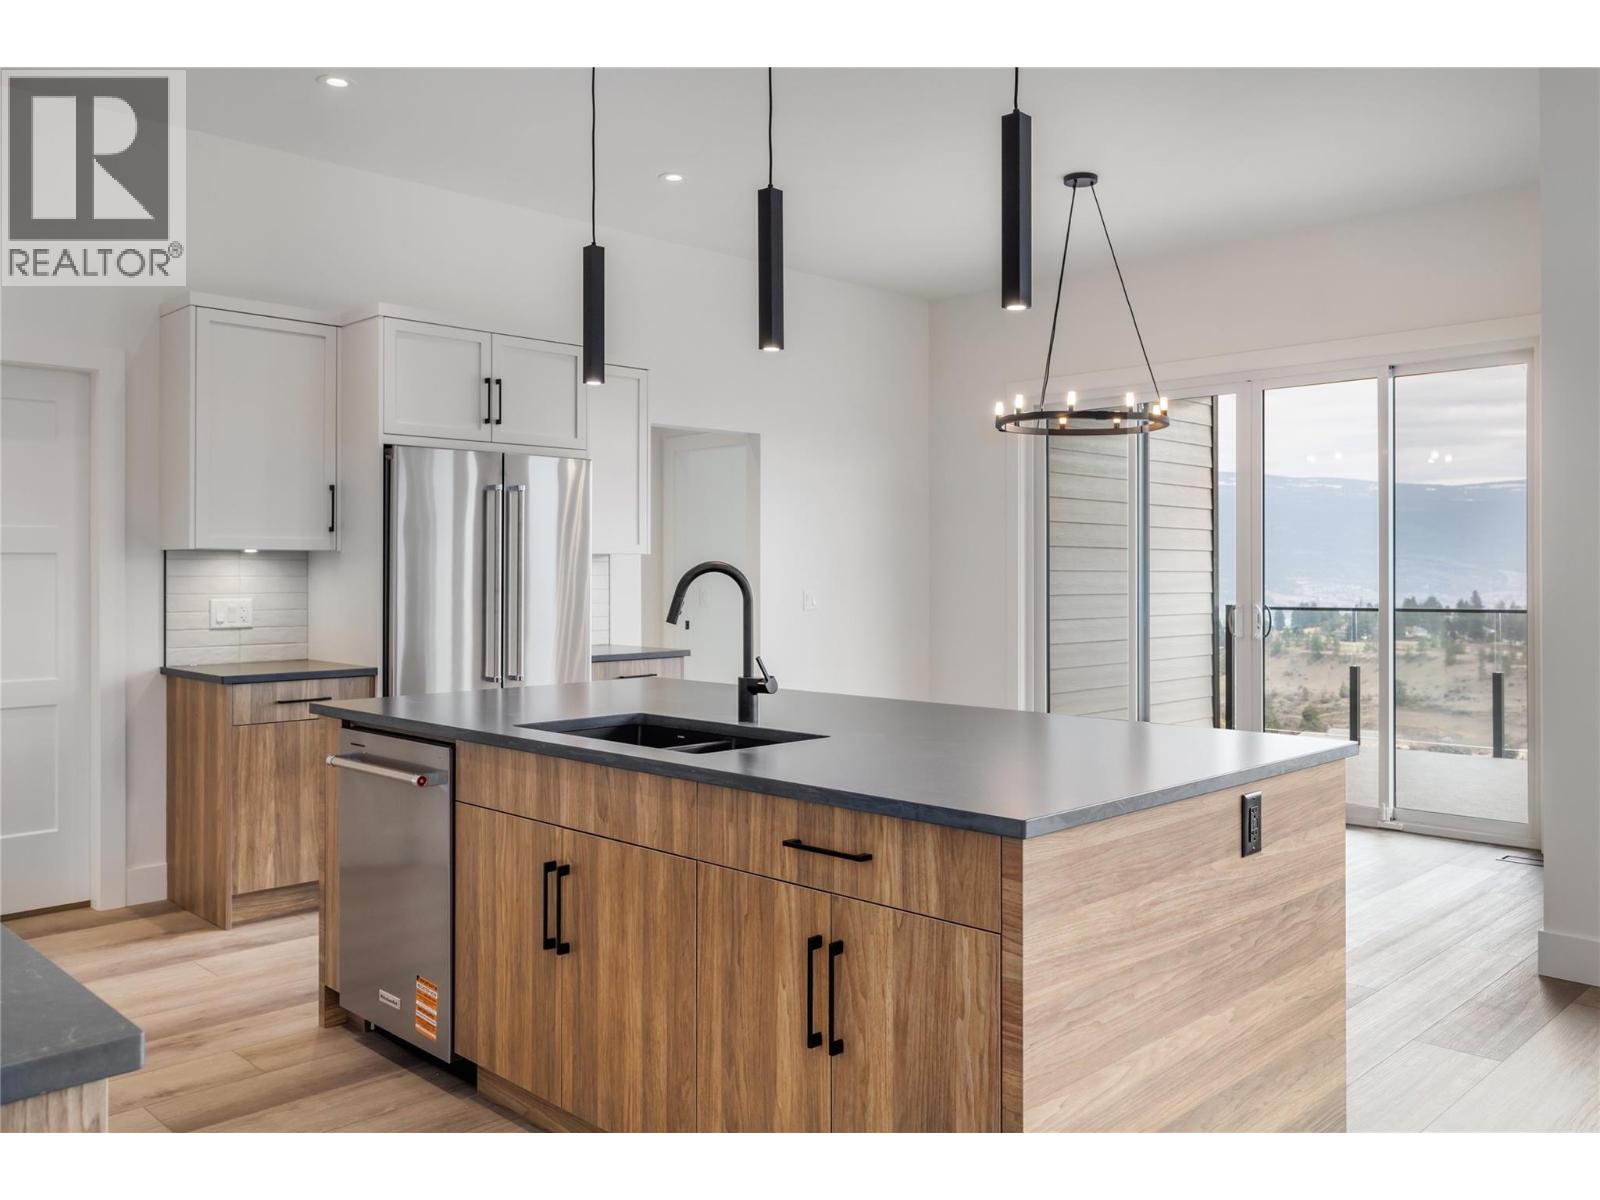
Open kitchen and living area with a wood island, modern lighting, and expansive lake views.
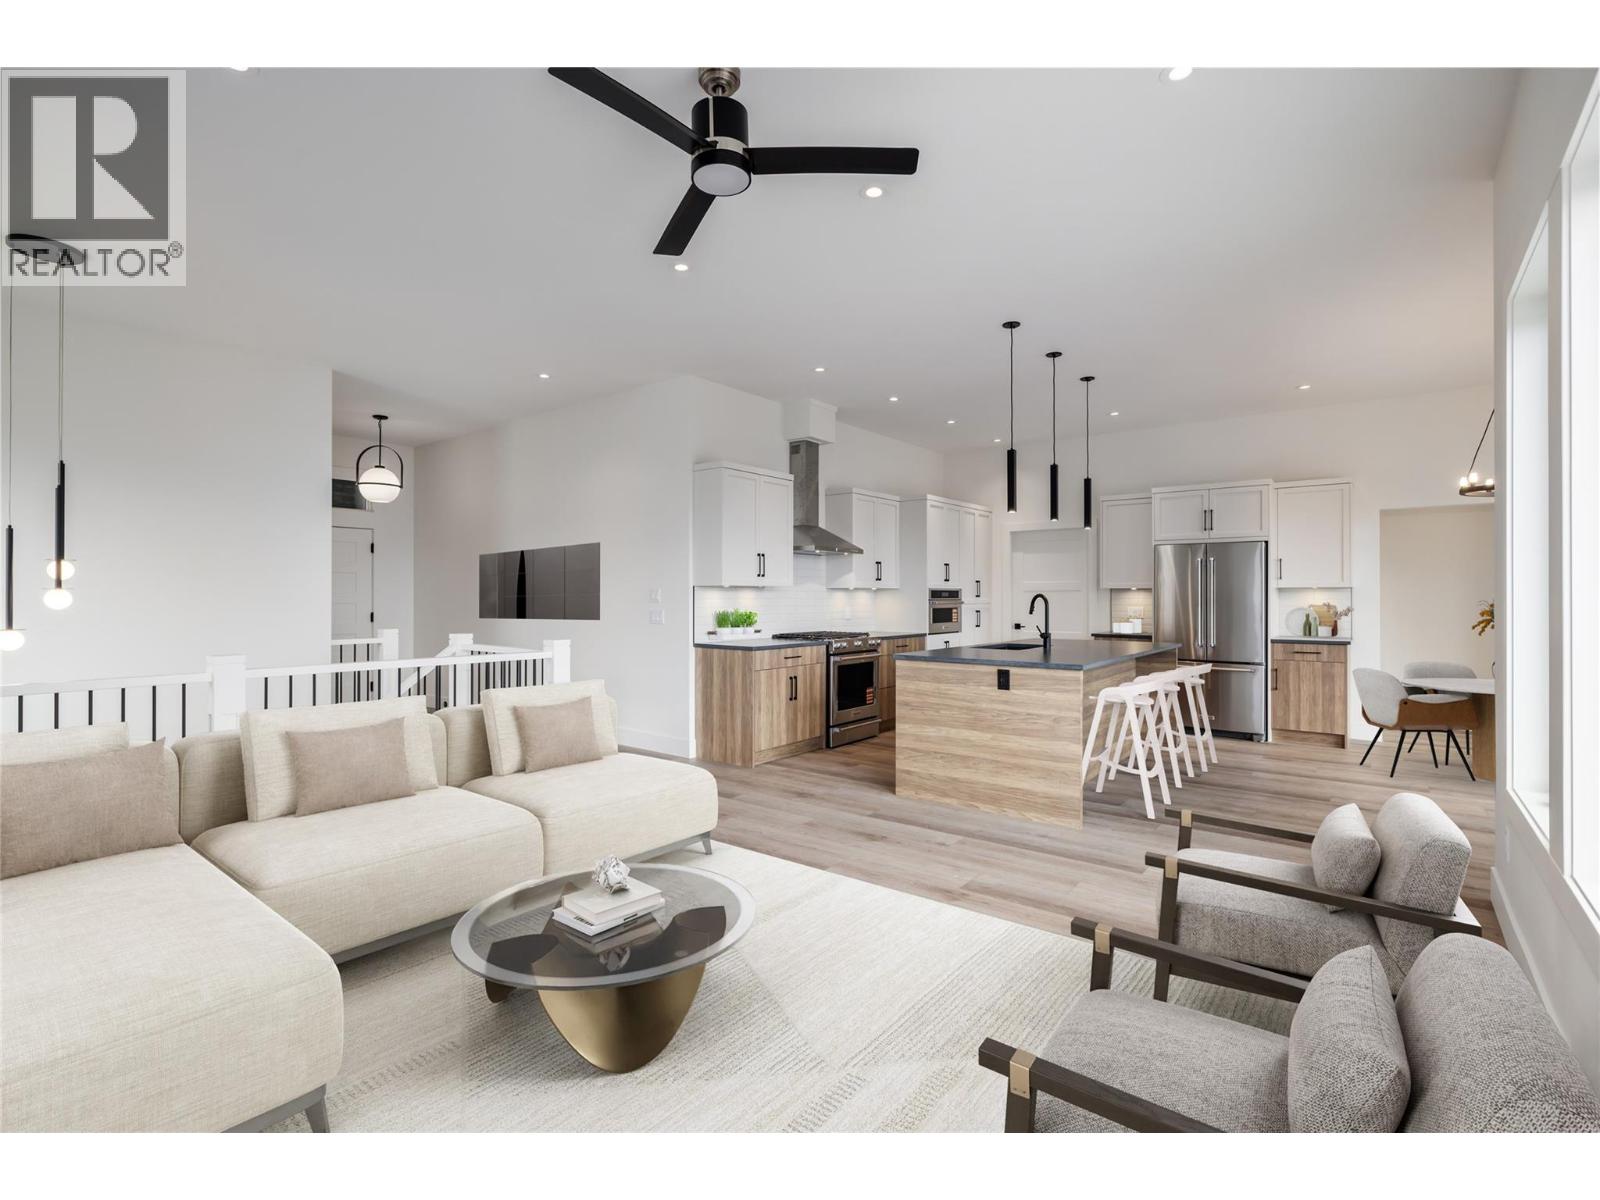
Open-plan living room and kitchen with a large island, white cabinetry, and contemporary furnishings.
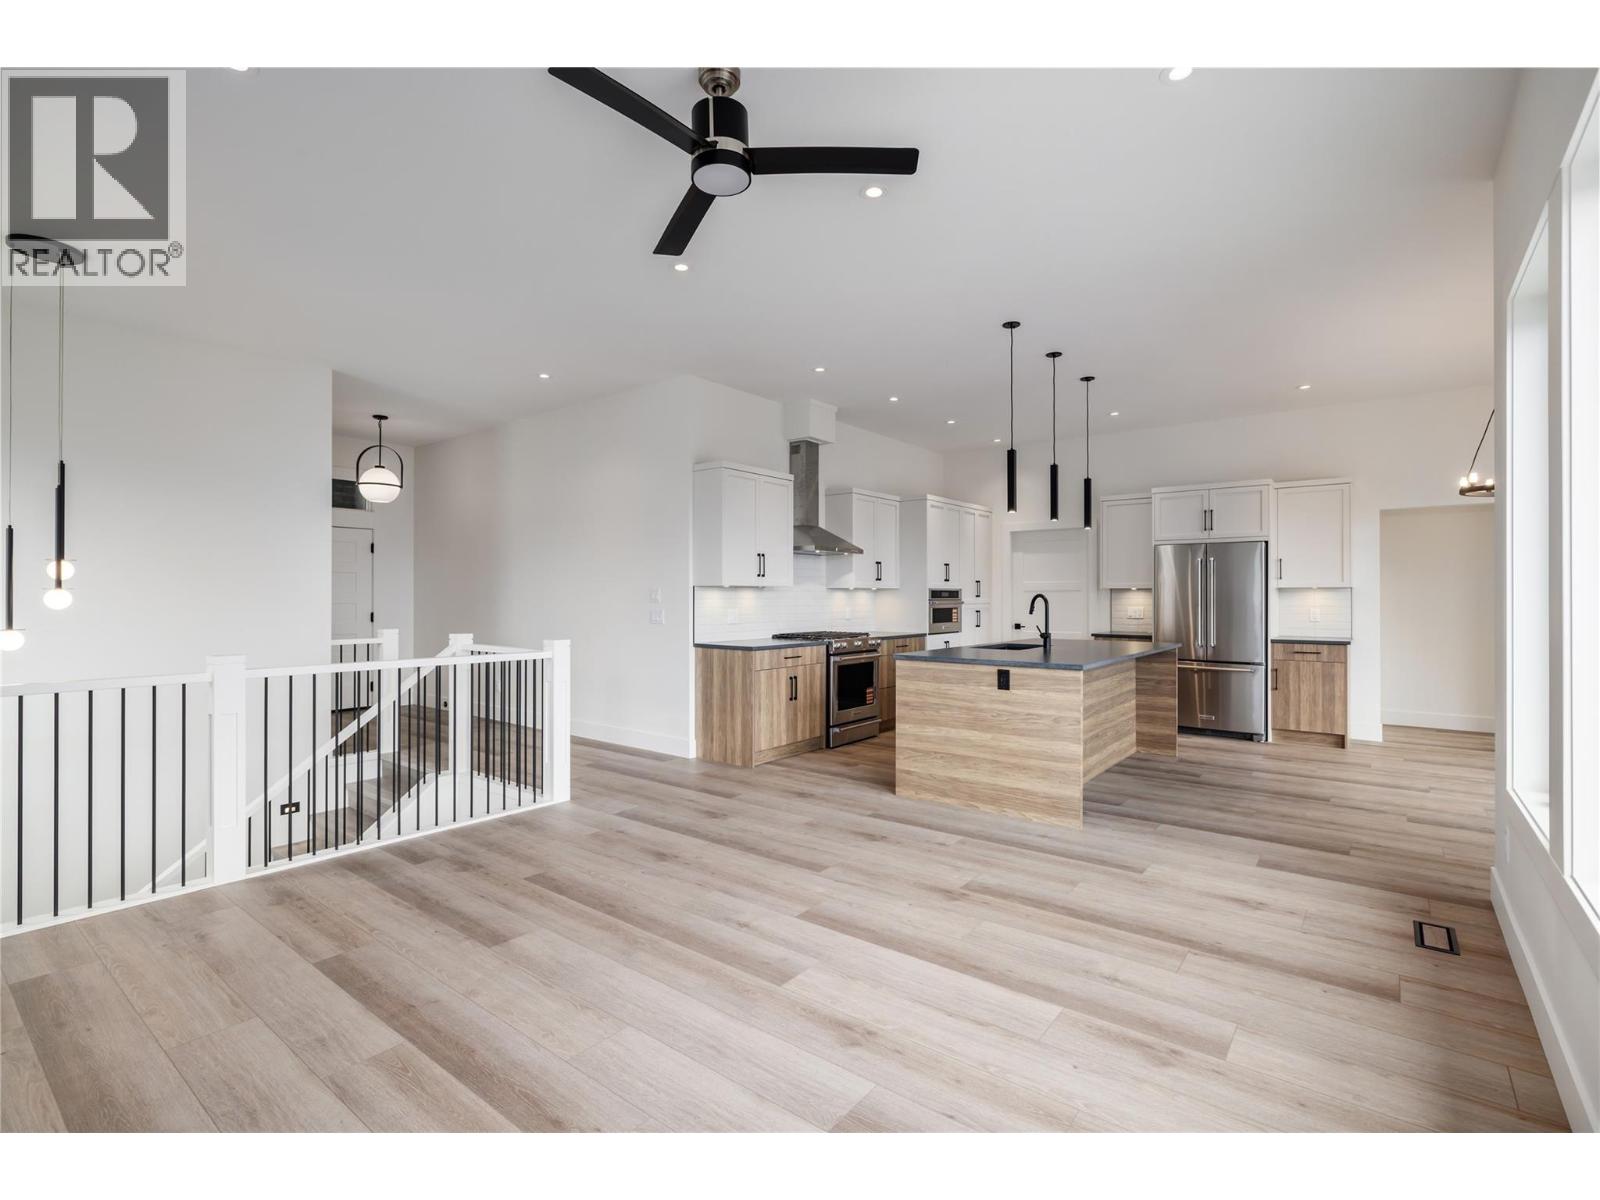
Open kitchen with a large island, stainless steel appliances, and light wood-look flooring.
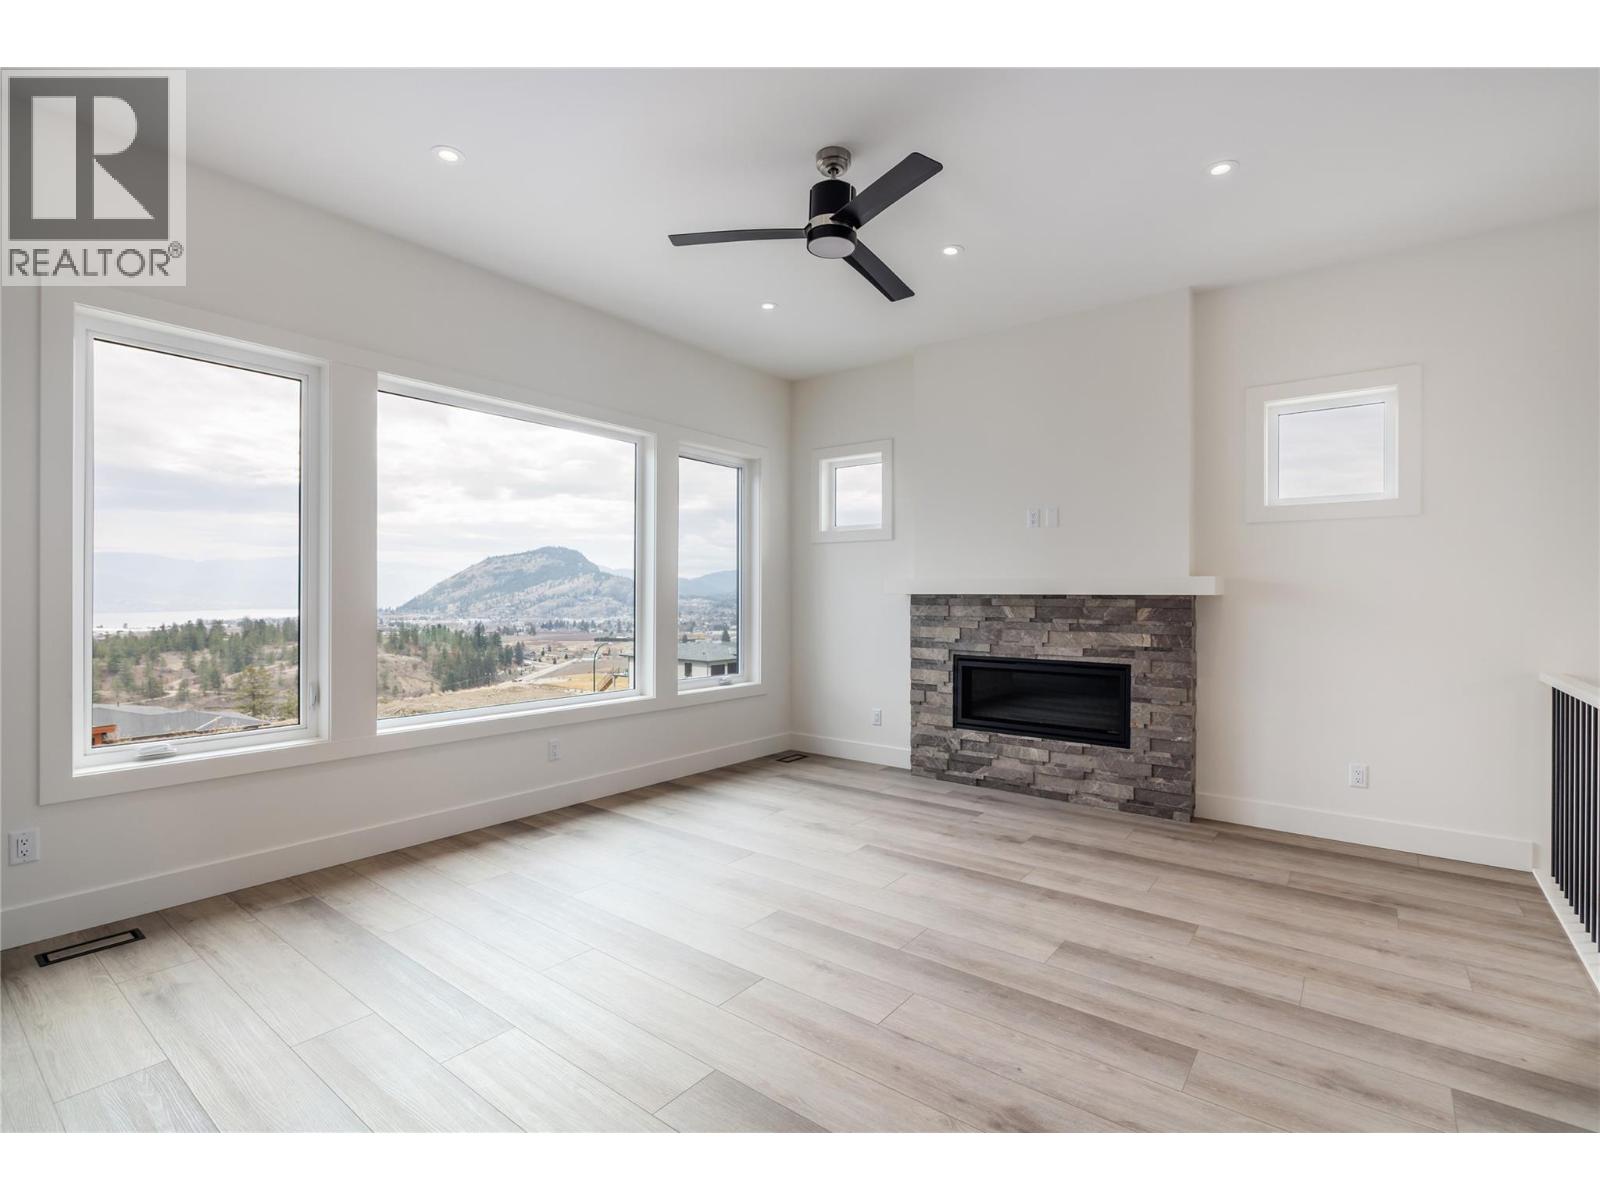
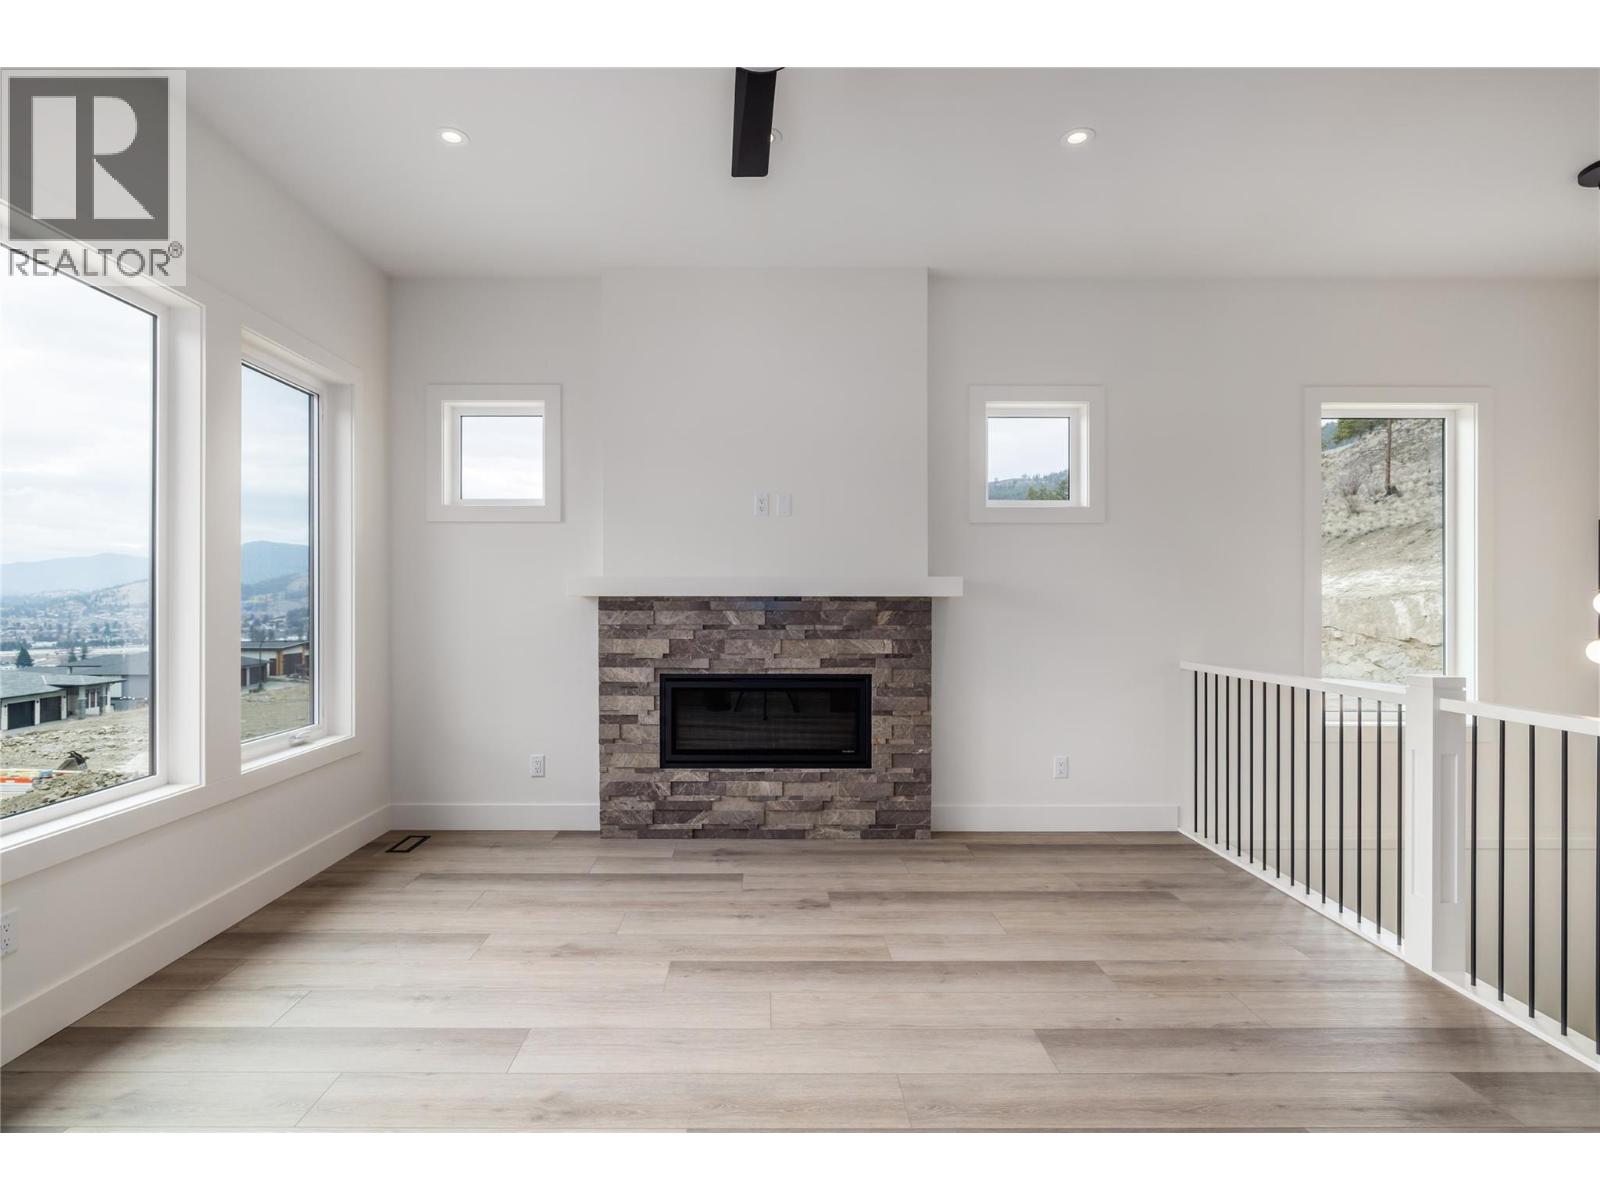
Empty living room with a stone fireplace, large windows, and mountain and lake views.
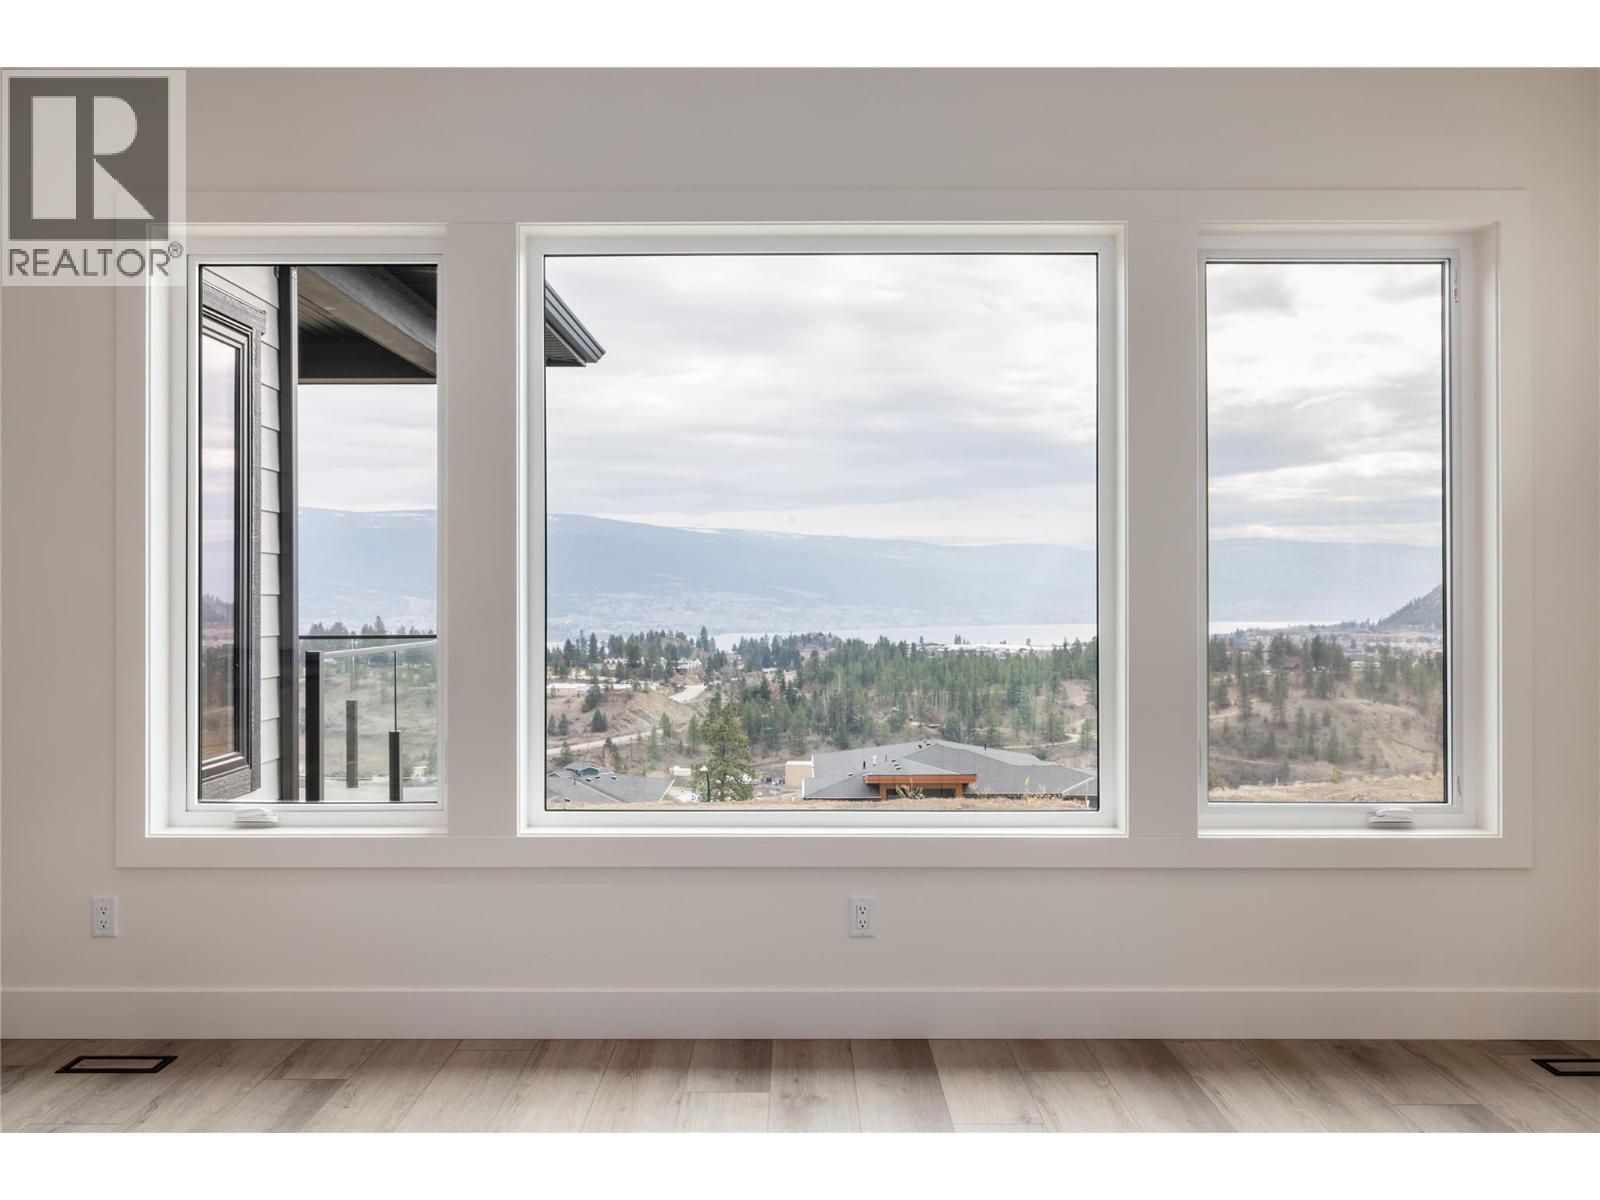
Large windows overlook a lake, wooded hills, and distant mountains.
Living room with a stone fireplace, large windows, and light wood-look flooring.
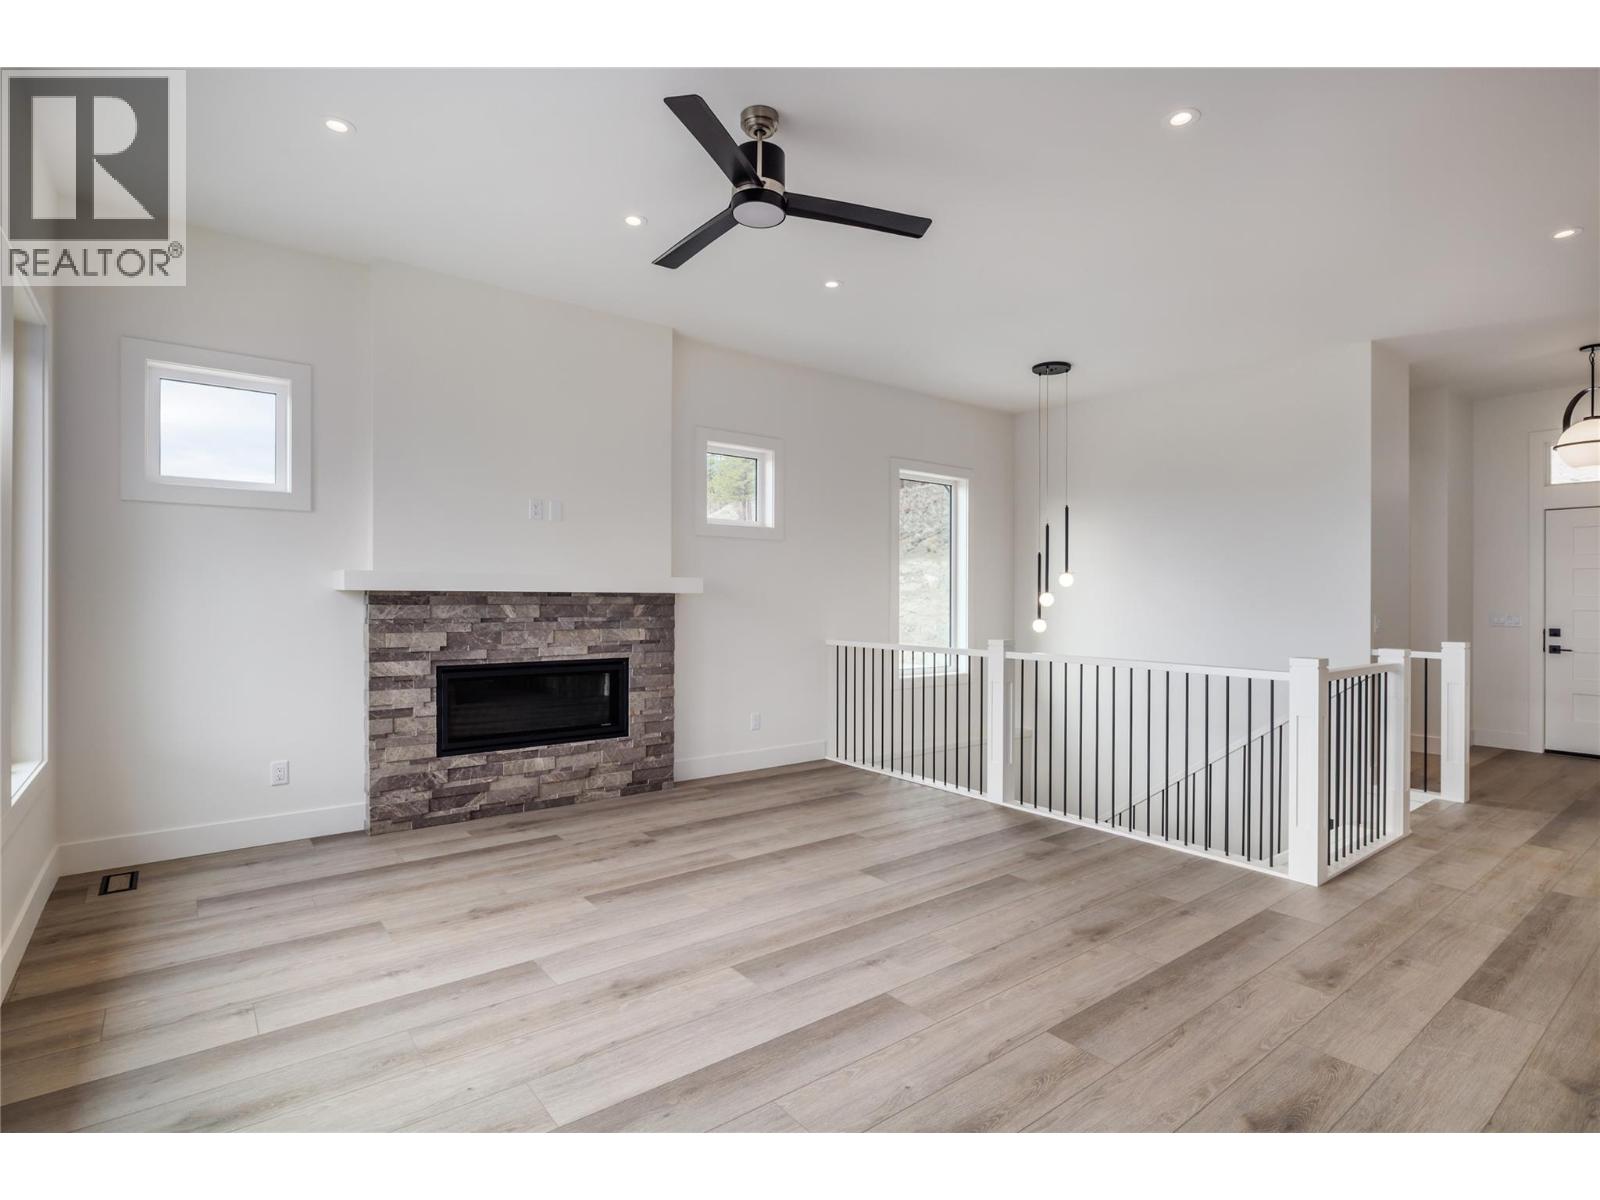
Living room with a stone fireplace, light wood flooring, and black stair railing.
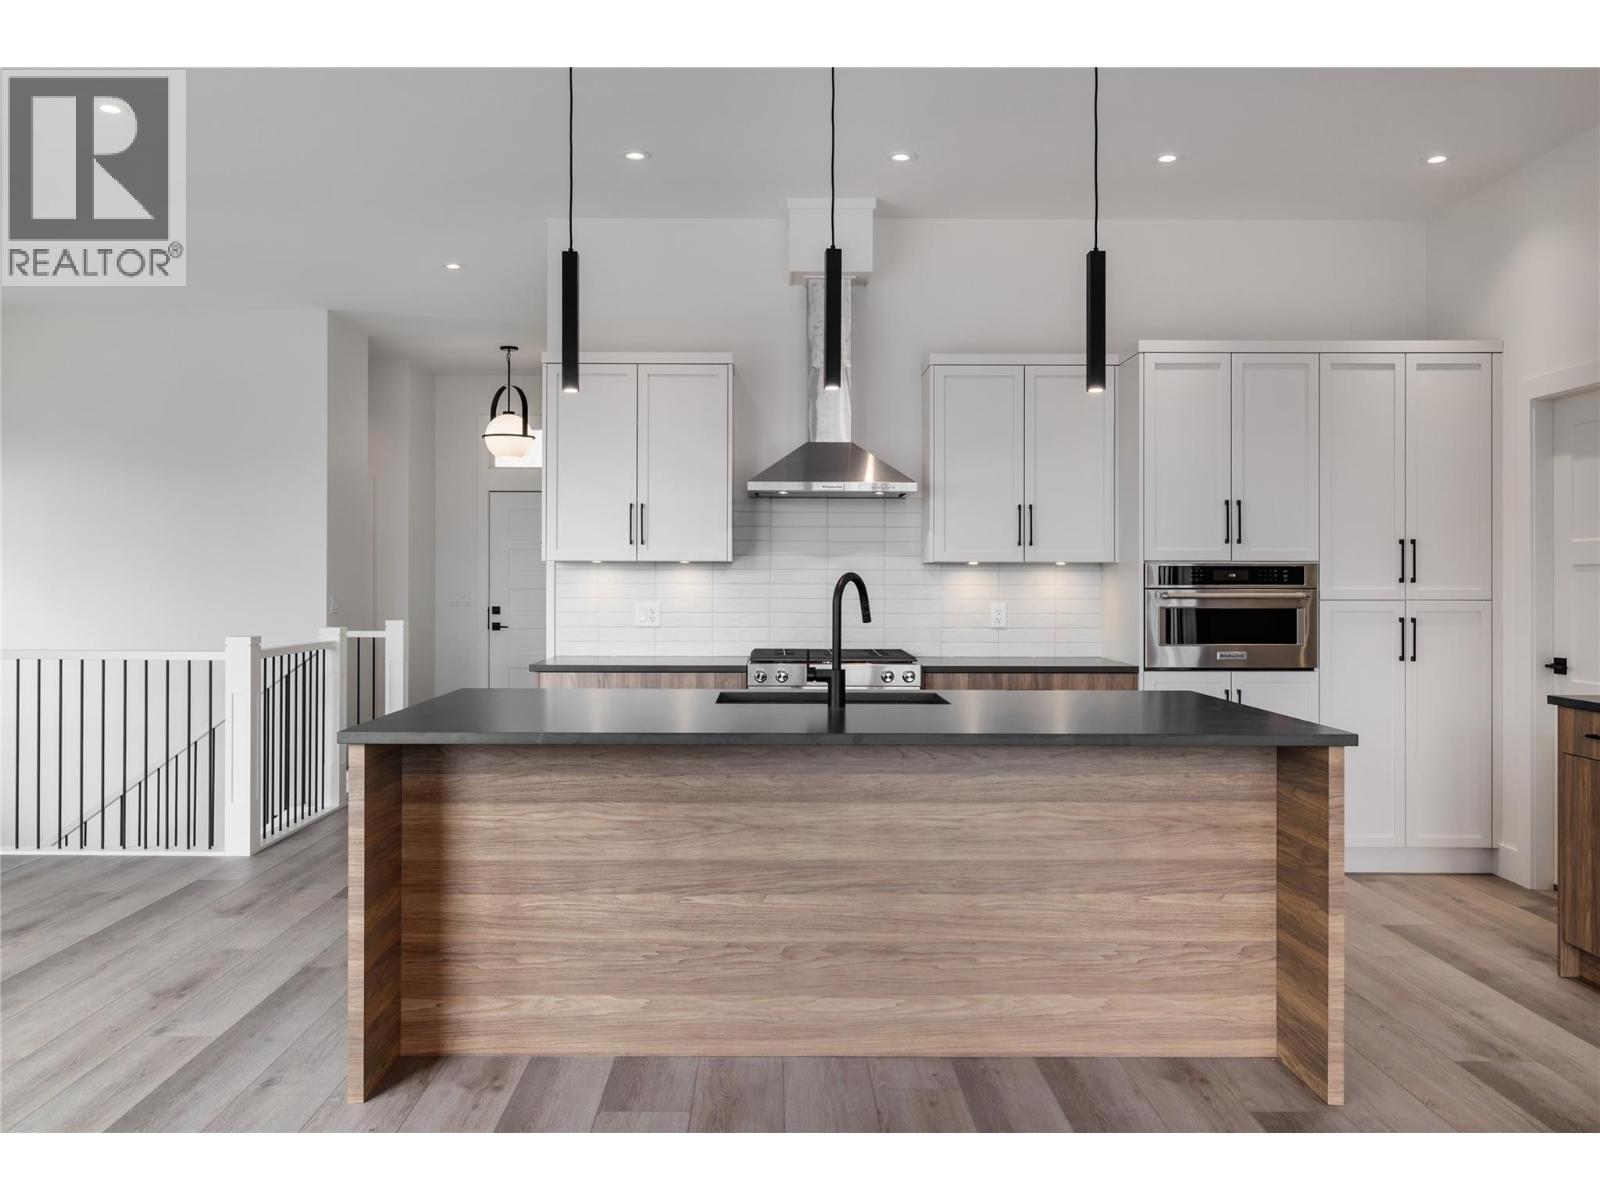
Modern kitchen with a large wood-front island, white cabinets, and stainless steel appliances.
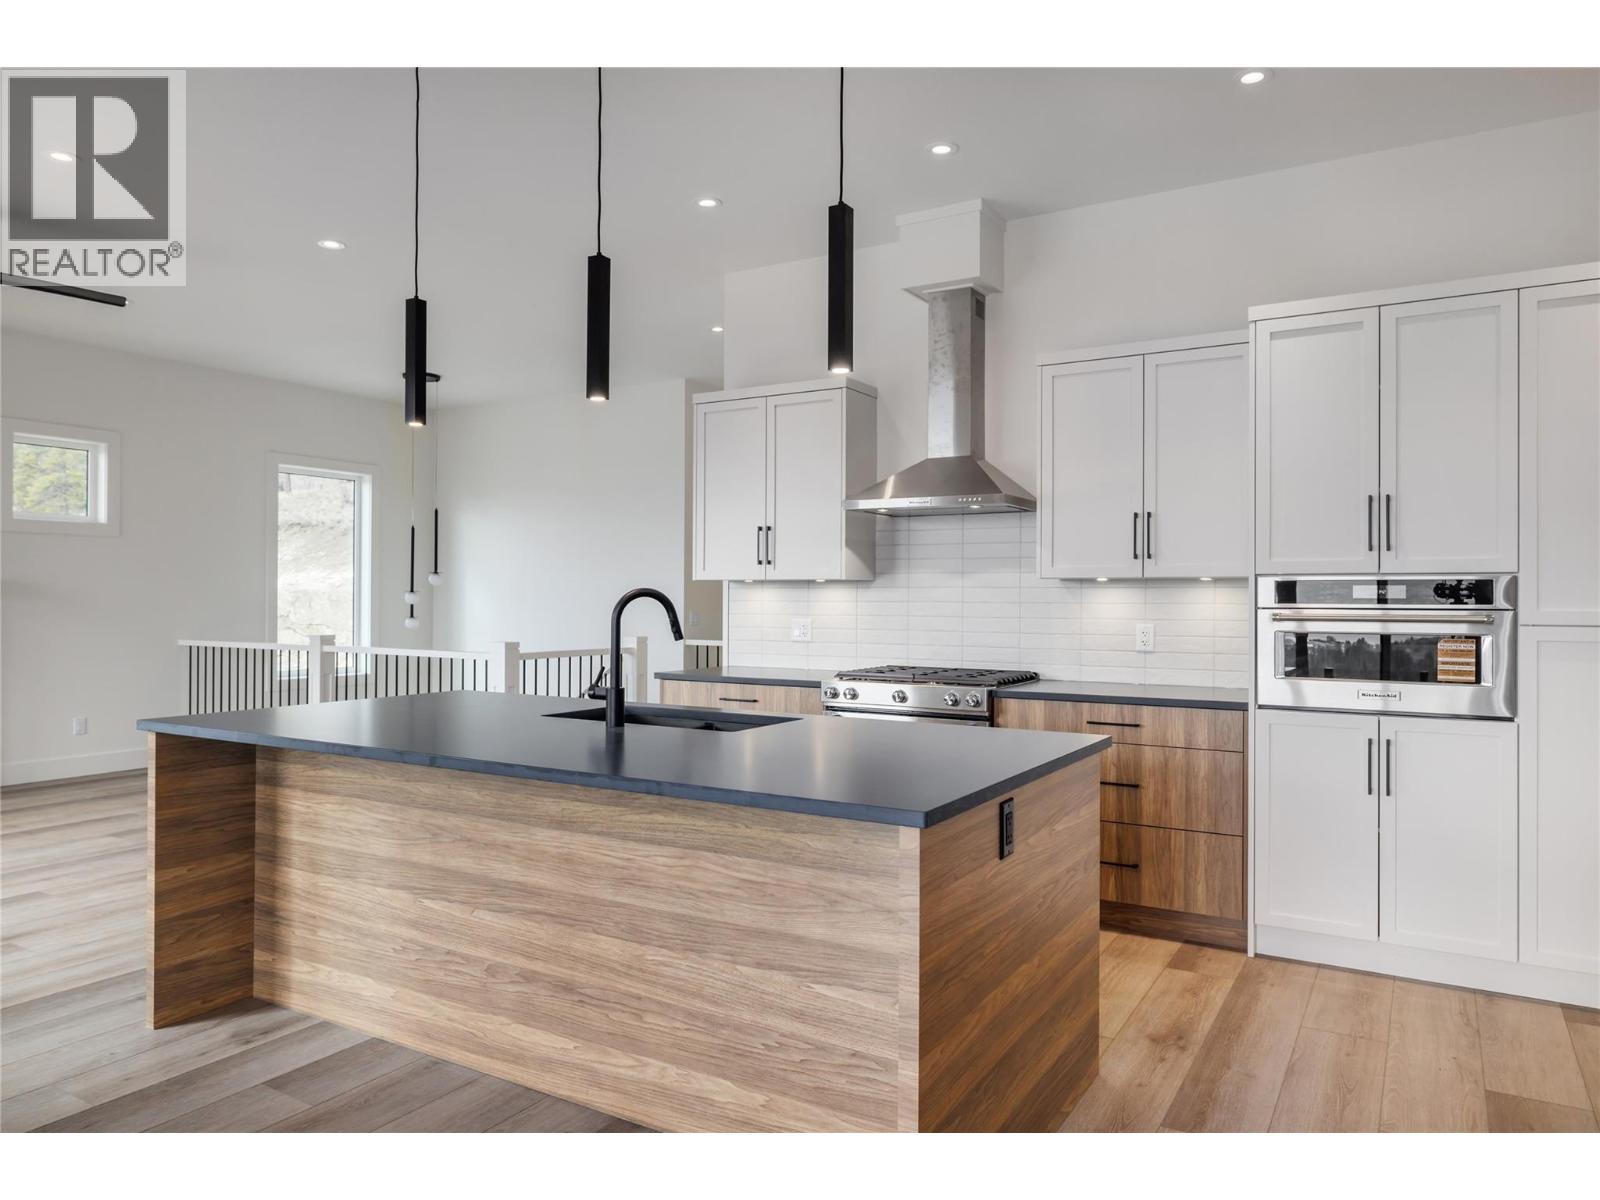
Modern kitchen with a large wood-clad island, white cabinets, and stainless steel appliances.
Modern kitchen with a wood-paneled island, stainless appliances, and mountain views through sliding glass doors.
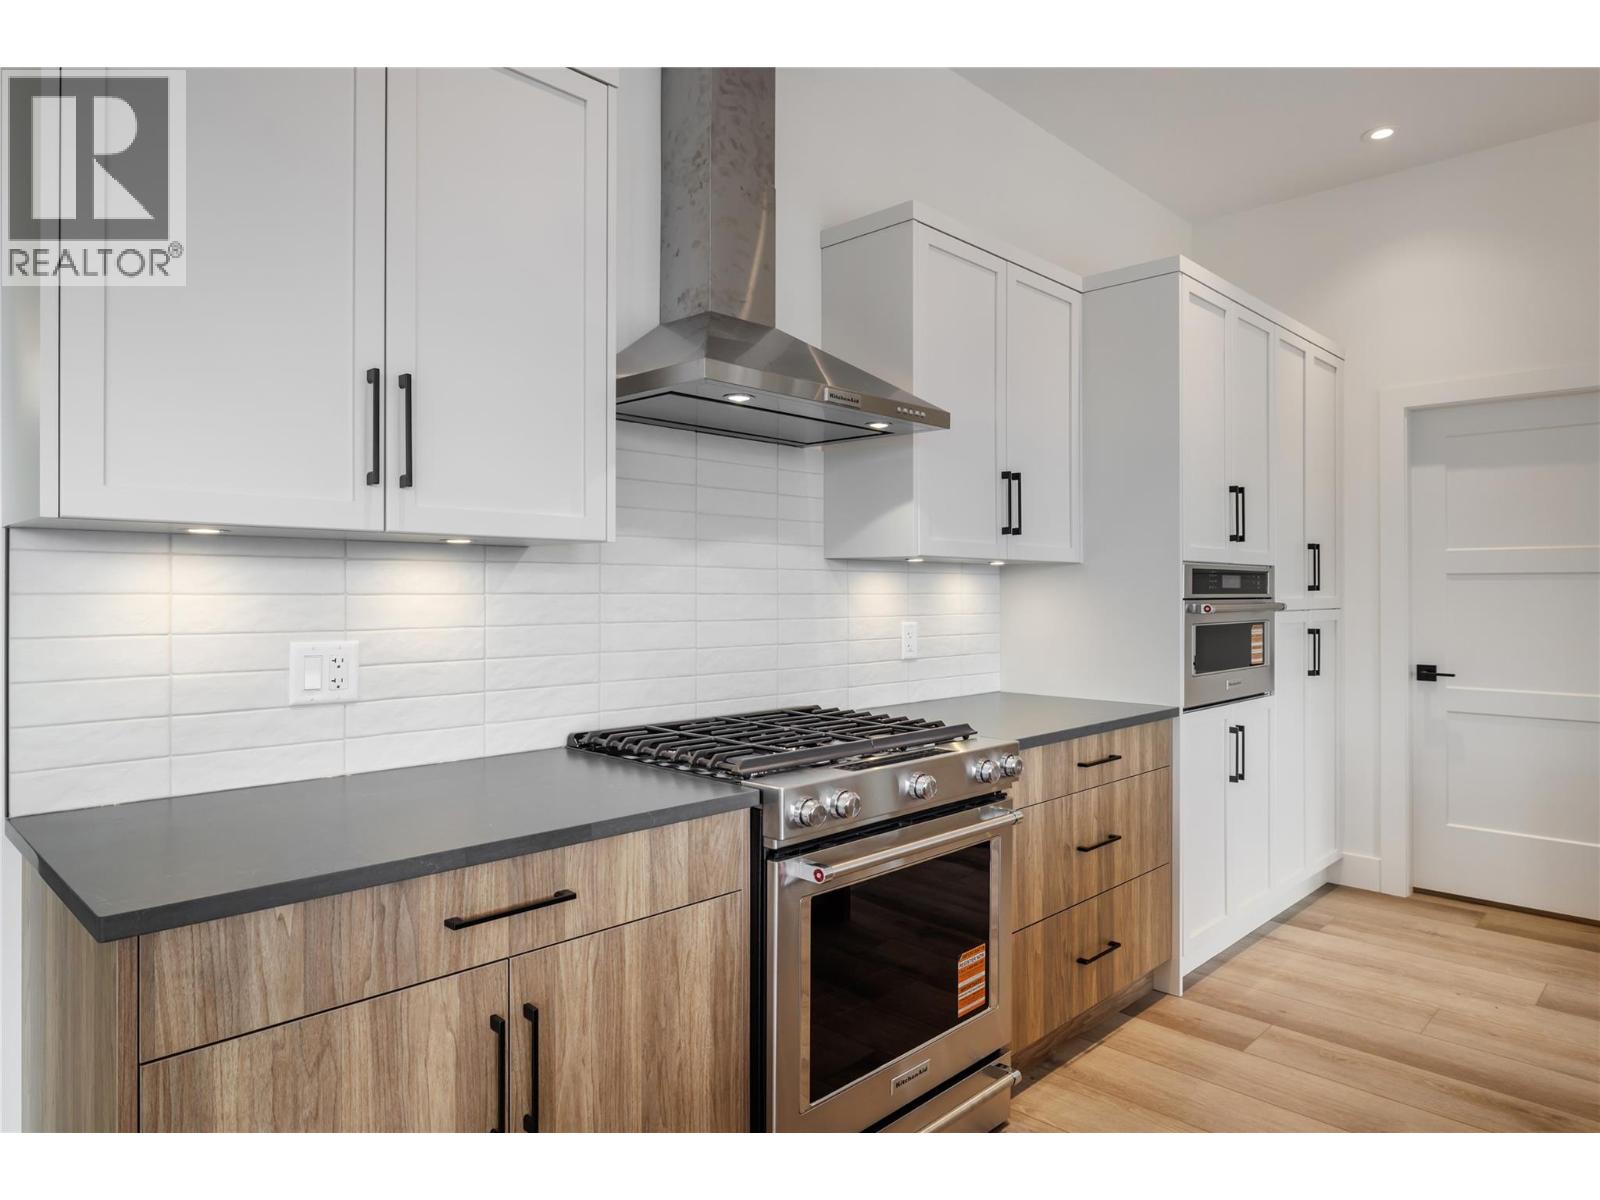
Kitchen with white cabinets, wood lower cabinetry, and a stainless steel gas range.
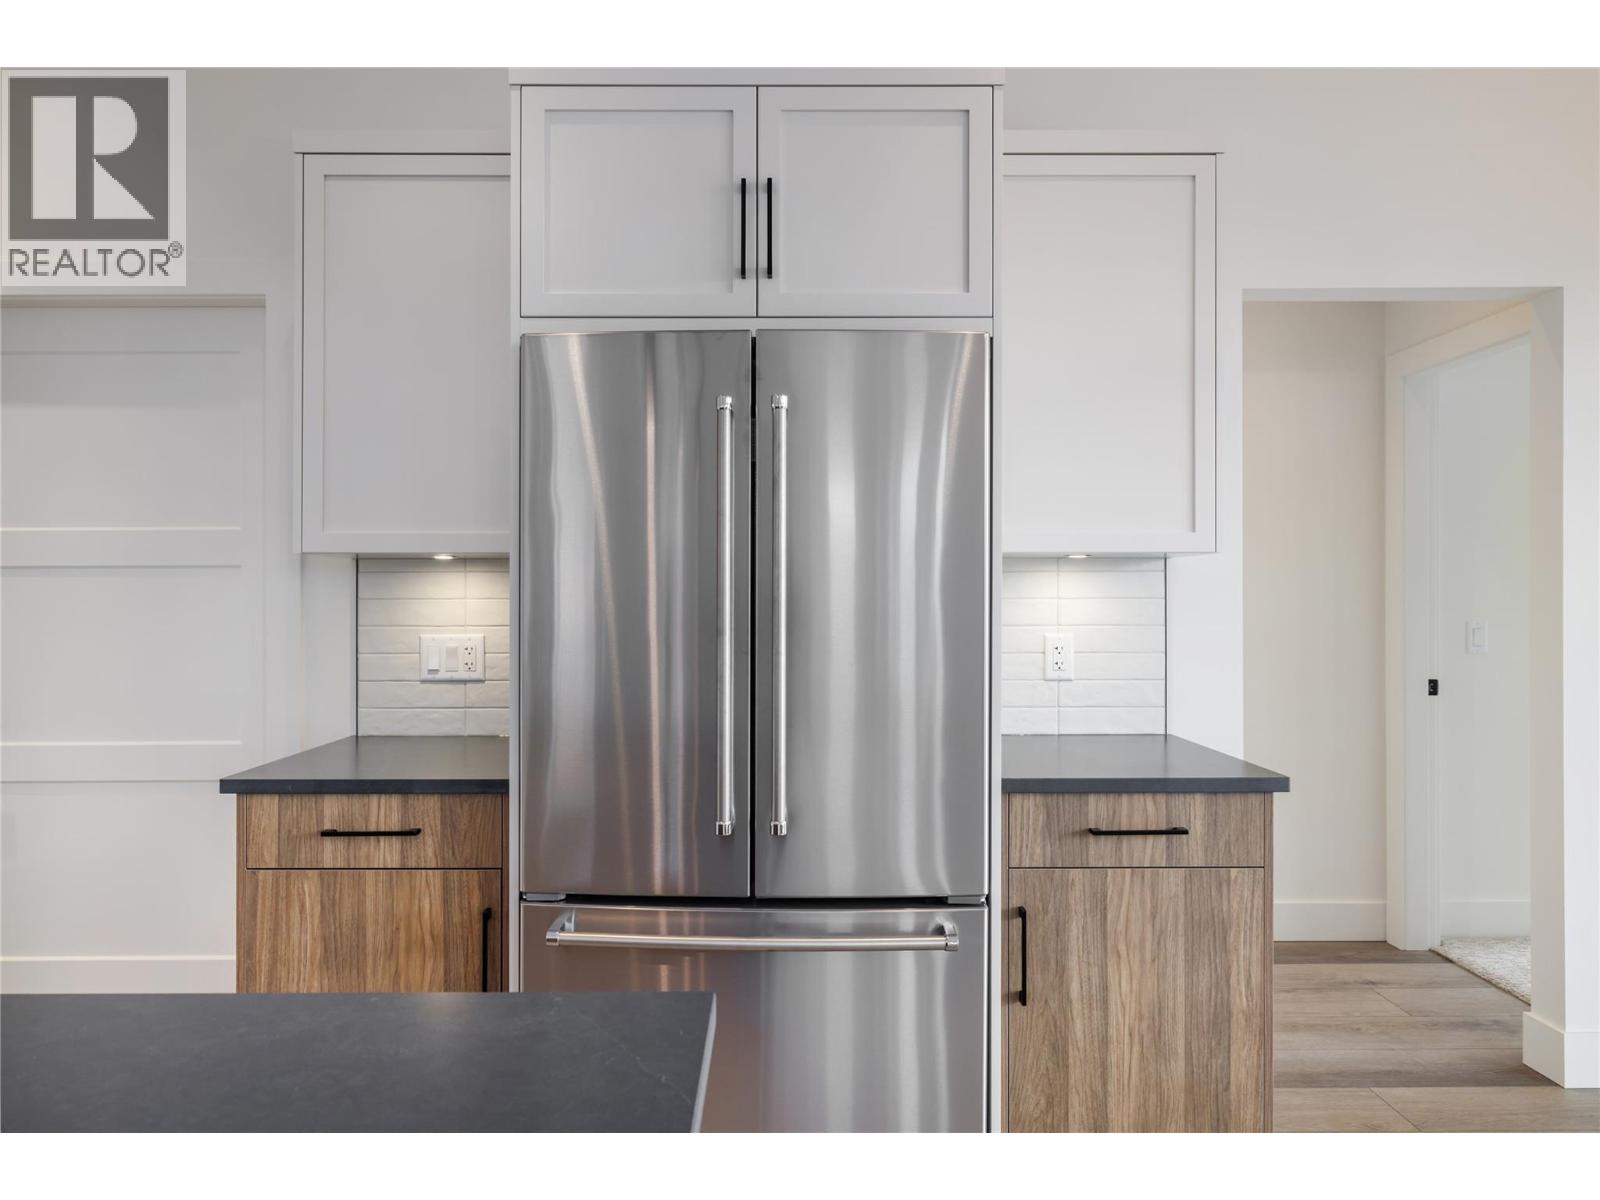
Kitchen with a stainless steel refrigerator, white cabinets, and wood-finish lower cabinets.
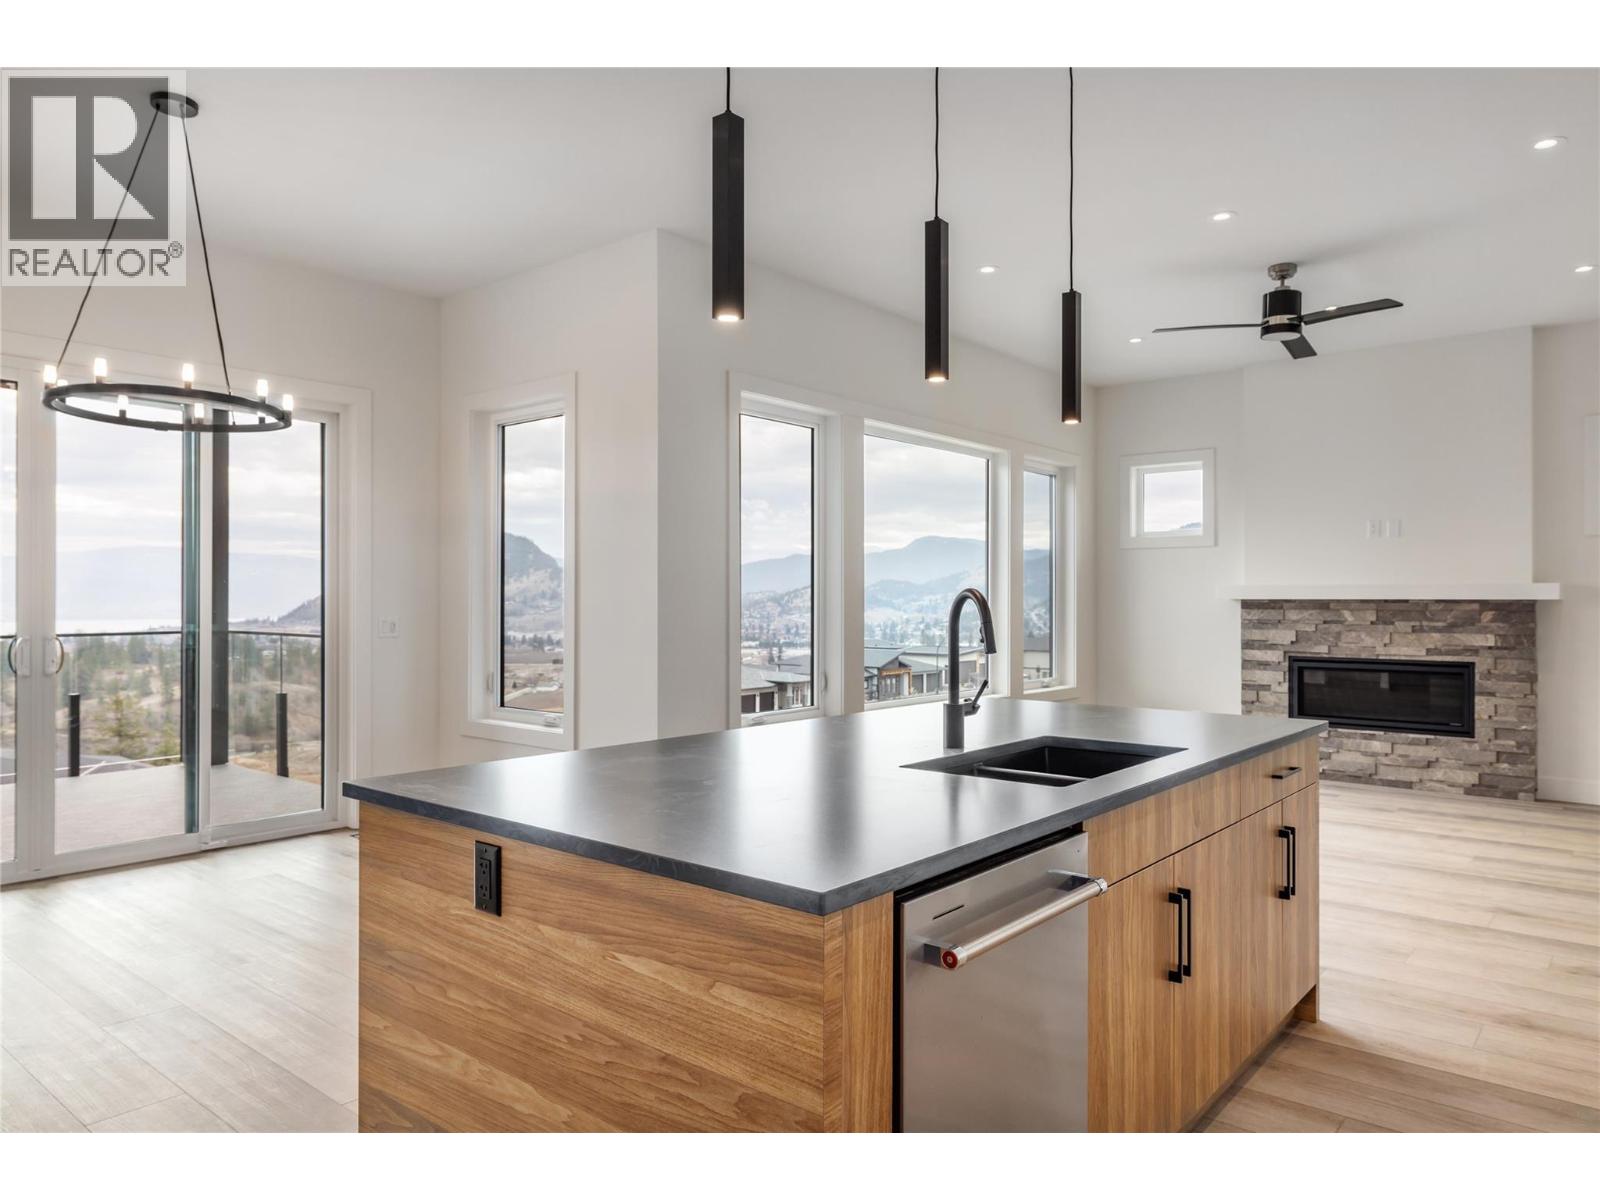
Modern kitchen with a wood-front island, stone fireplace, and mountain and water views through large windows.
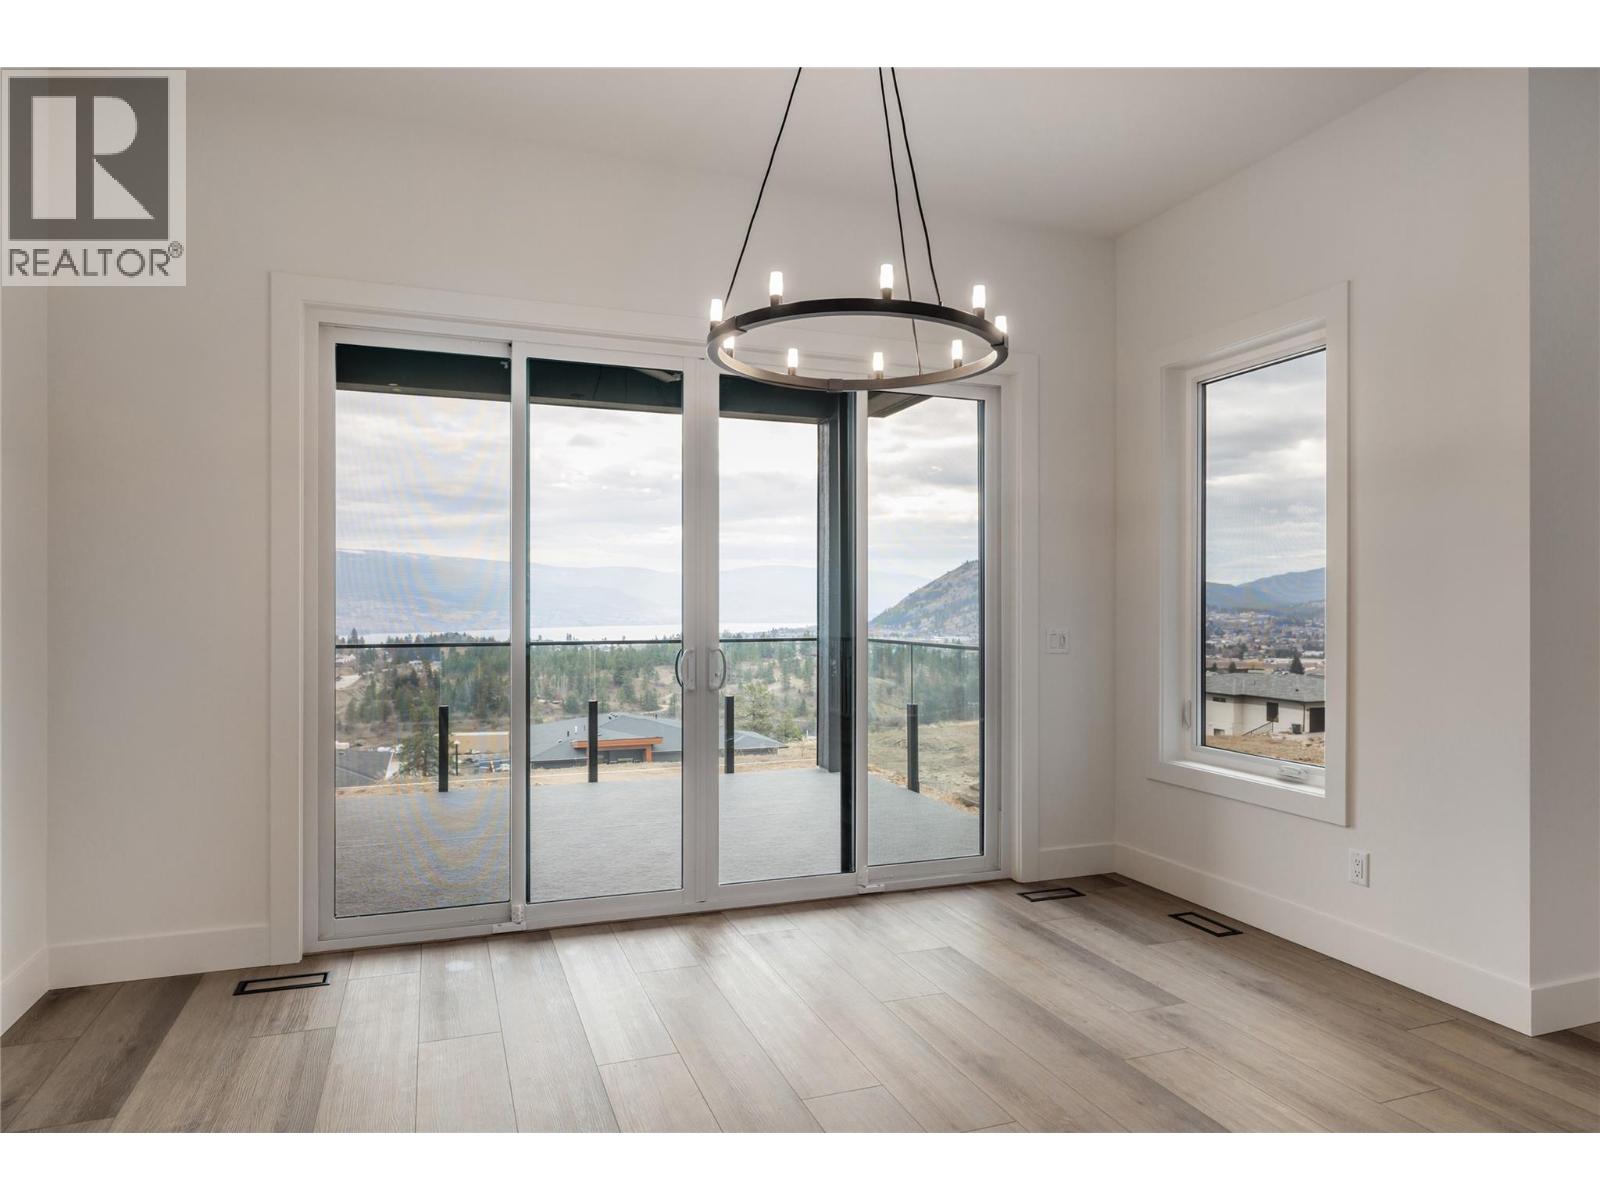
Empty dining area with glass doors opening to a patio and lake-and-mountain views.
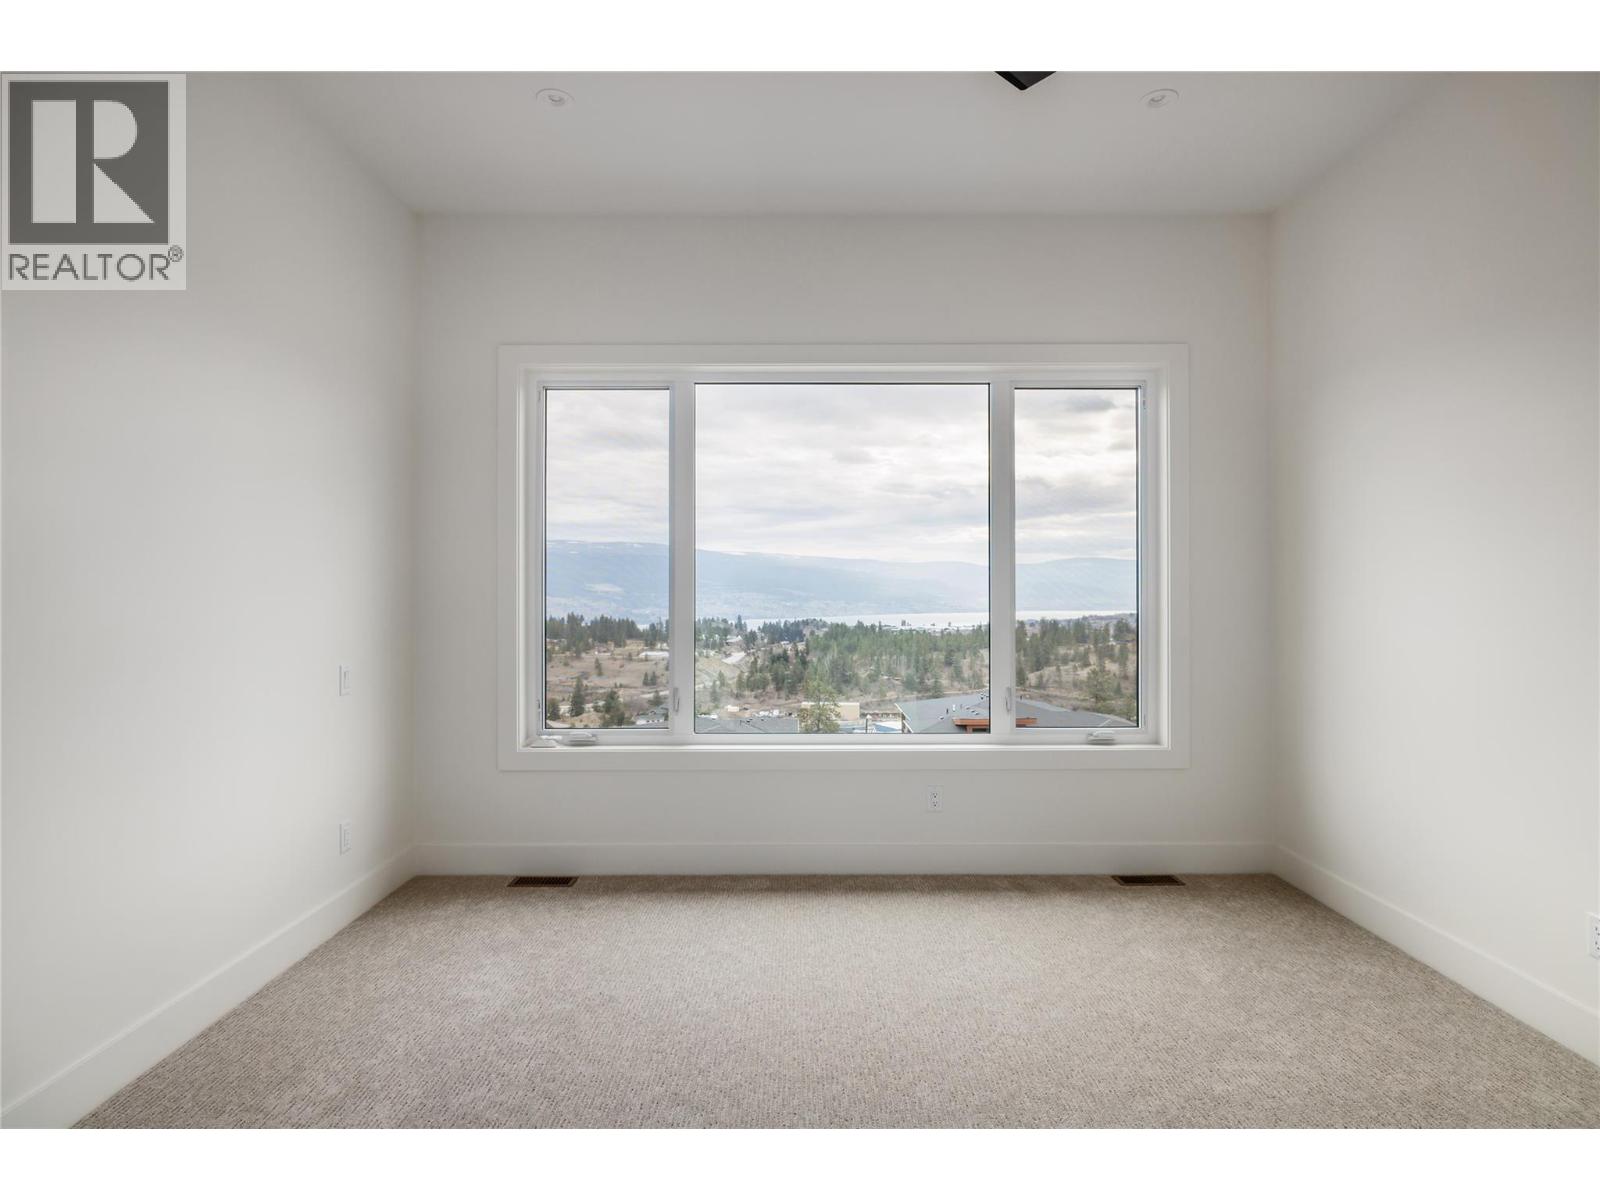
Empty carpeted room with a large window overlooking a valley and water.
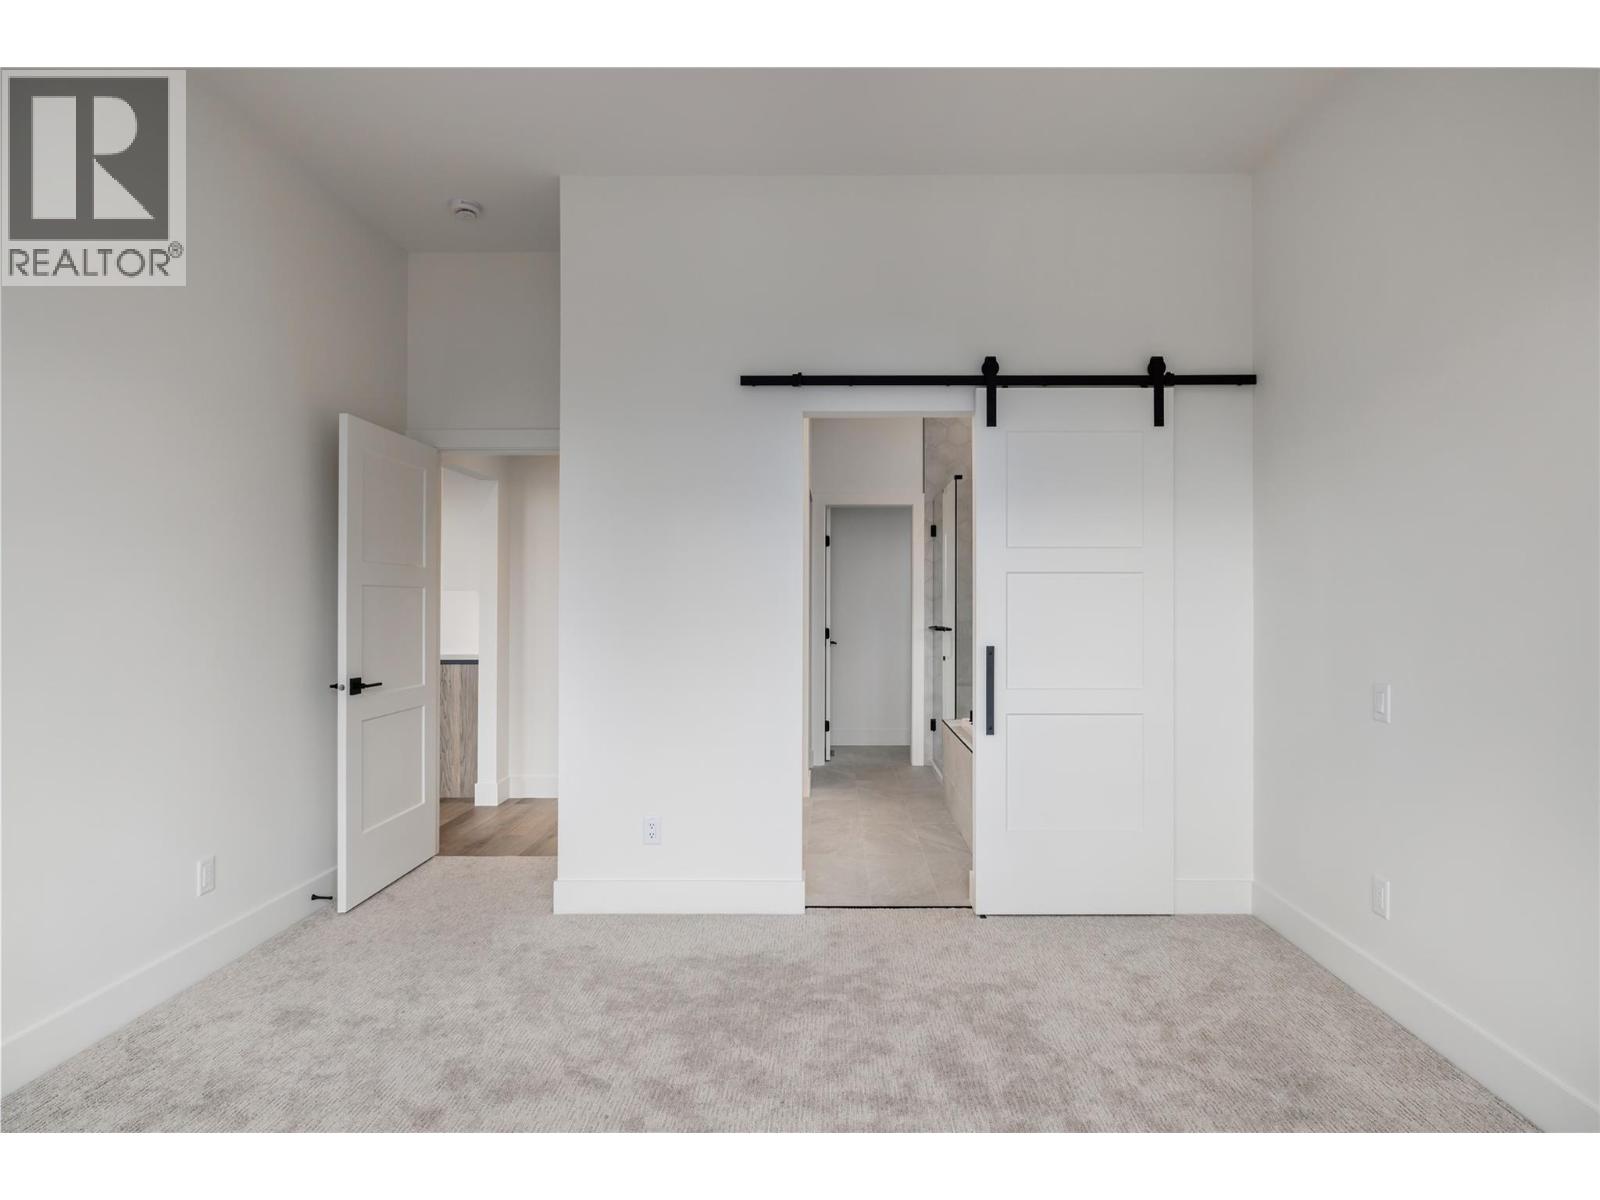
Empty carpeted bedroom with white walls and a sliding barn door opening to a tiled bathroom.
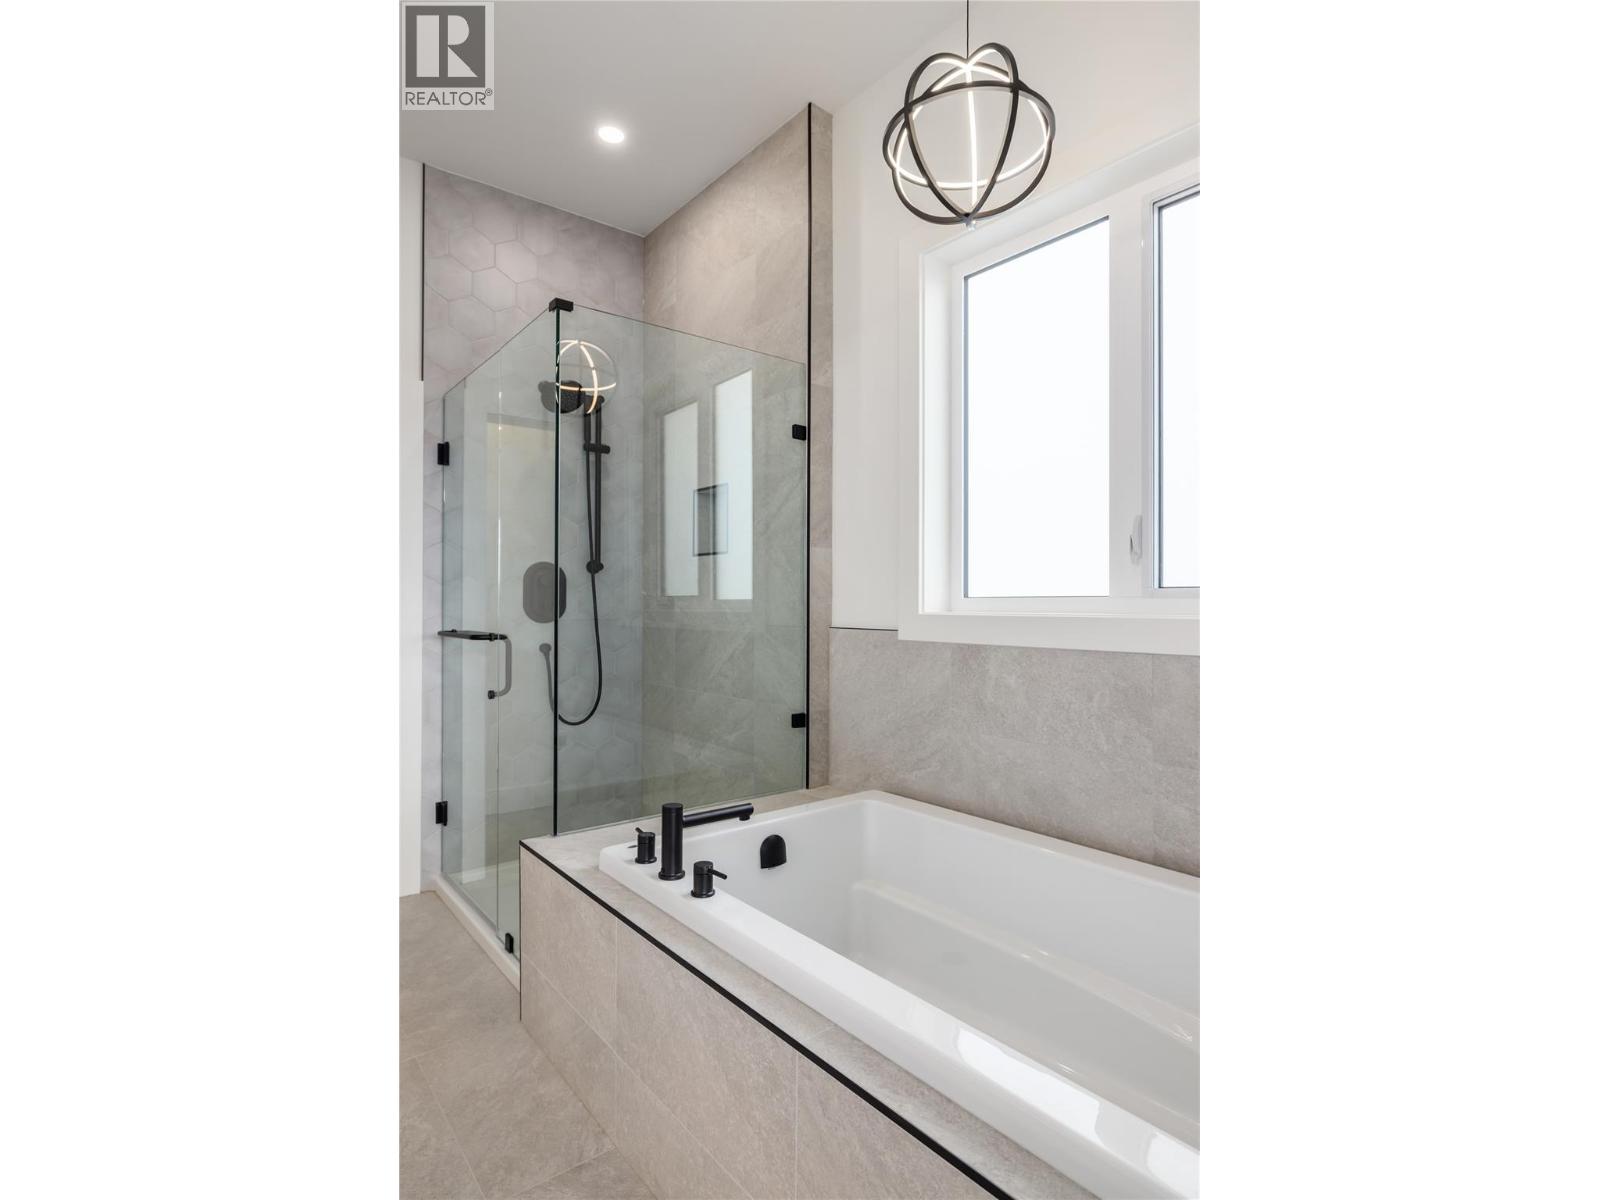
Modern bathroom with a glass-enclosed shower, tiled walls, and a deep built-in tub.
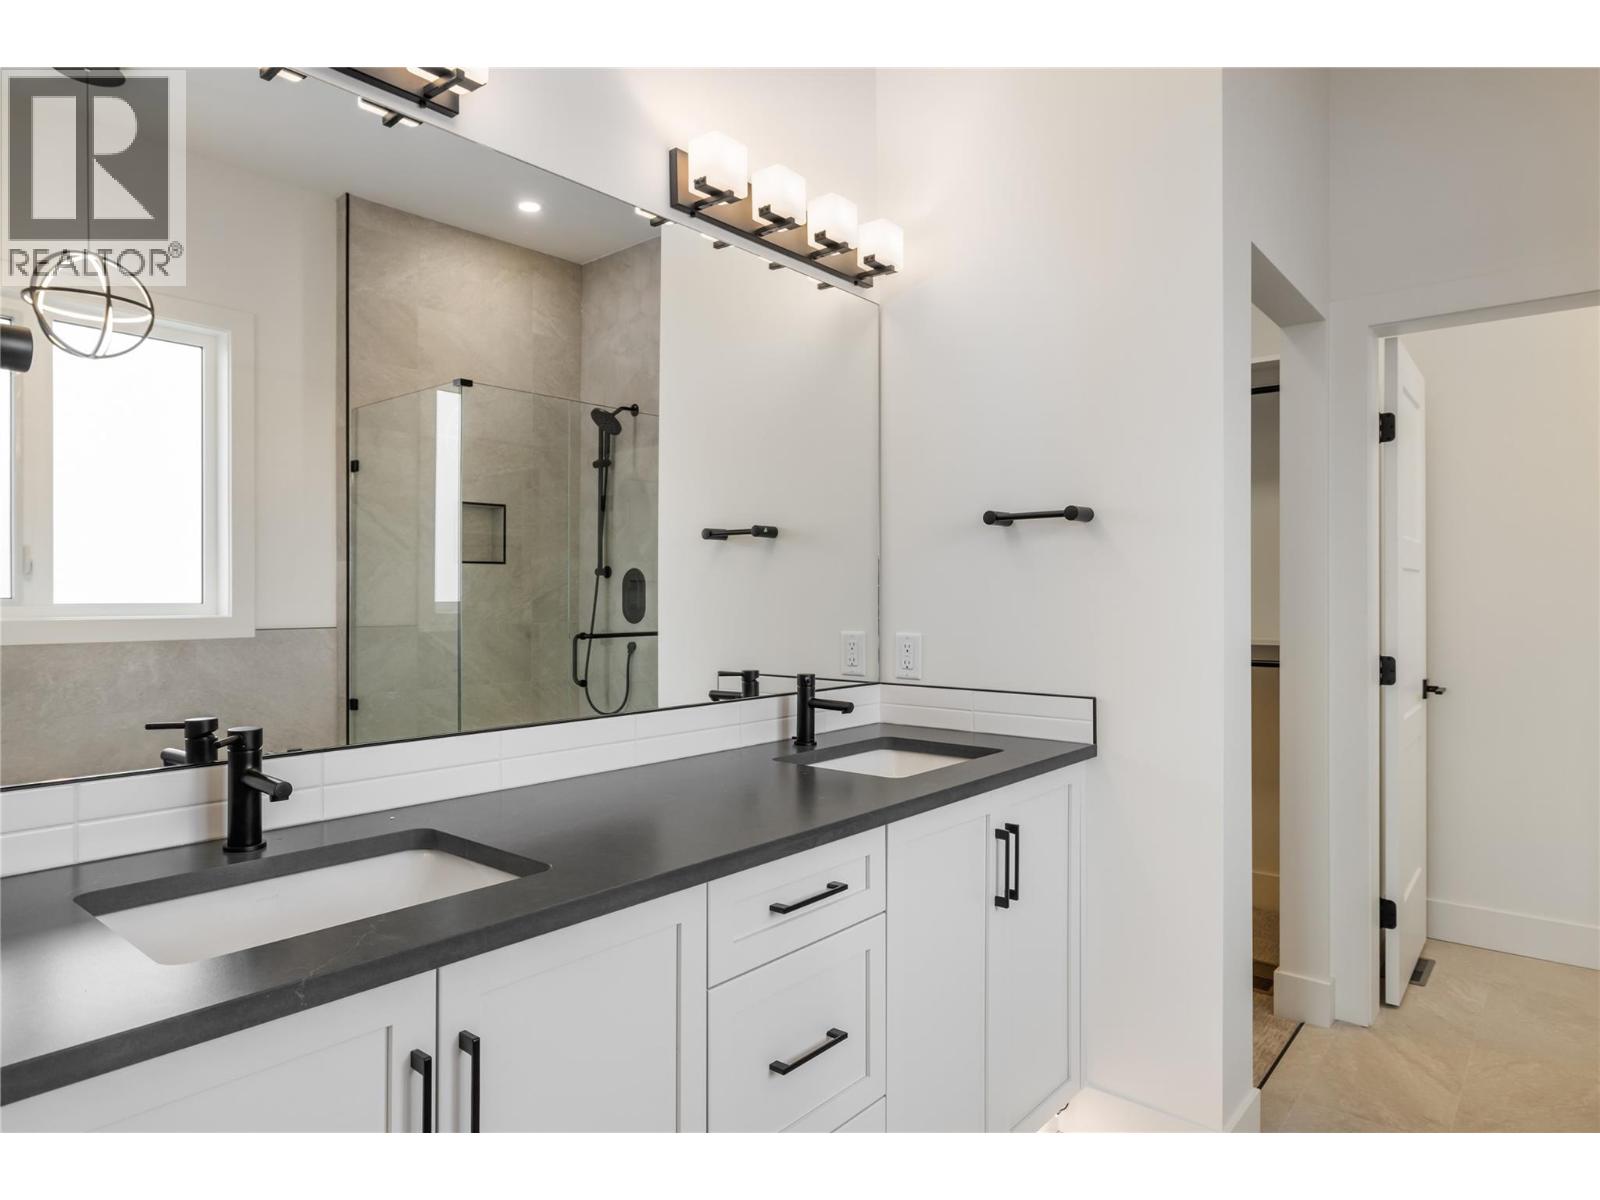
Bathroom with a double-sink vanity, dark countertops, and a glass-enclosed shower.
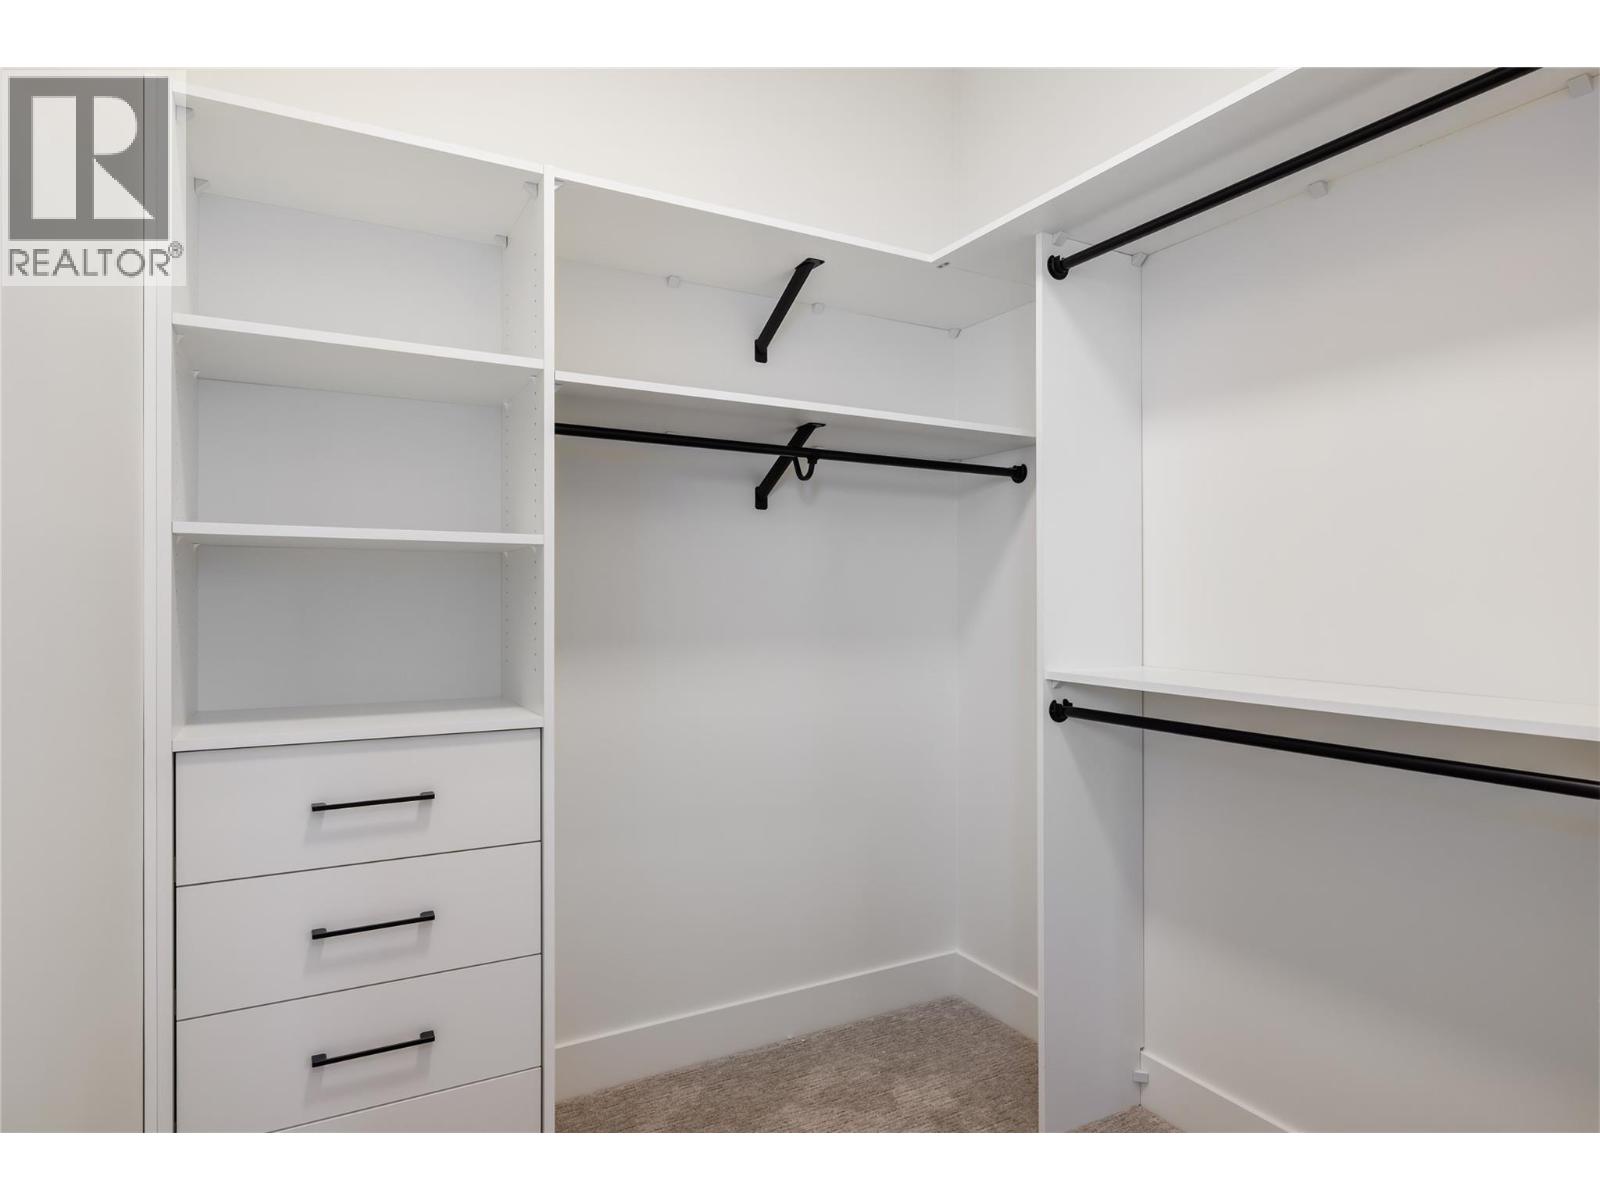
Walk-in closet with white built-in shelves and drawers, black hanging rods, and carpeted floor.
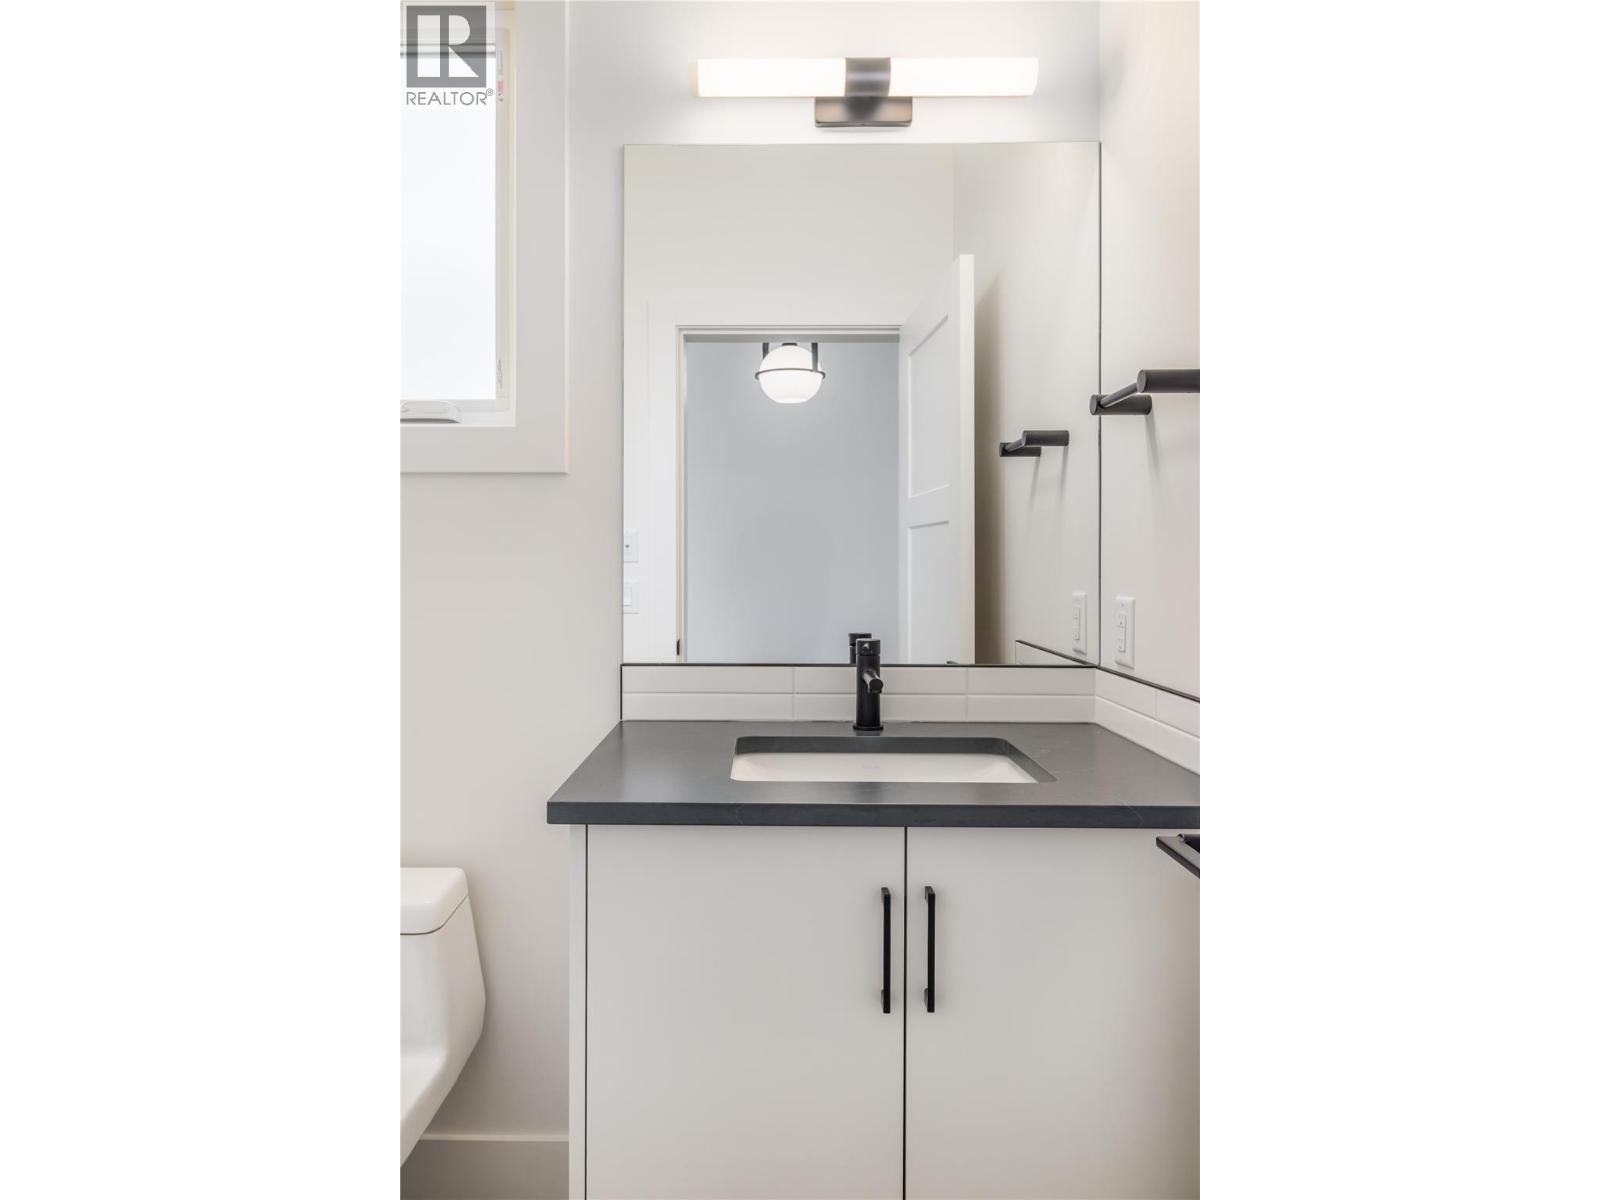
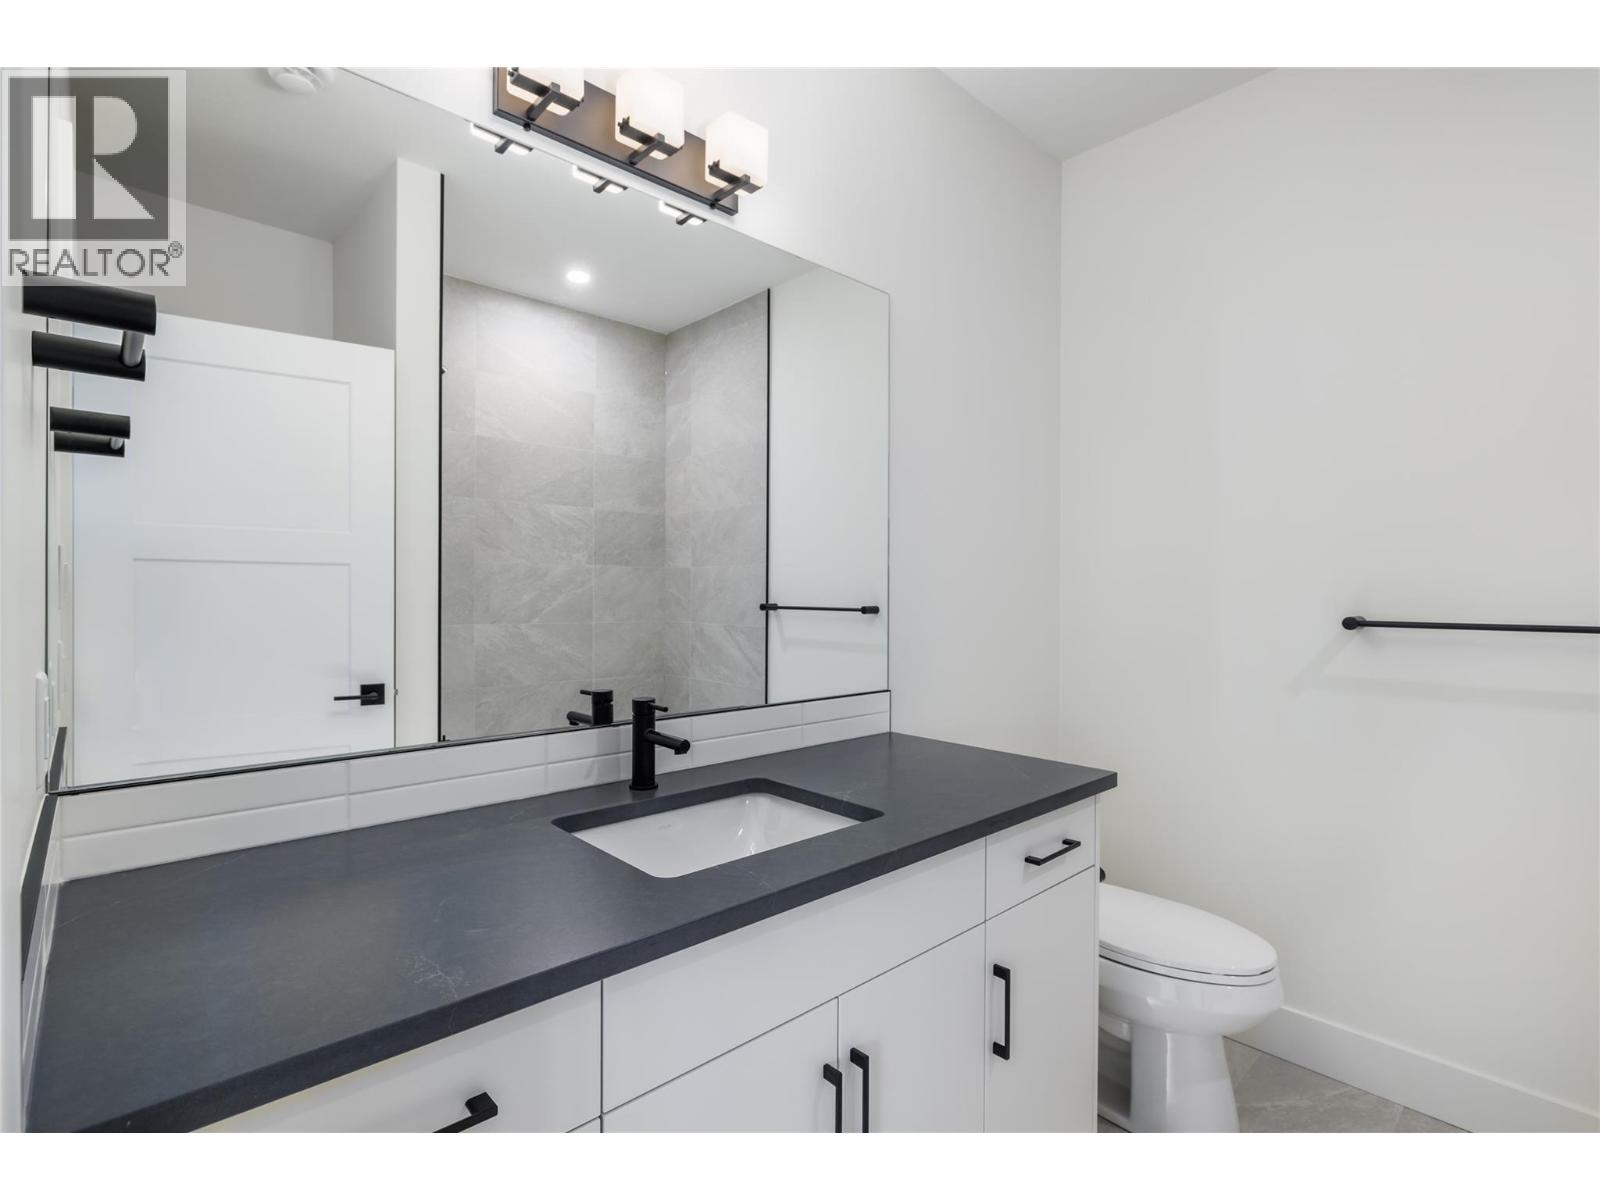
Bathroom vanity with a dark countertop, black faucet, large mirror, and white cabinetry.
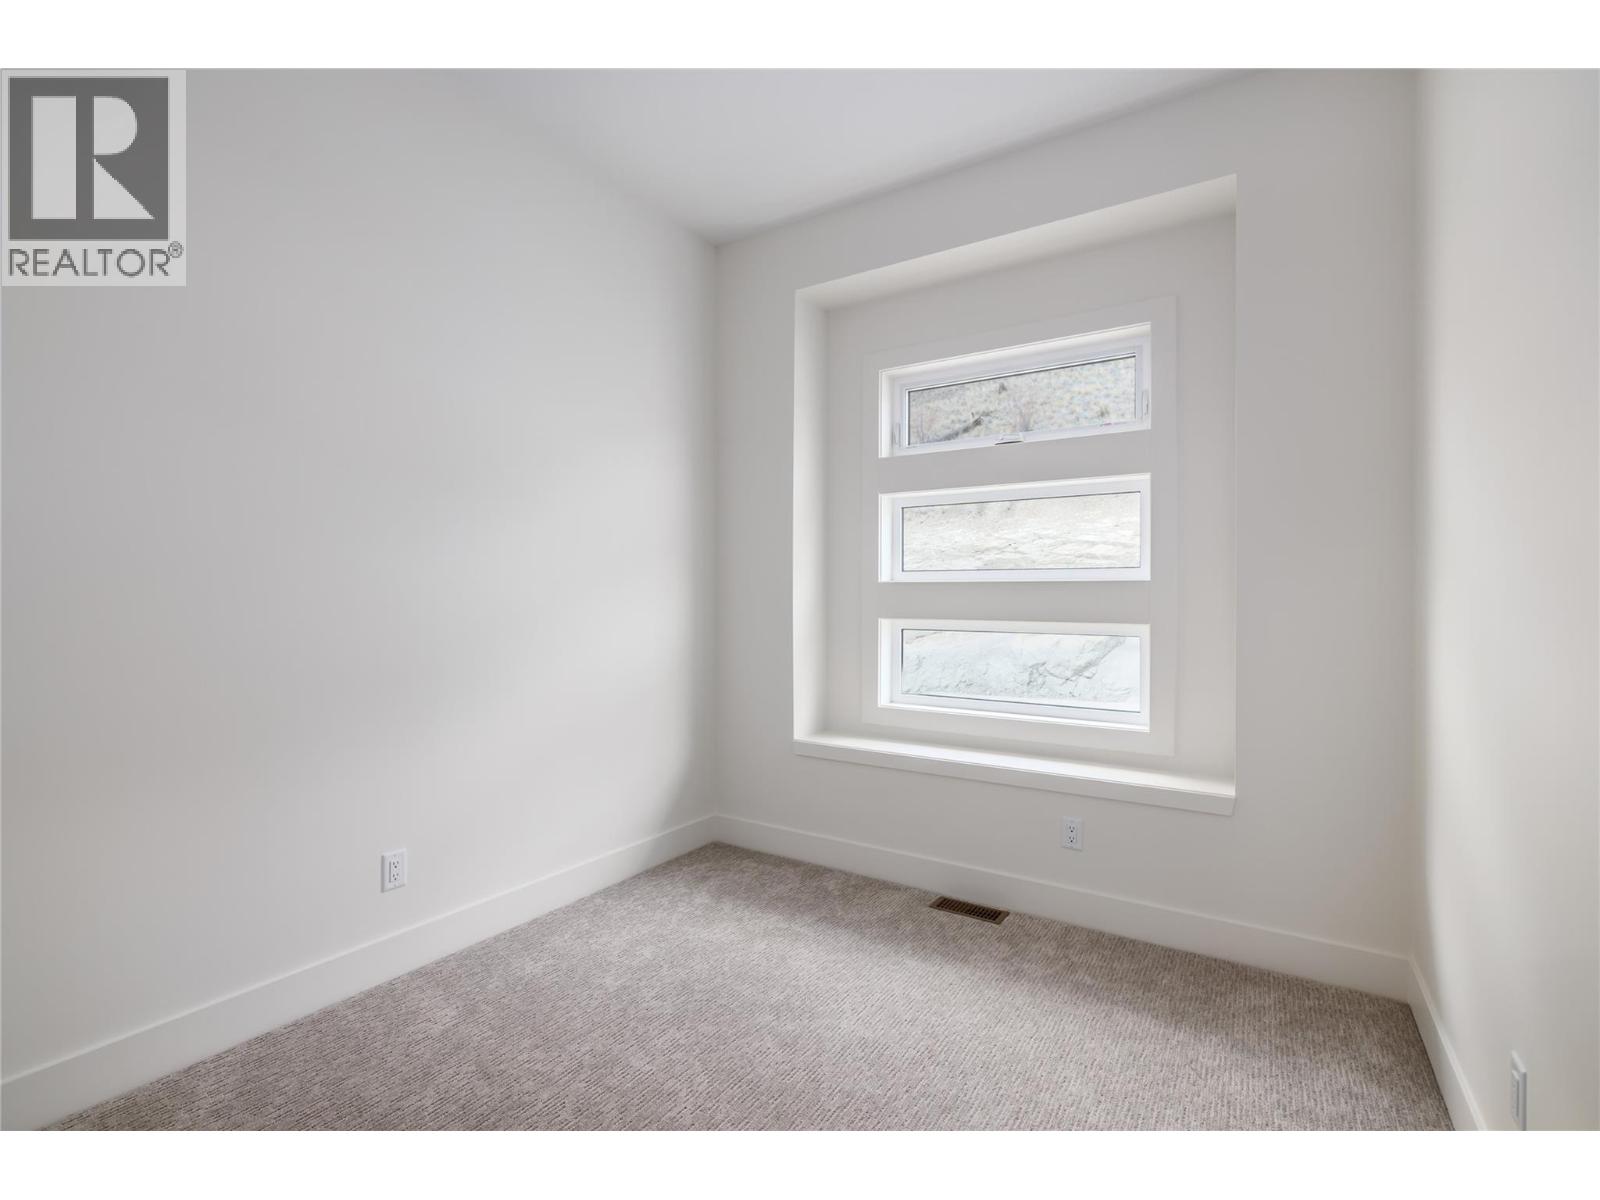
Empty carpeted room with a recessed window featuring three horizontal panes.
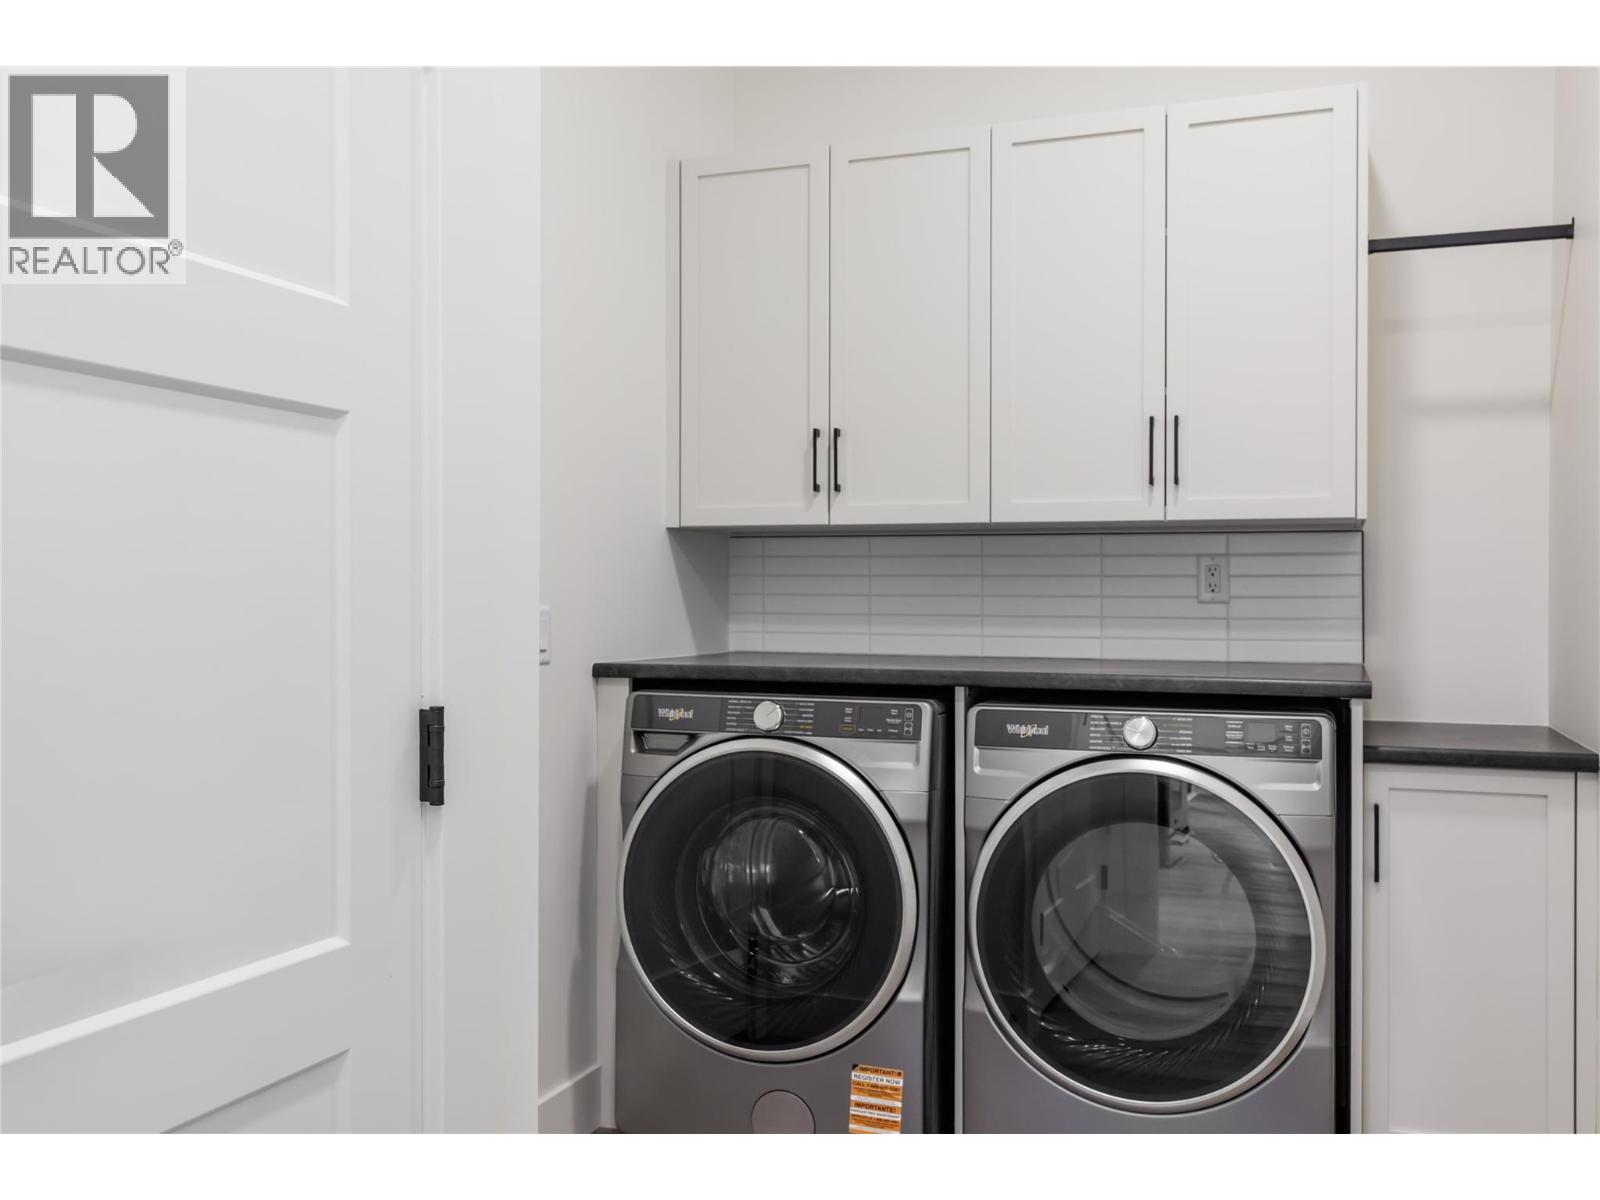
Laundry room with front-loading washer and dryer beneath white cabinets.
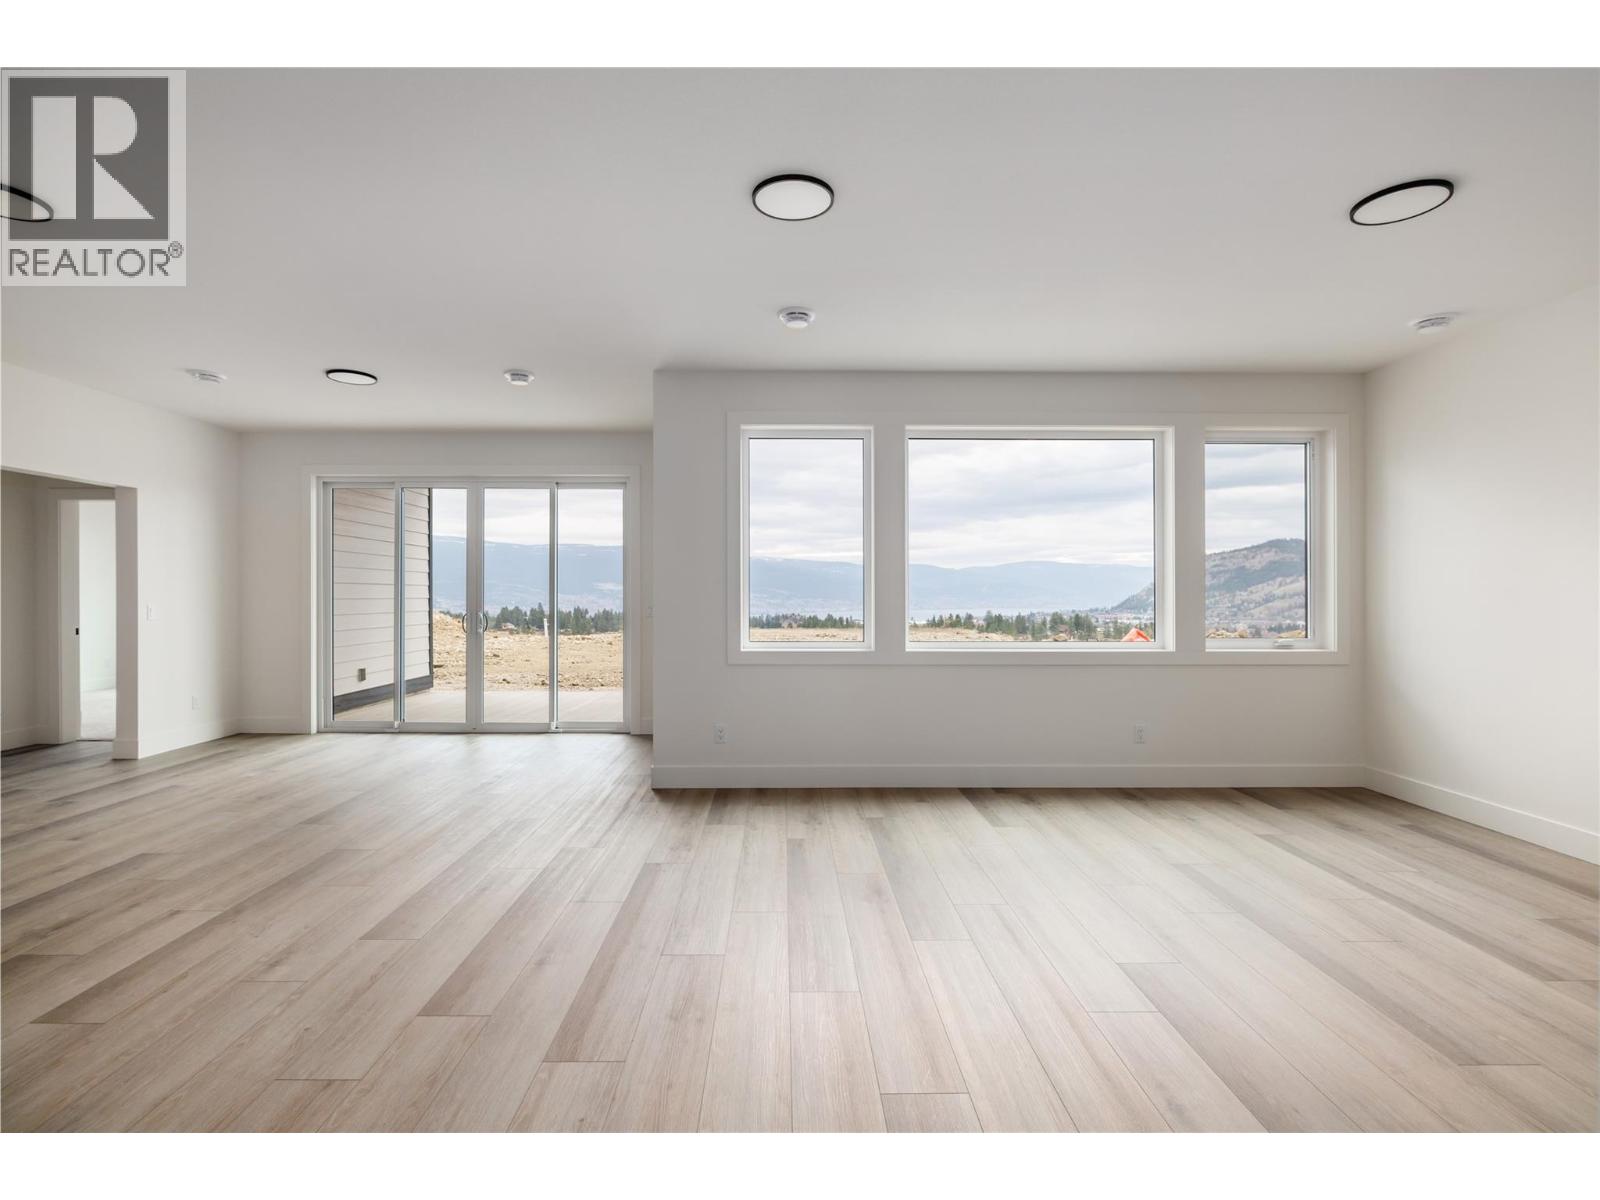
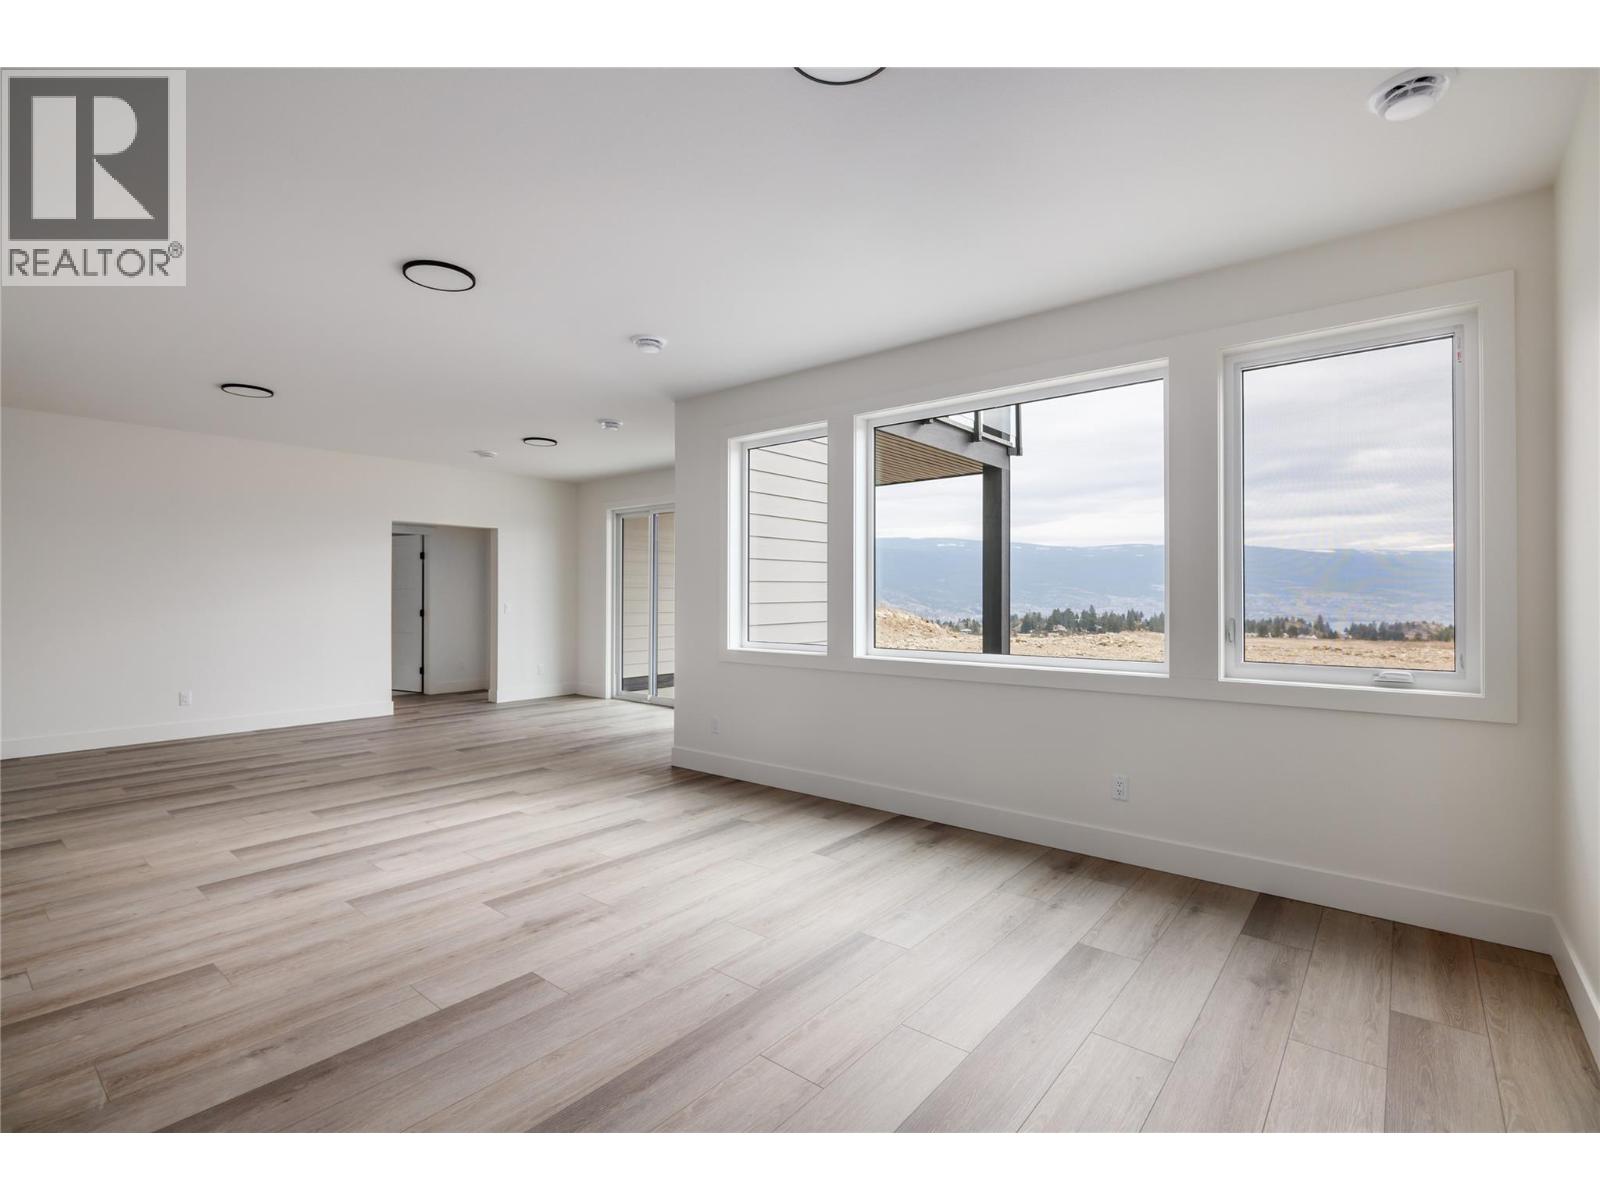
Empty living room with light wood flooring, large windows, and mountain views.
Empty living area with wood-look flooring and large windows overlooking a valley.
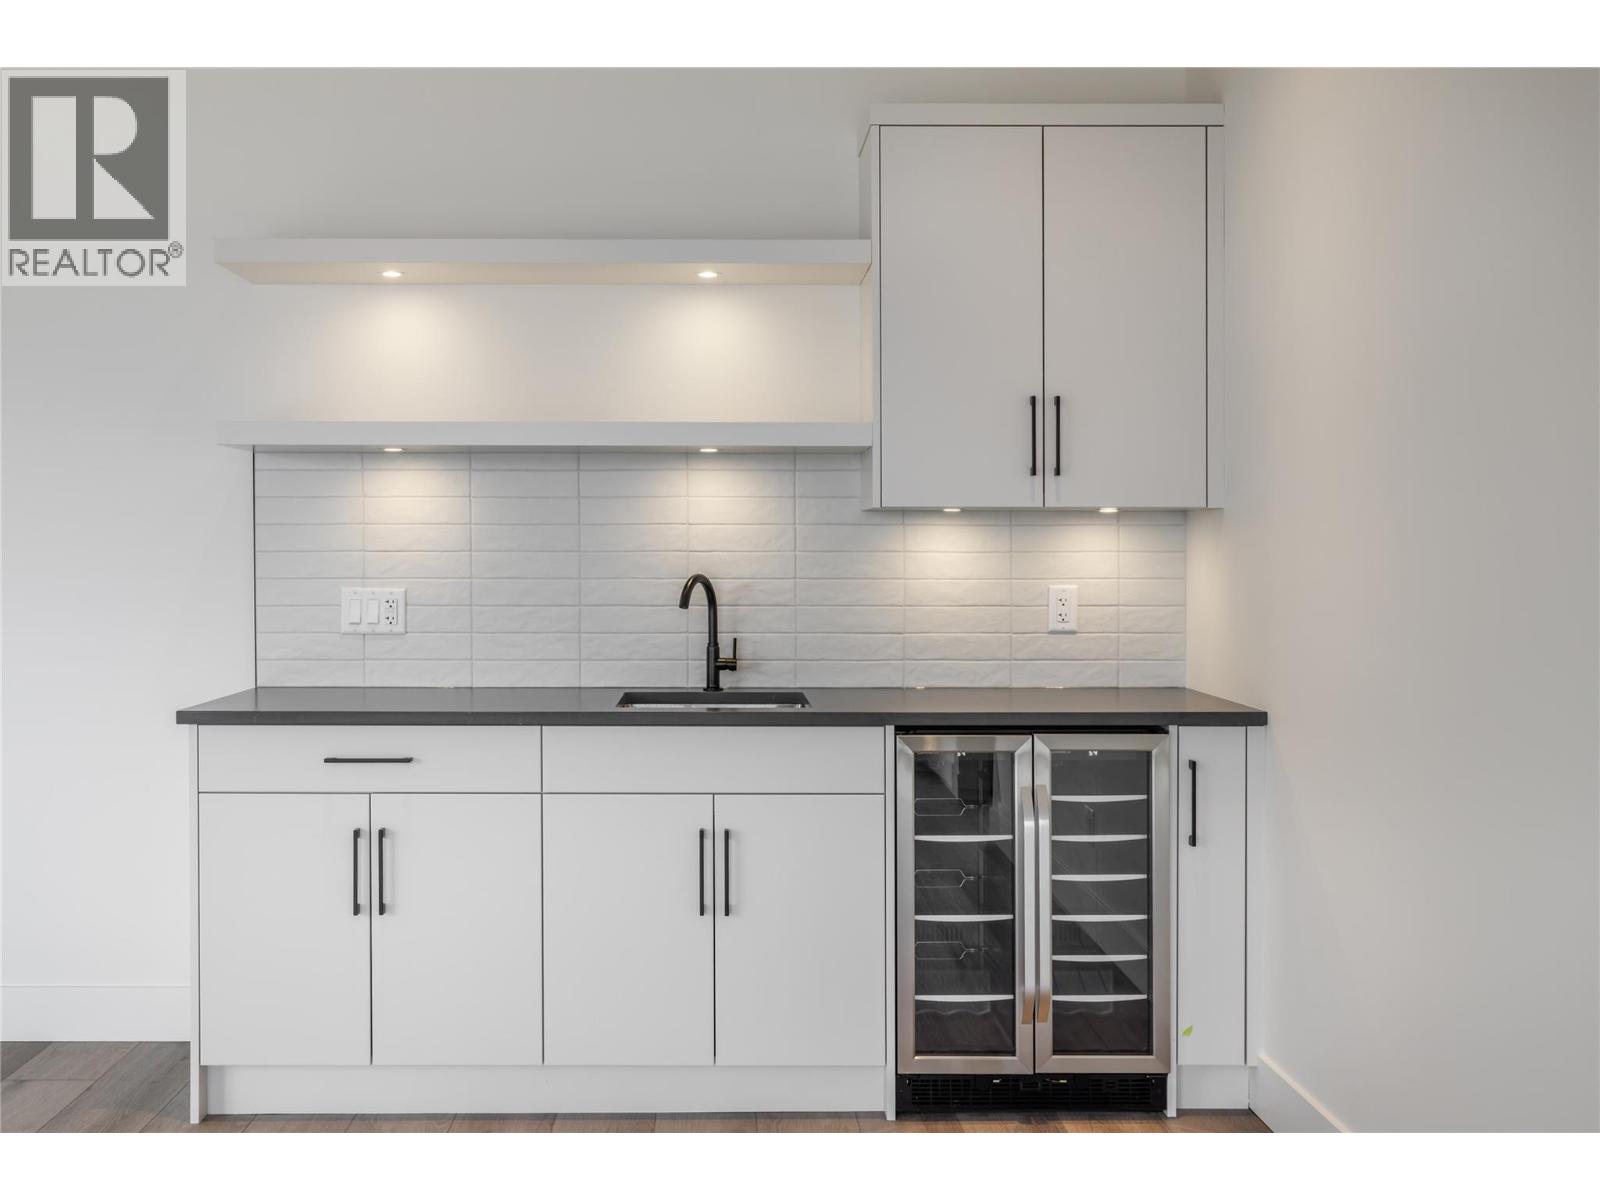
Kitchenette with white cabinets, gray tile backsplash, dark countertop, and glass-front beverage refrigerator.
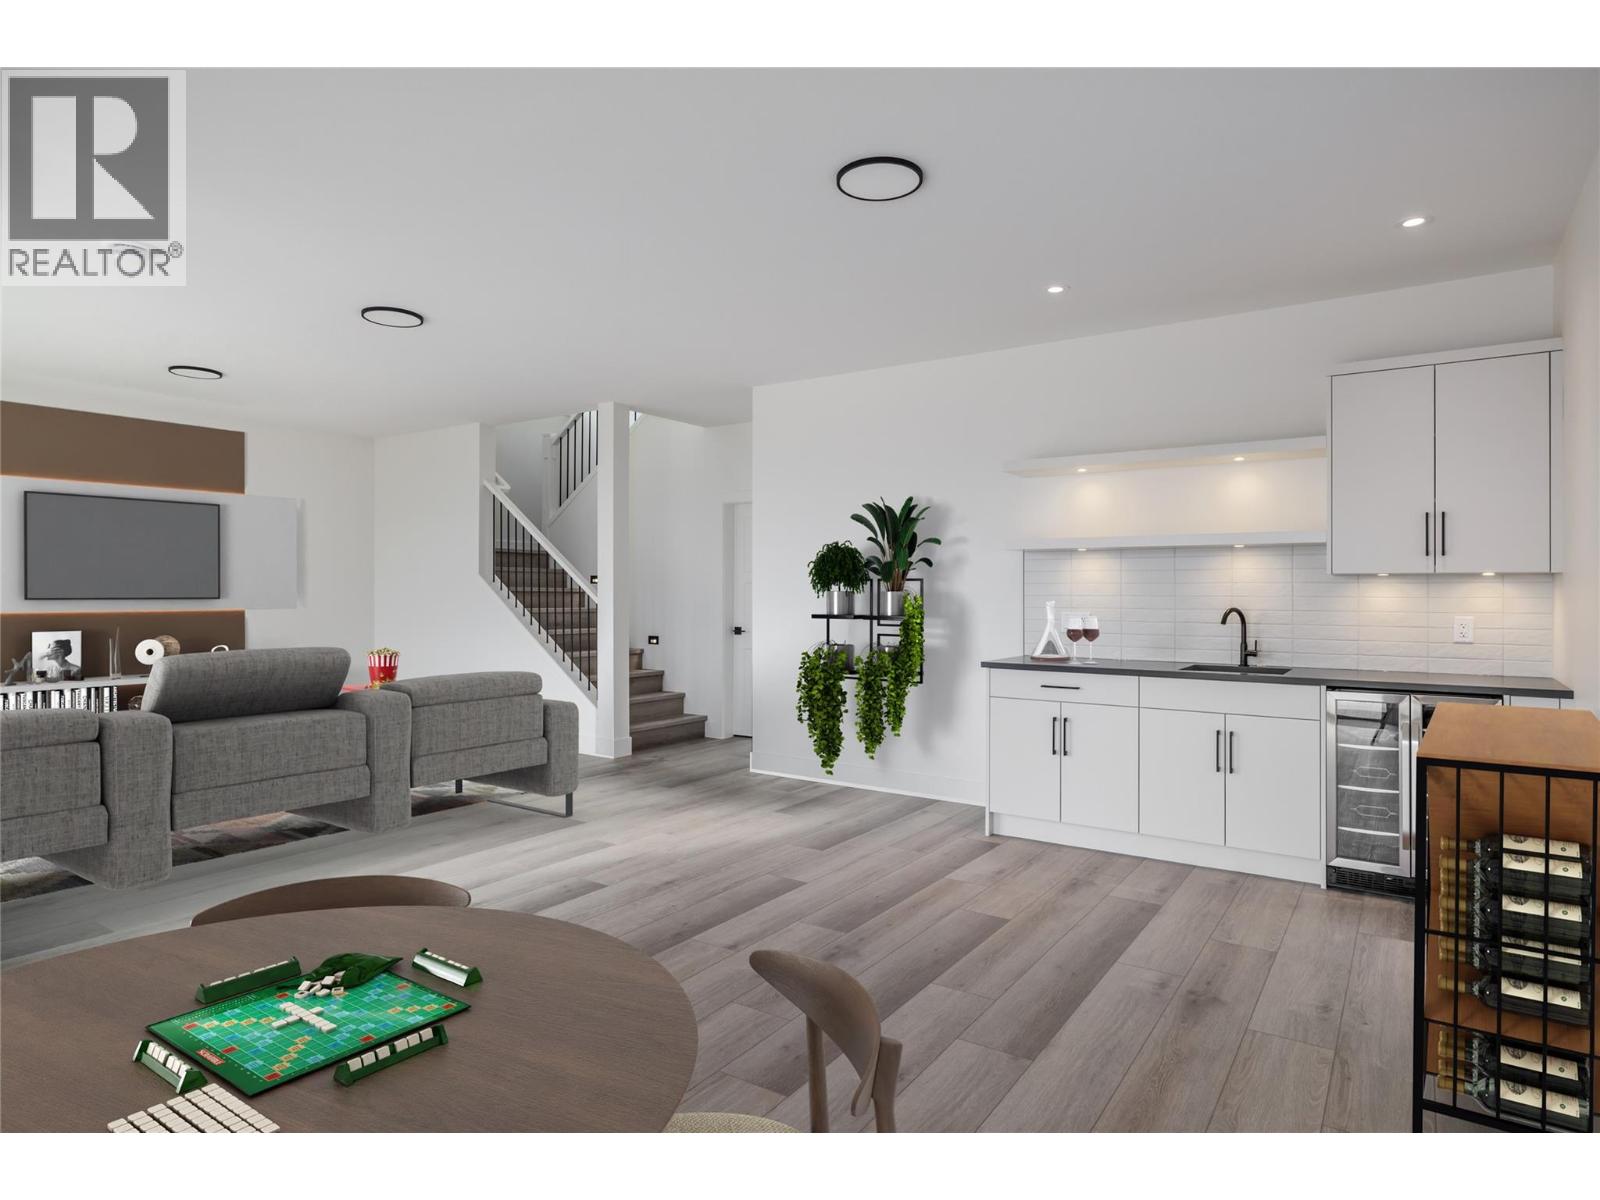
Open-concept living room and kitchen with a gray sofa, staircase, and Scrabble board.
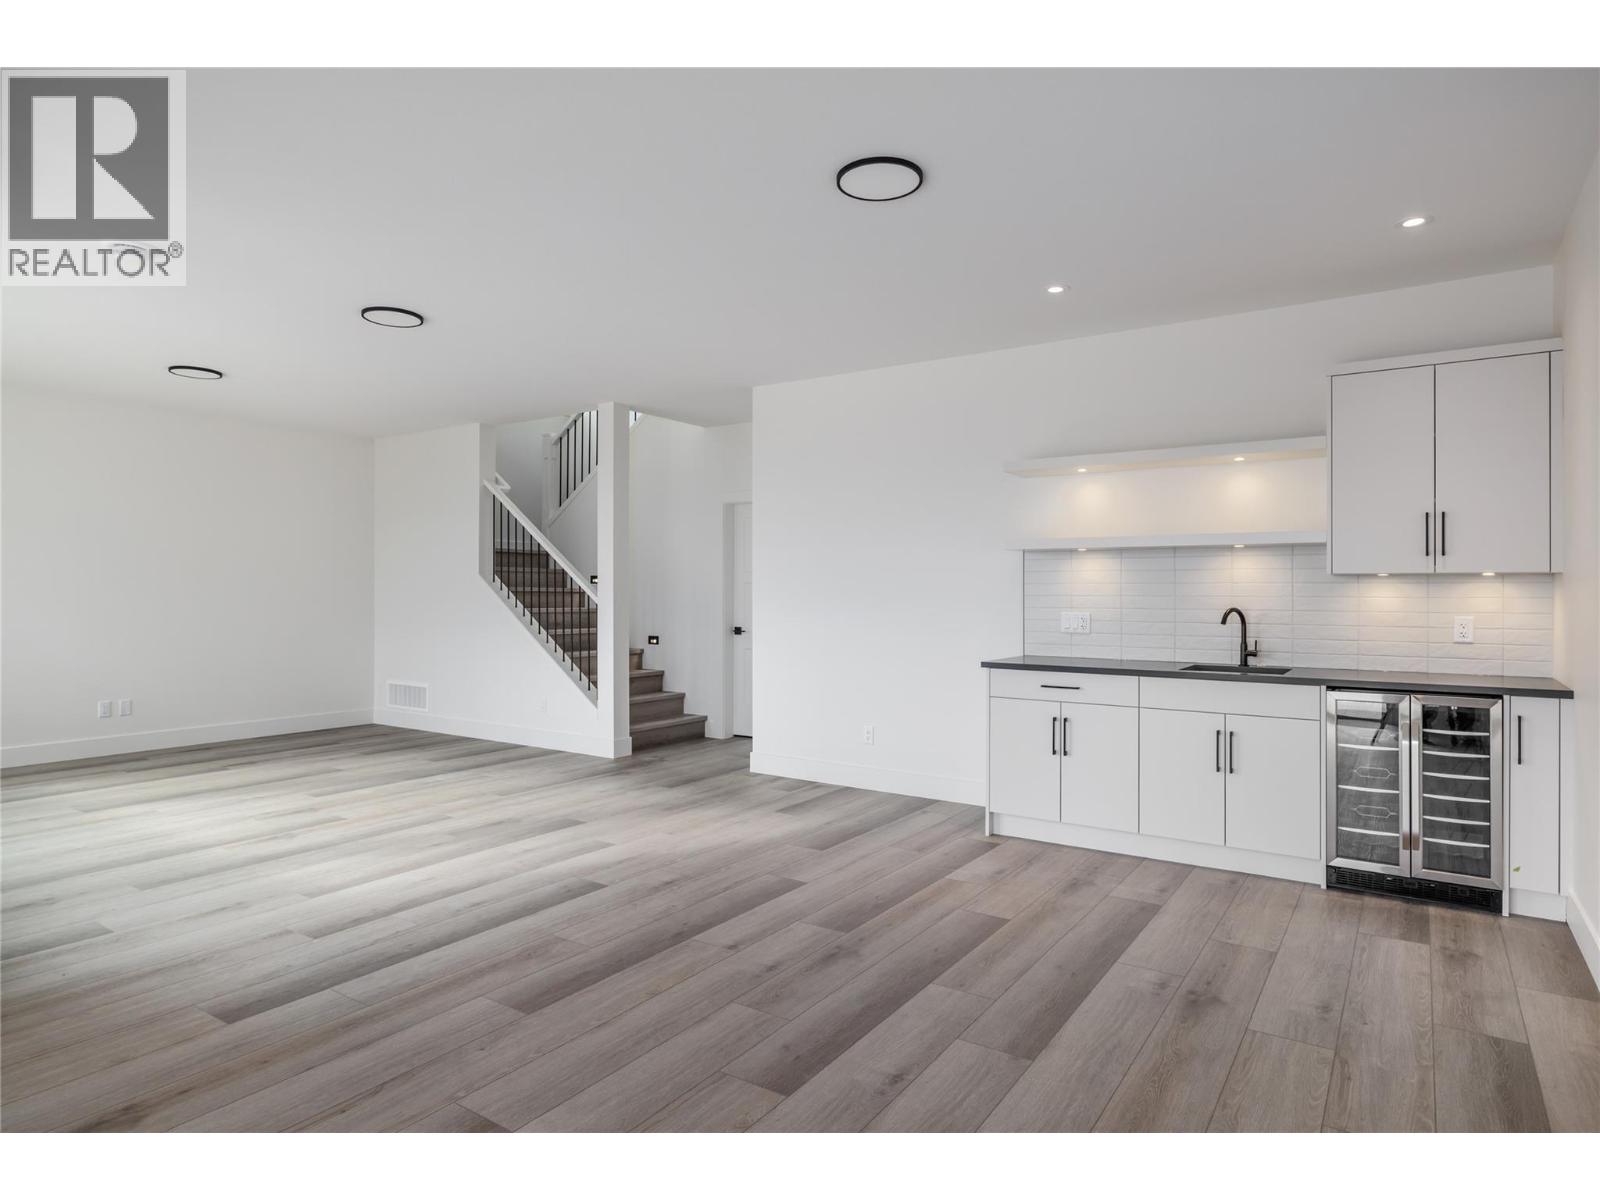
Open living area with gray plank flooring, staircase, and compact white kitchenette.
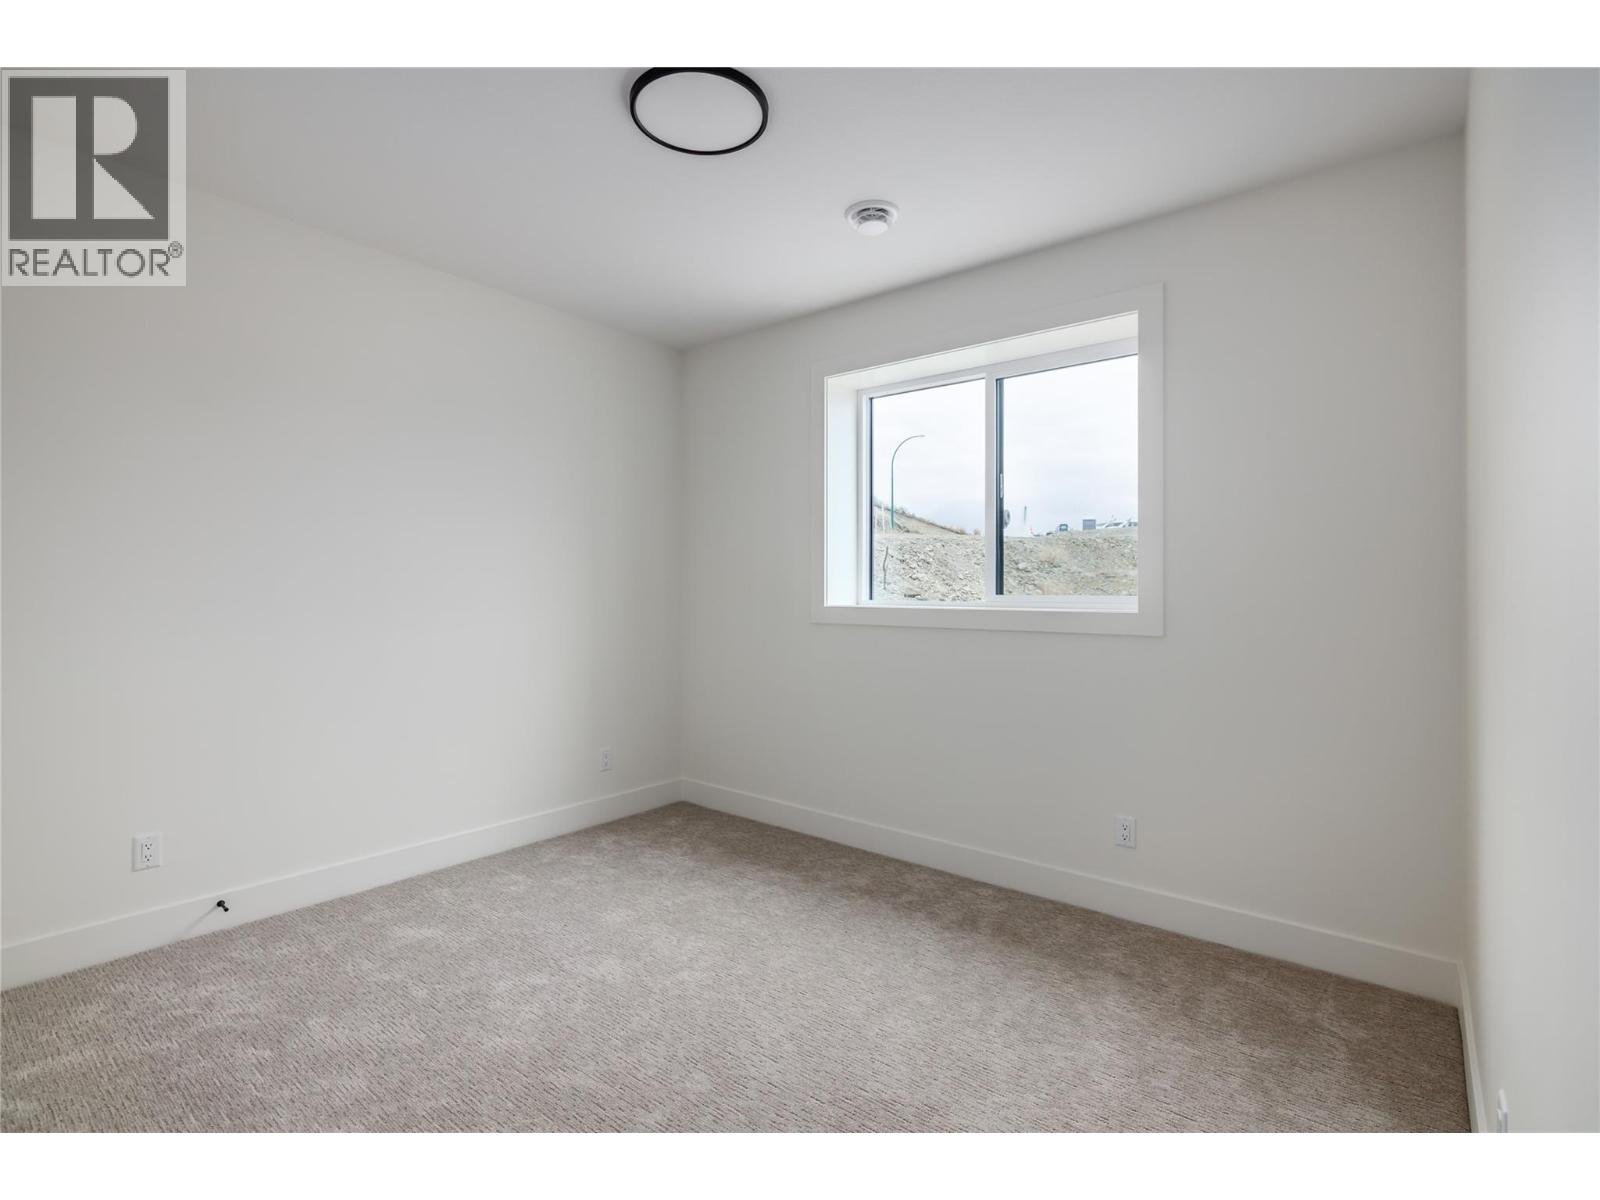
Empty carpeted room with white walls and a small window overlooking bare ground.
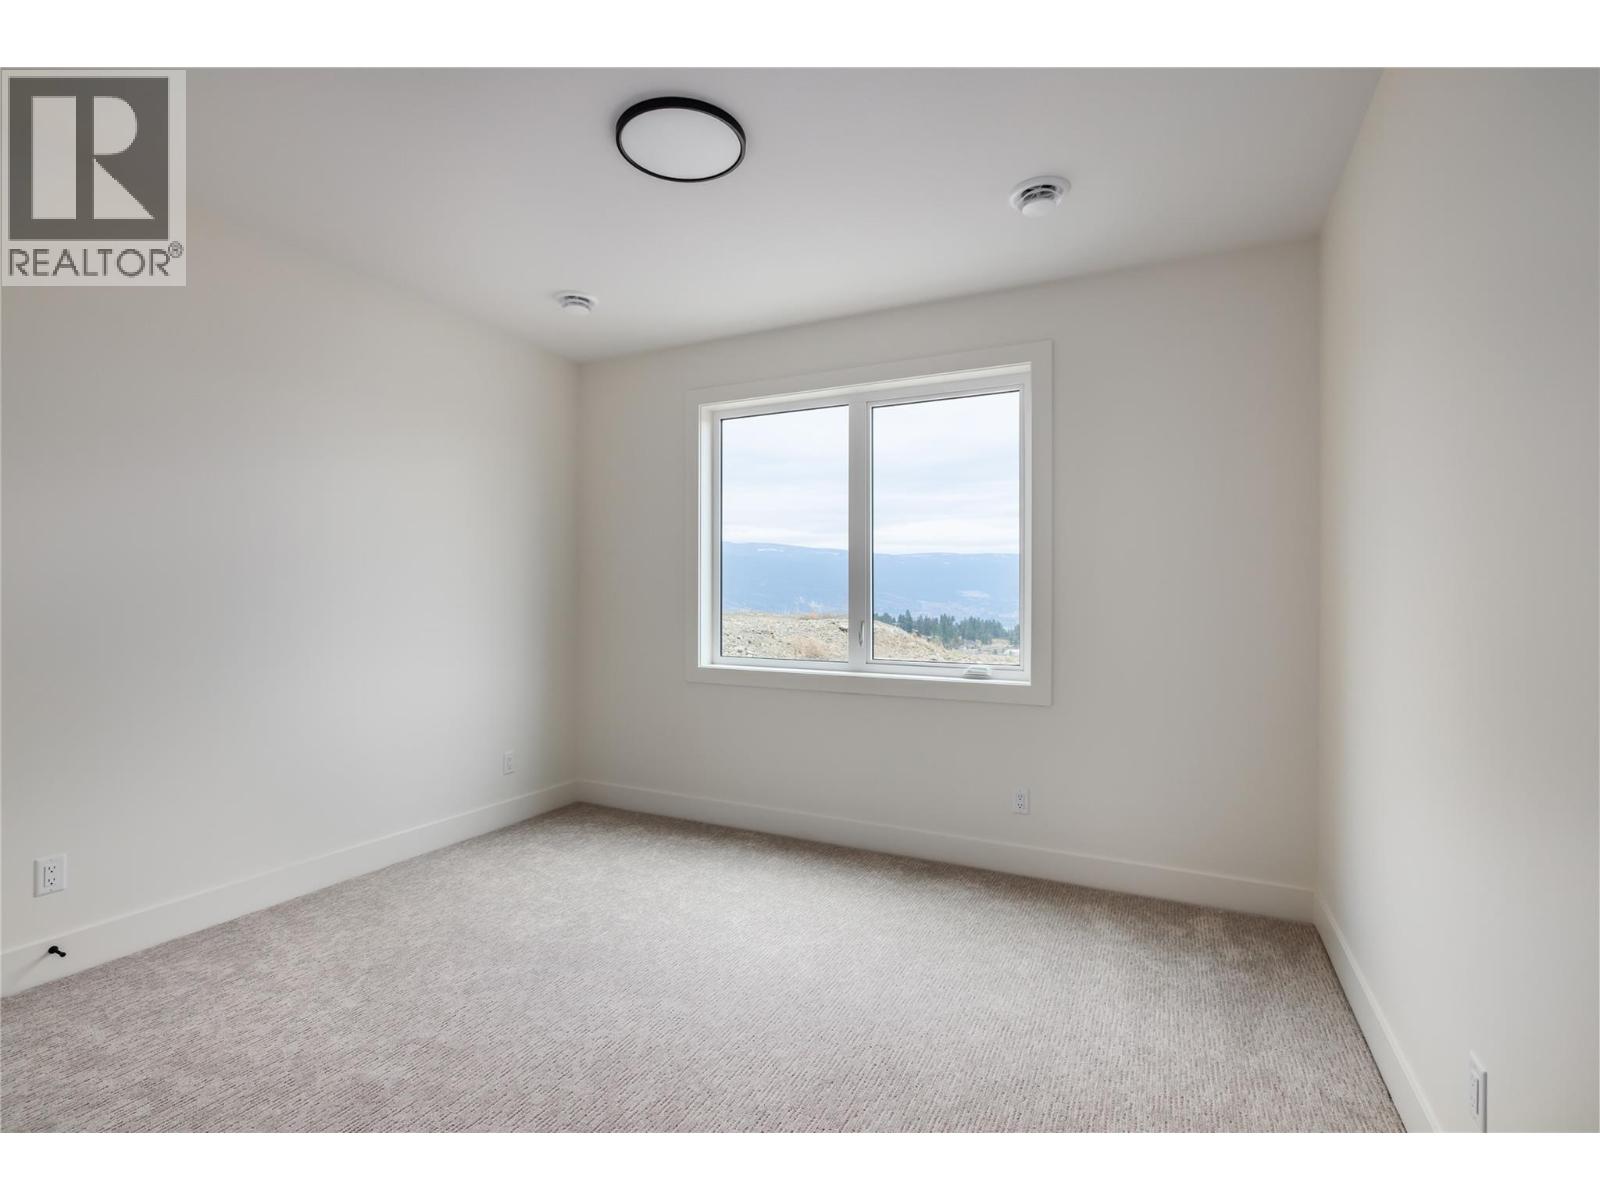
Empty carpeted room with a window overlooking distant mountains.
Bathroom vanity with a dark countertop, large mirror, and black fixtures beside a toilet.
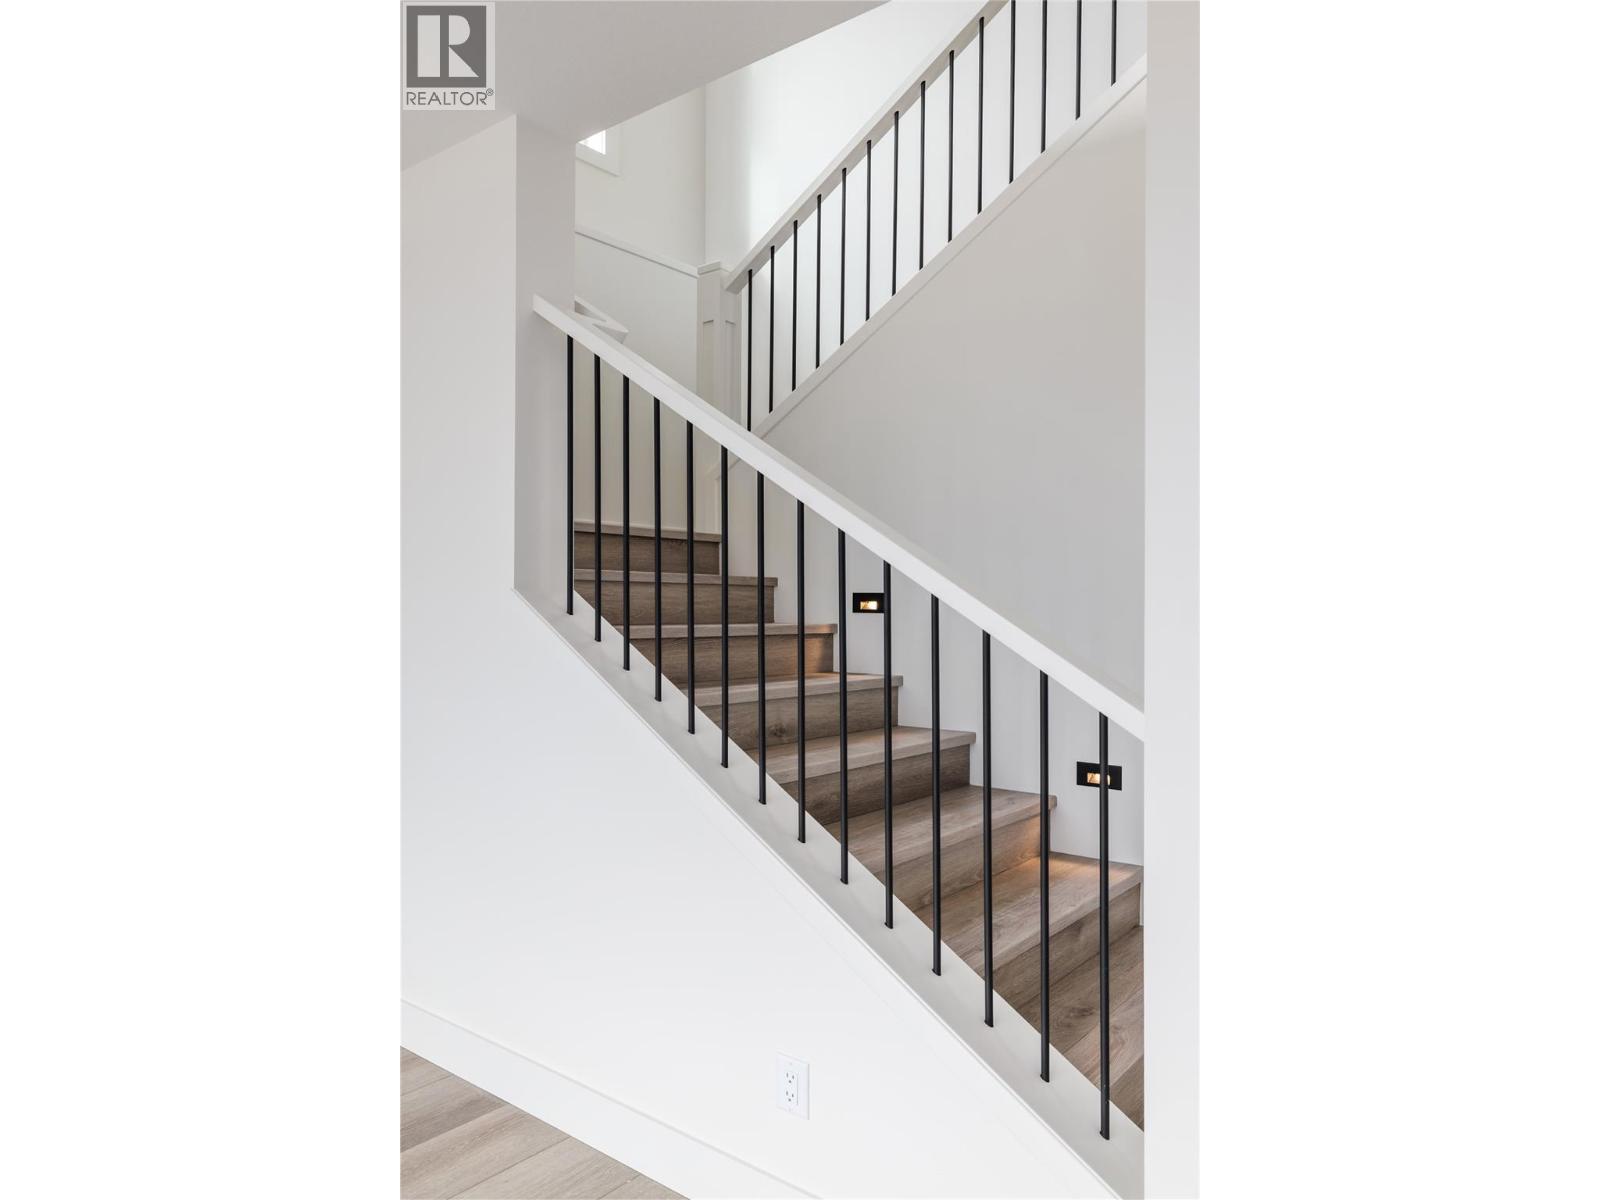
Modern wood staircase with black metal railings and white walls.
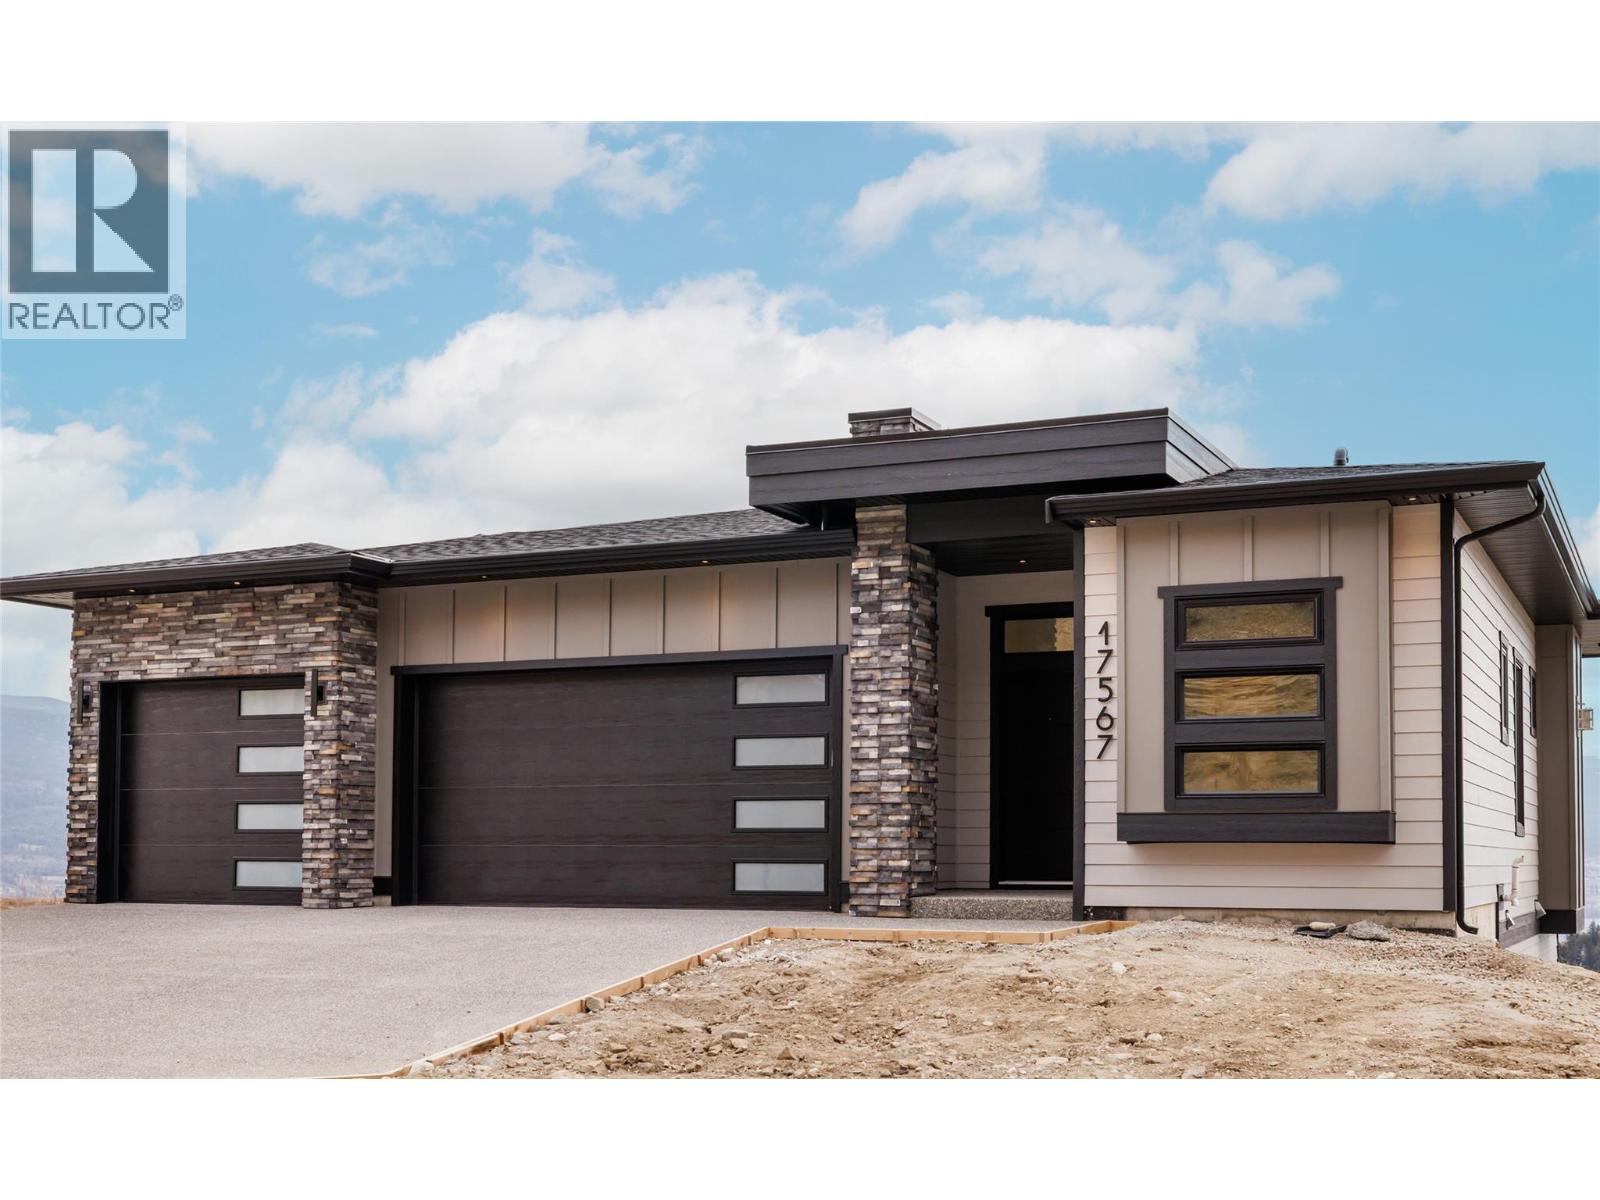
Modern single-story home with stone accents, dark double garage doors, and an unfinished front yard.
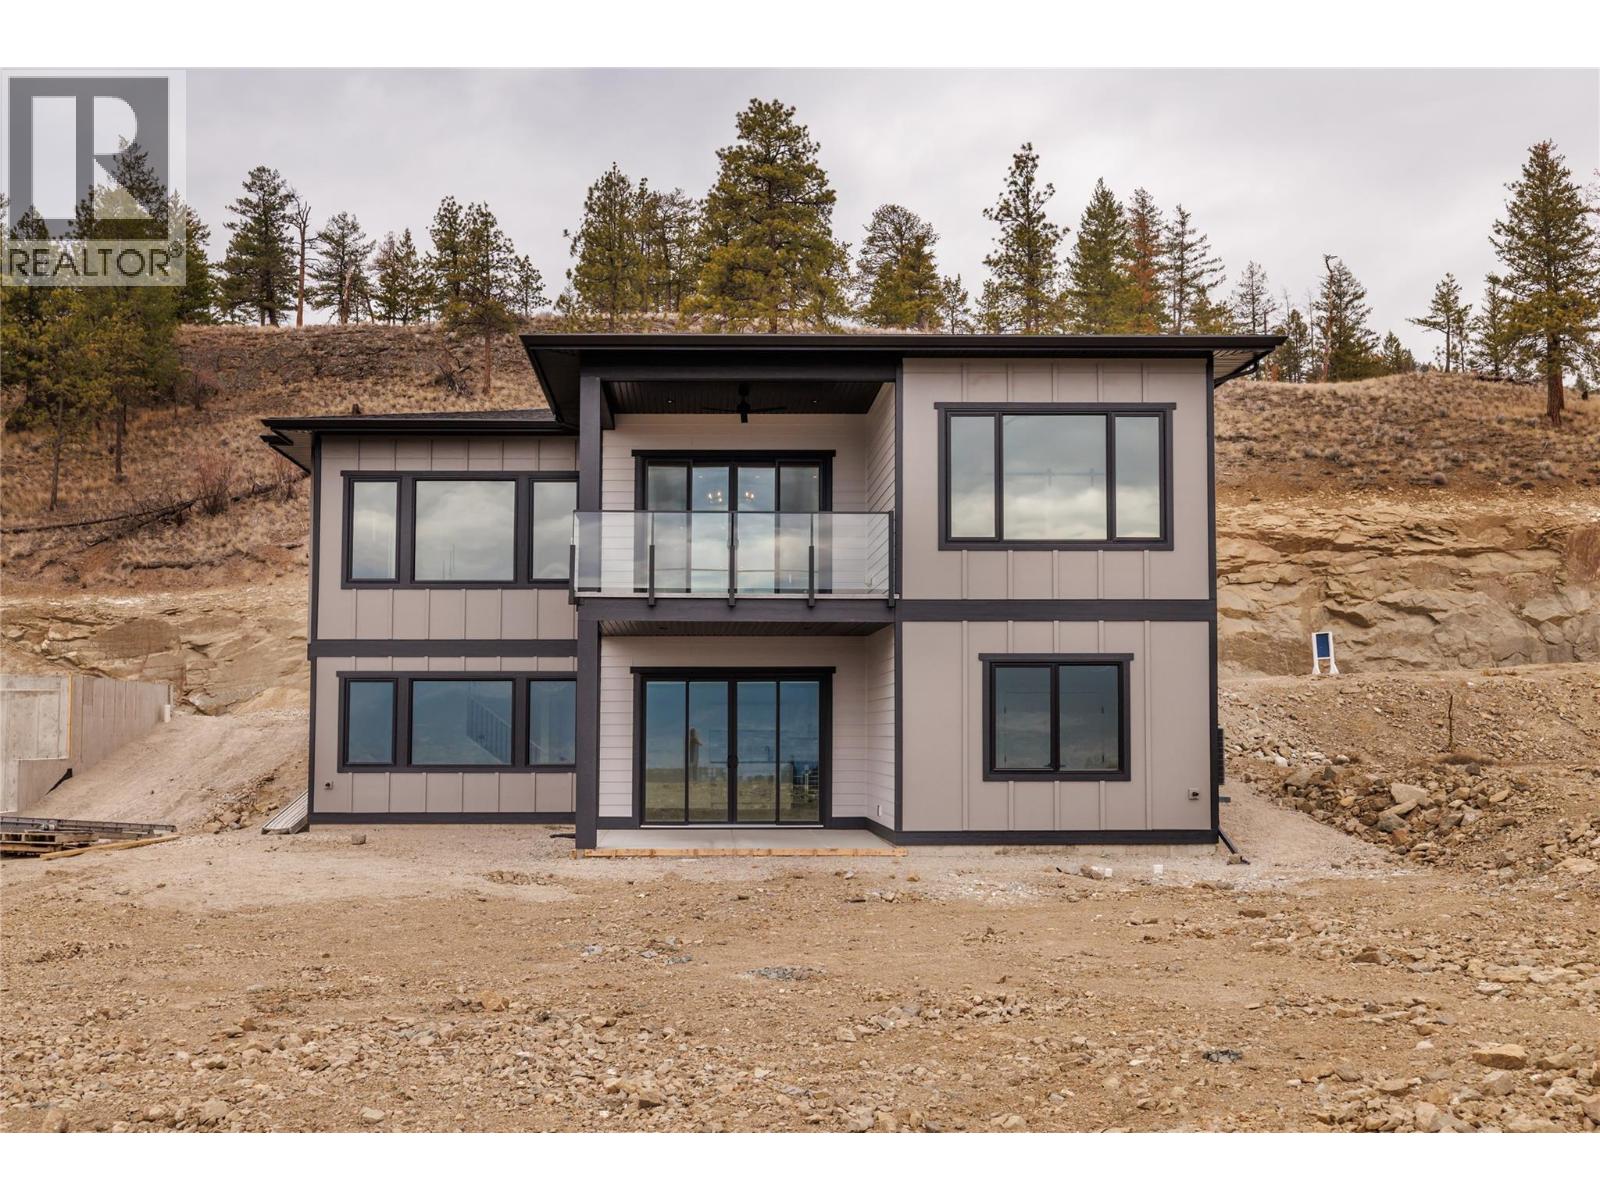
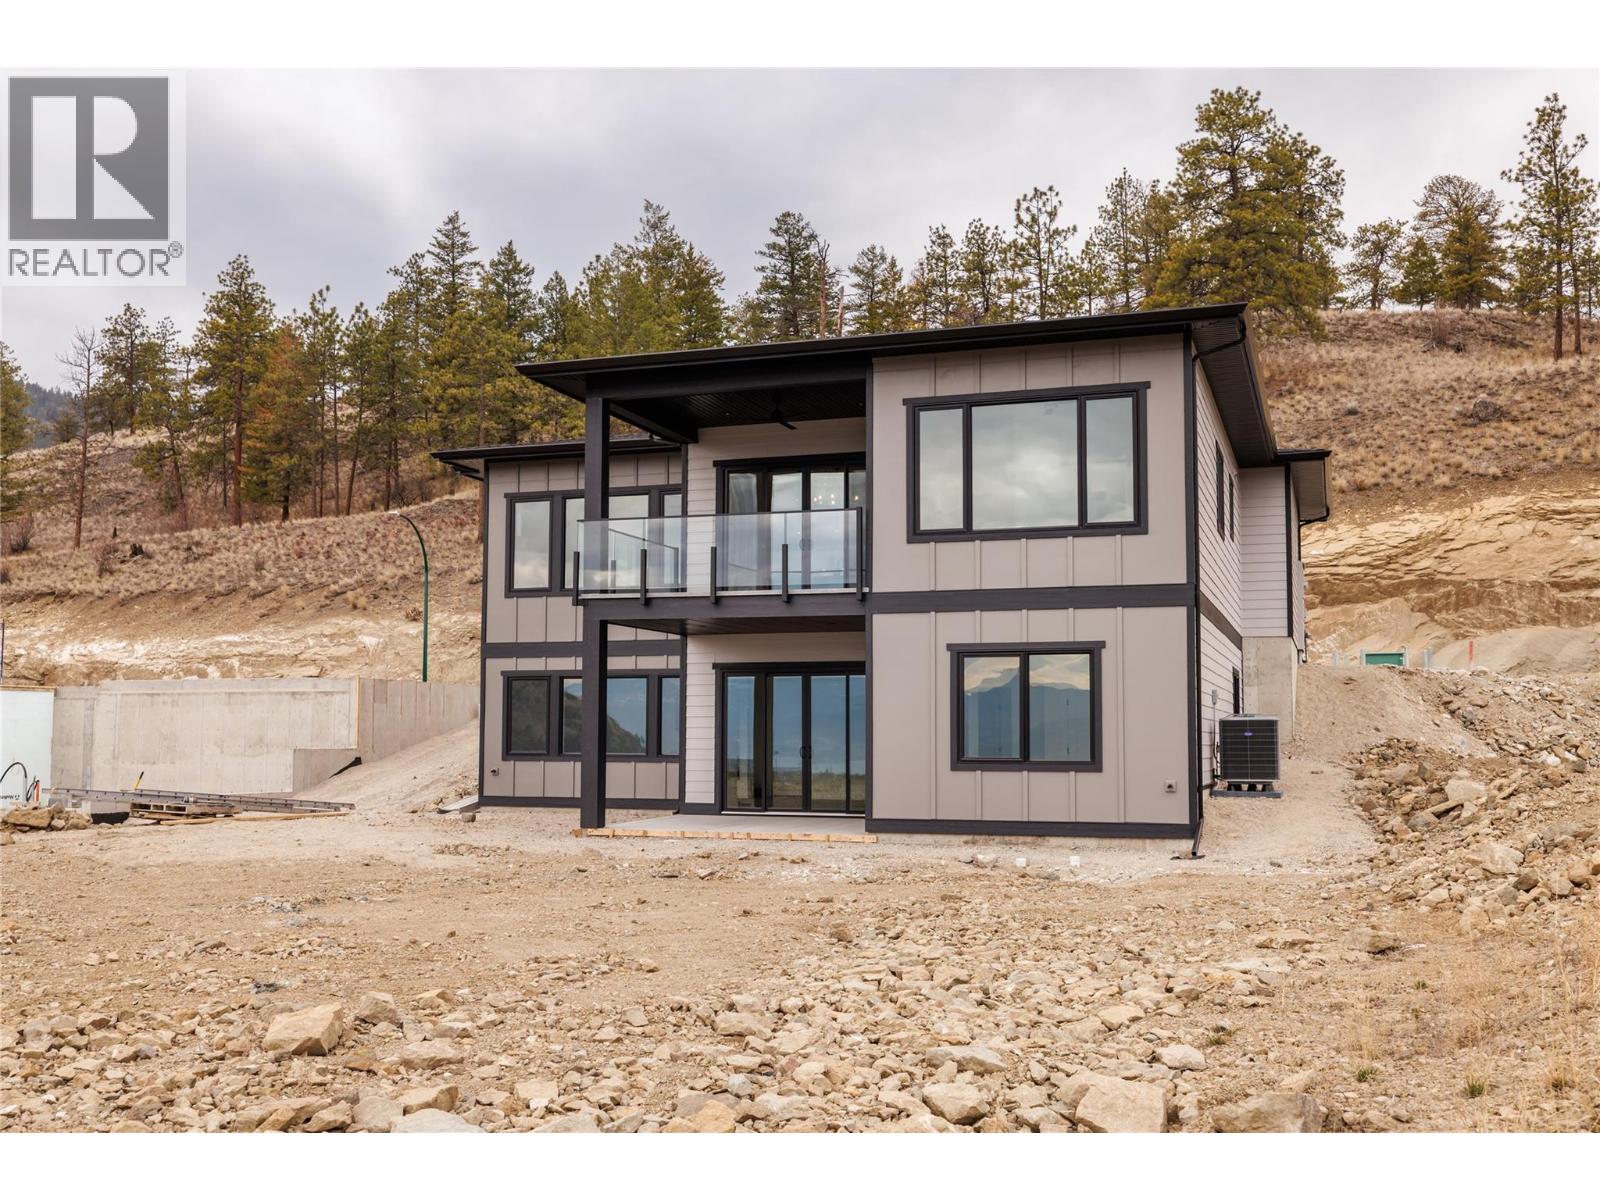
Modern two-story home with a glass balcony on a rocky hillside.
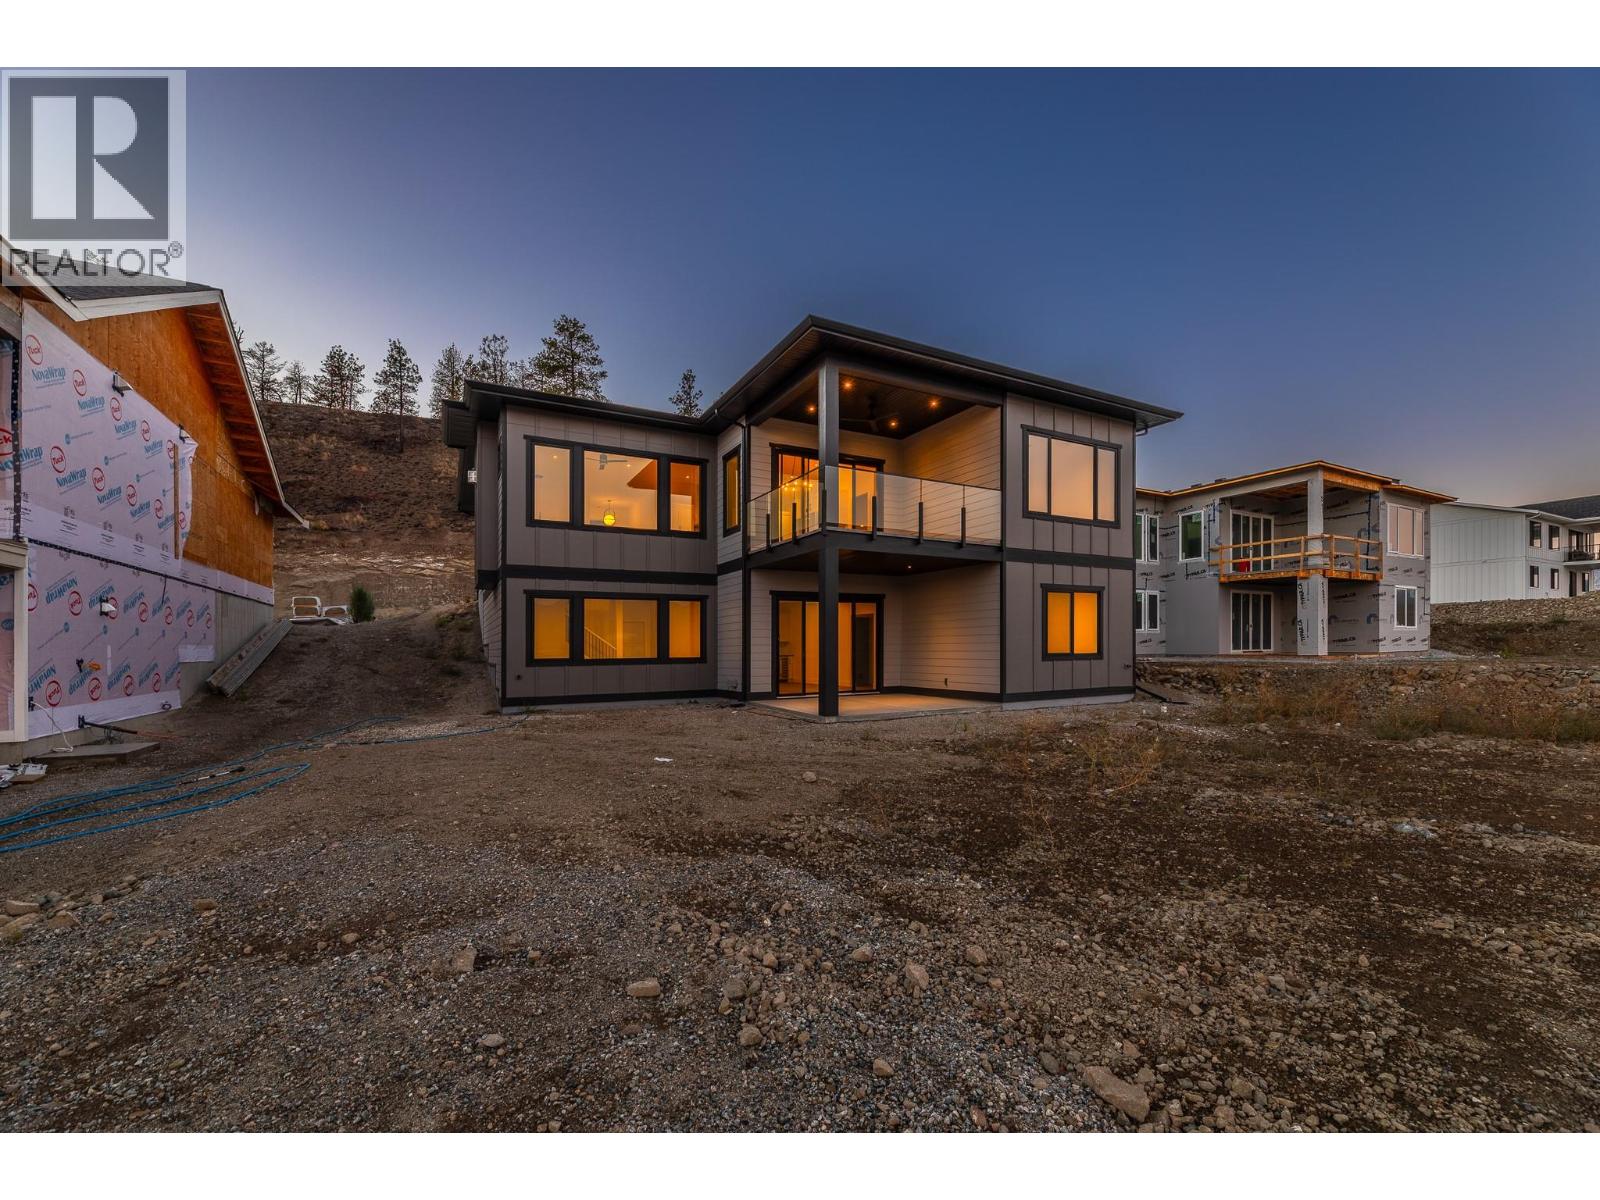
Modern two-story home with illuminated windows and a covered upper balcony, on a bare rocky lot.
Modern two-story home on a rocky hillside, with a covered balcony and unfinished landscaping.
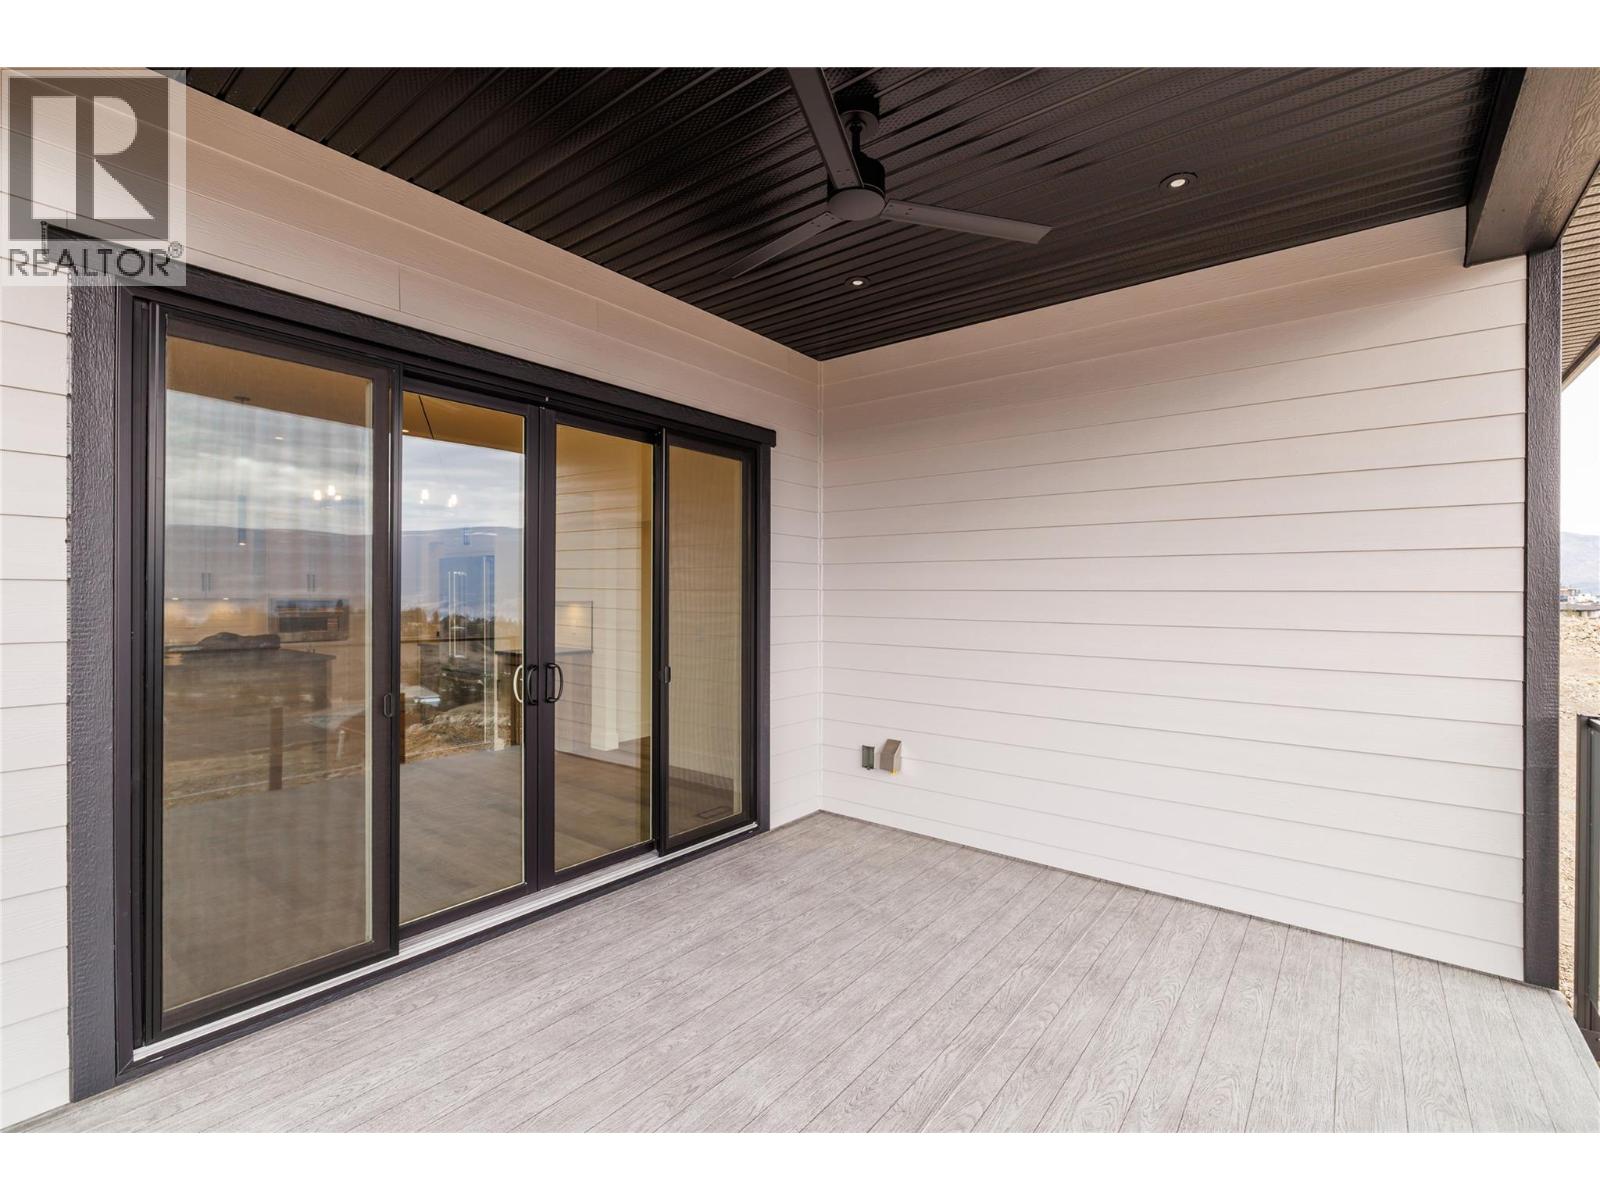
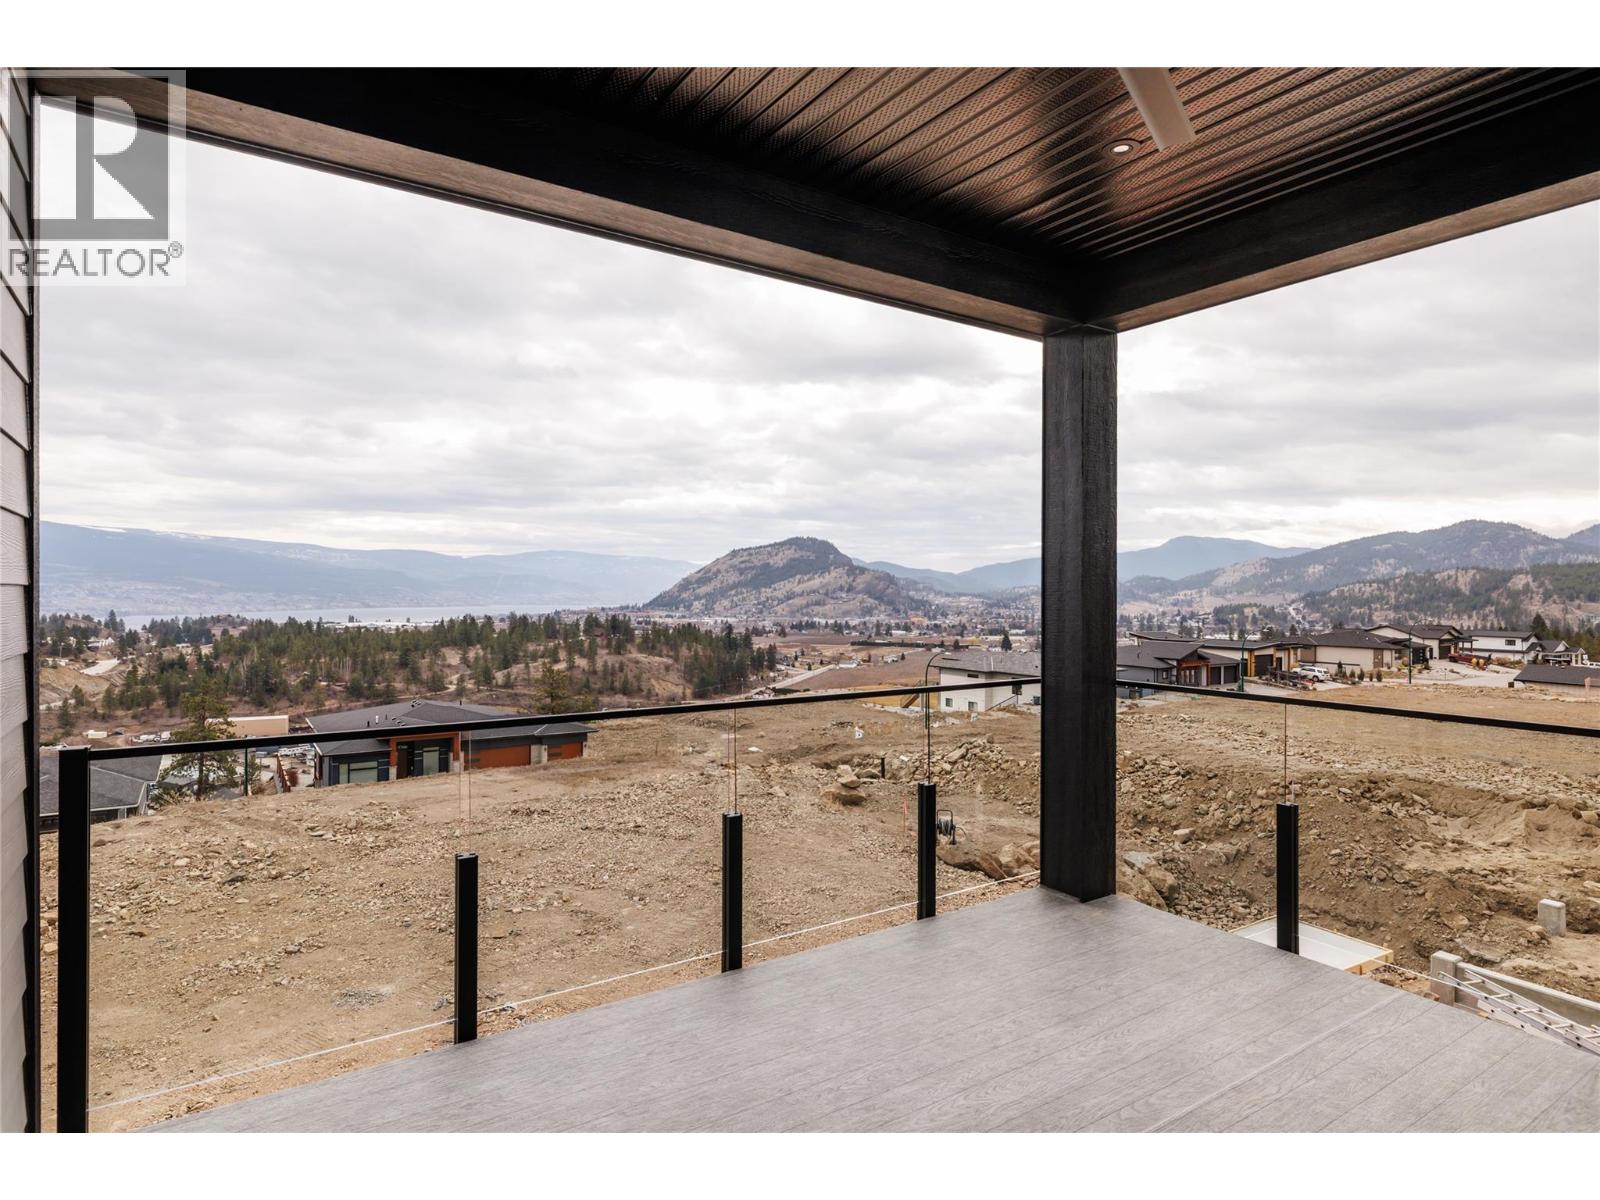
Covered patio with gray plank flooring, black-framed sliding doors, and a ceiling fan.
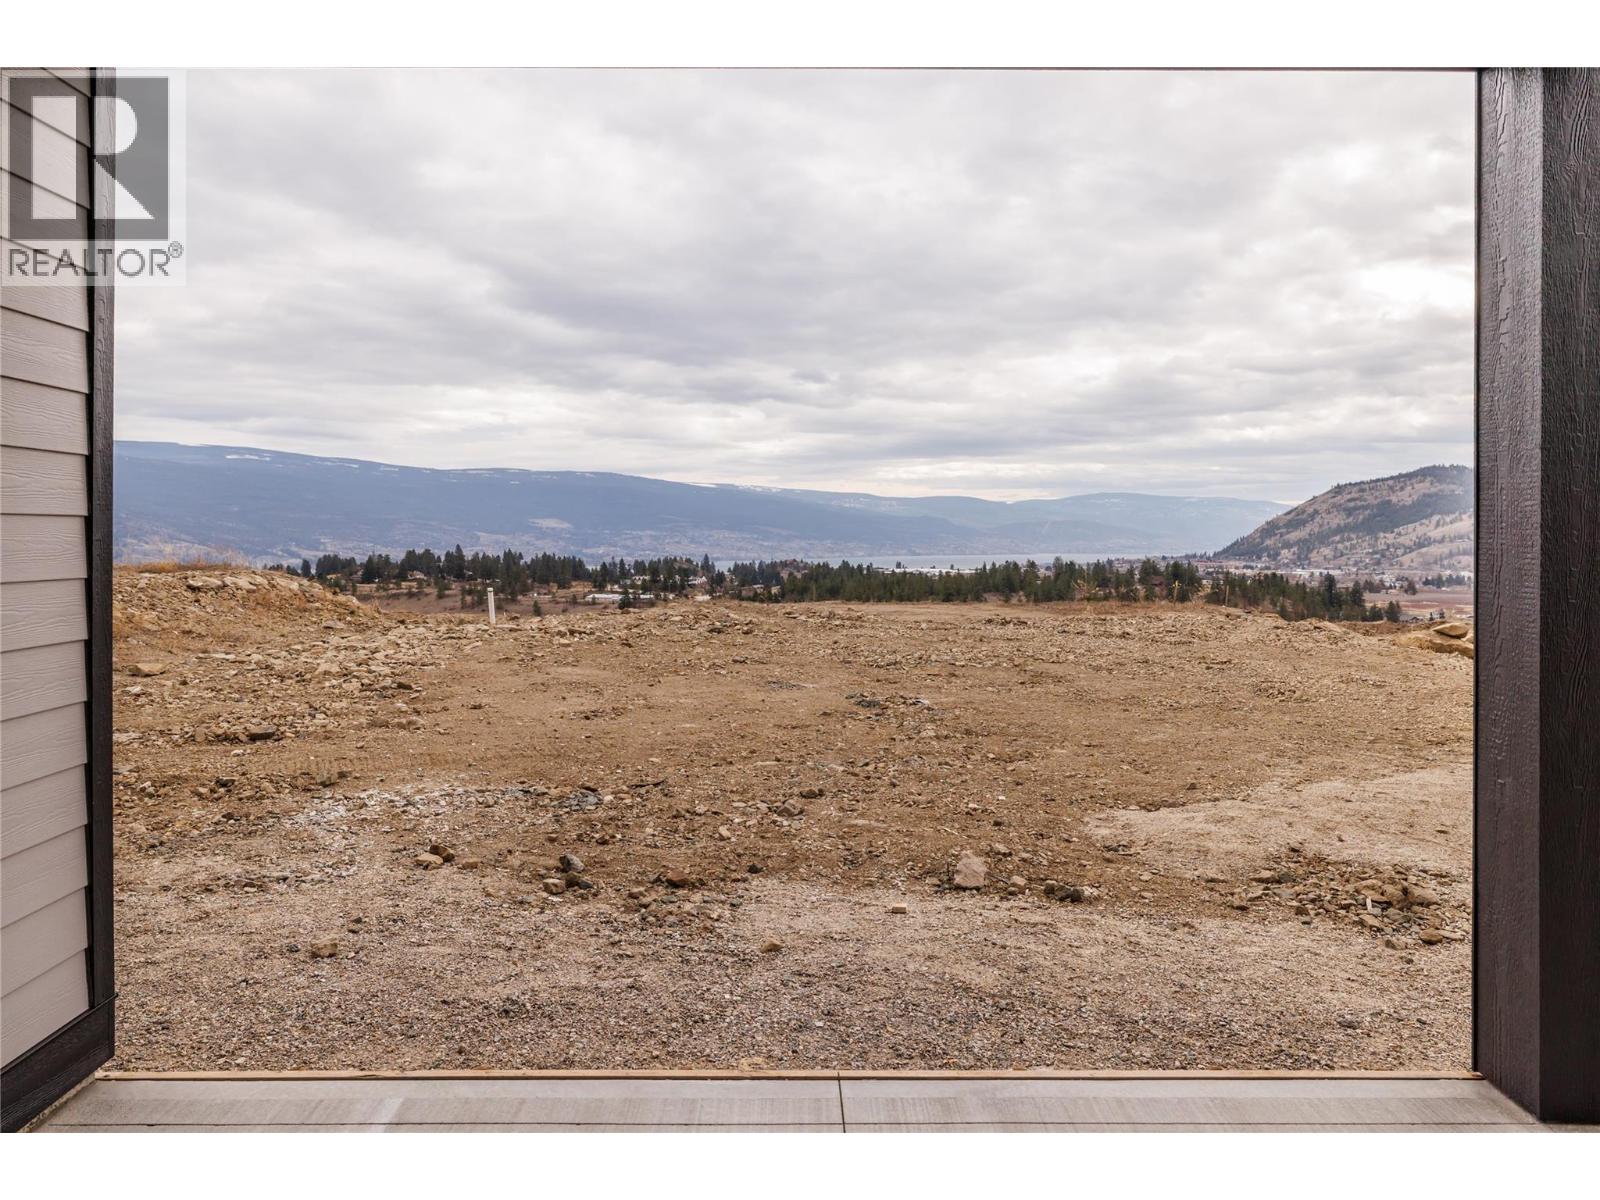
Rocky vacant lot with a broad valley and mountain view, seen between the house walls.
Covered deck with glass railing overlooking a valley, nearby homes, and surrounding mountains.
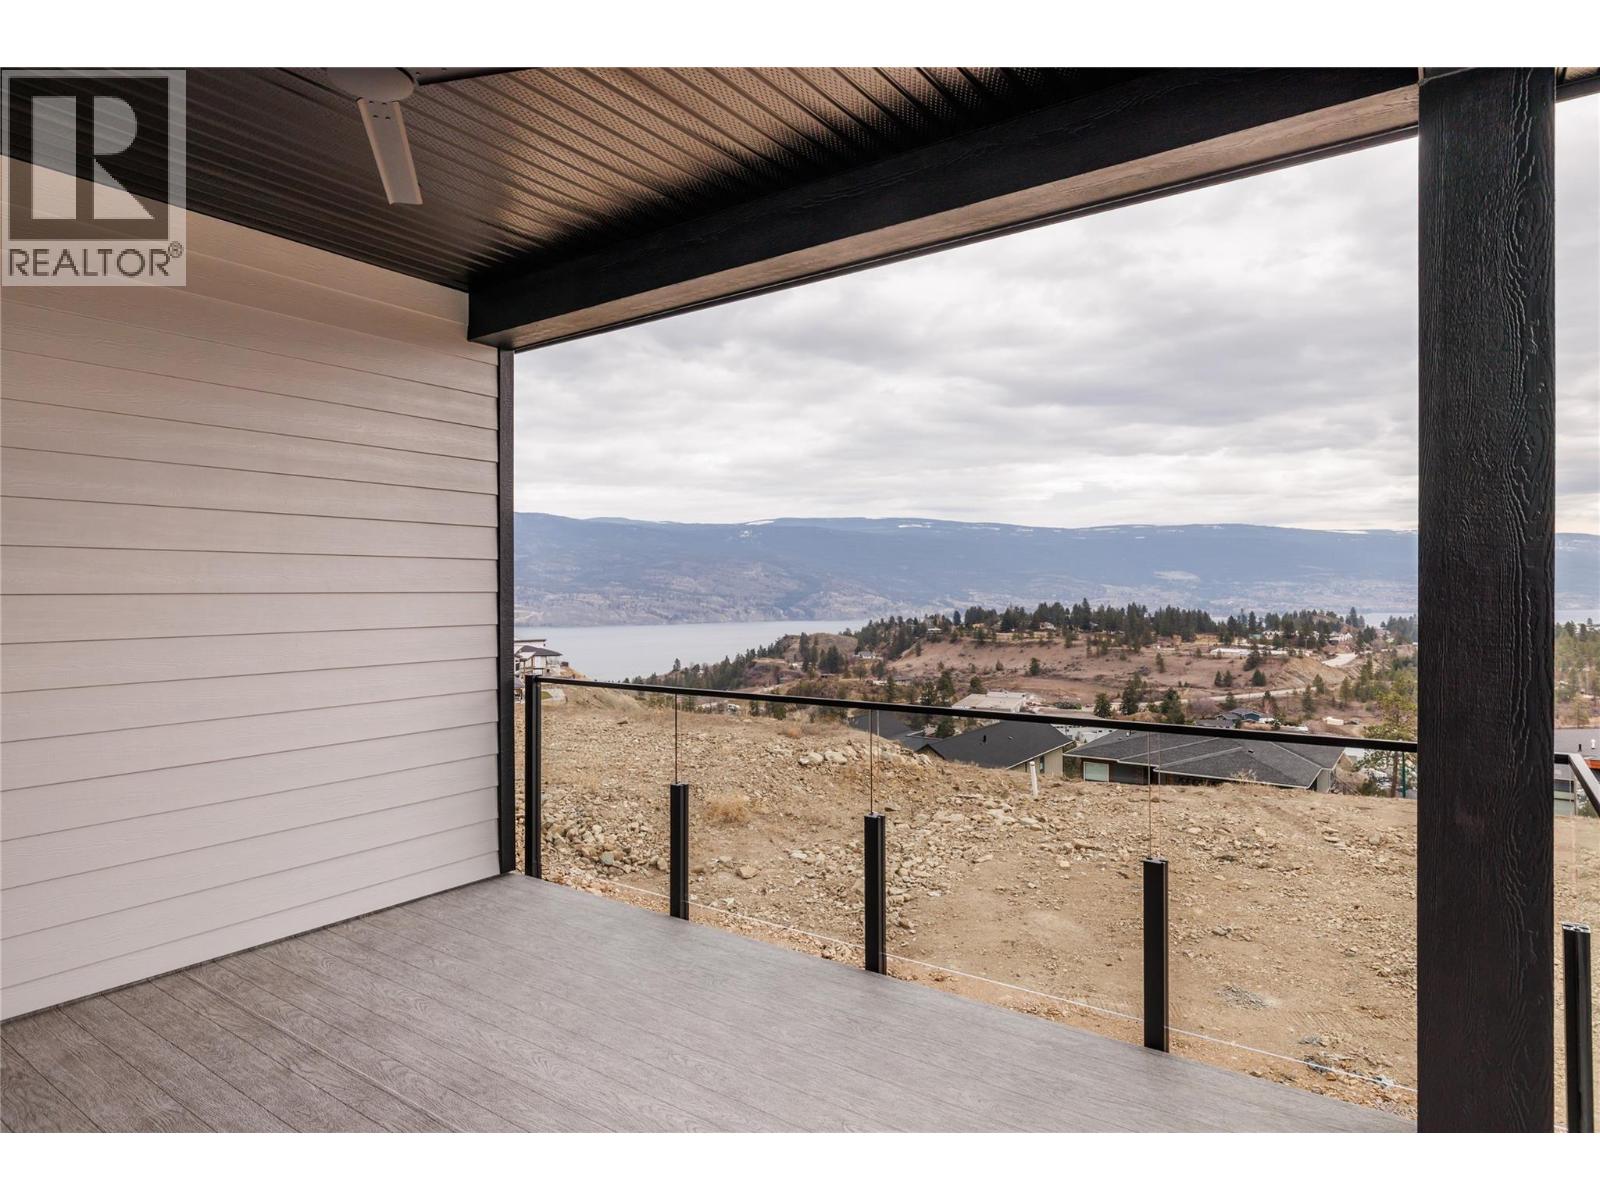
Covered balcony with glass railing overlooking a lake and distant mountains.
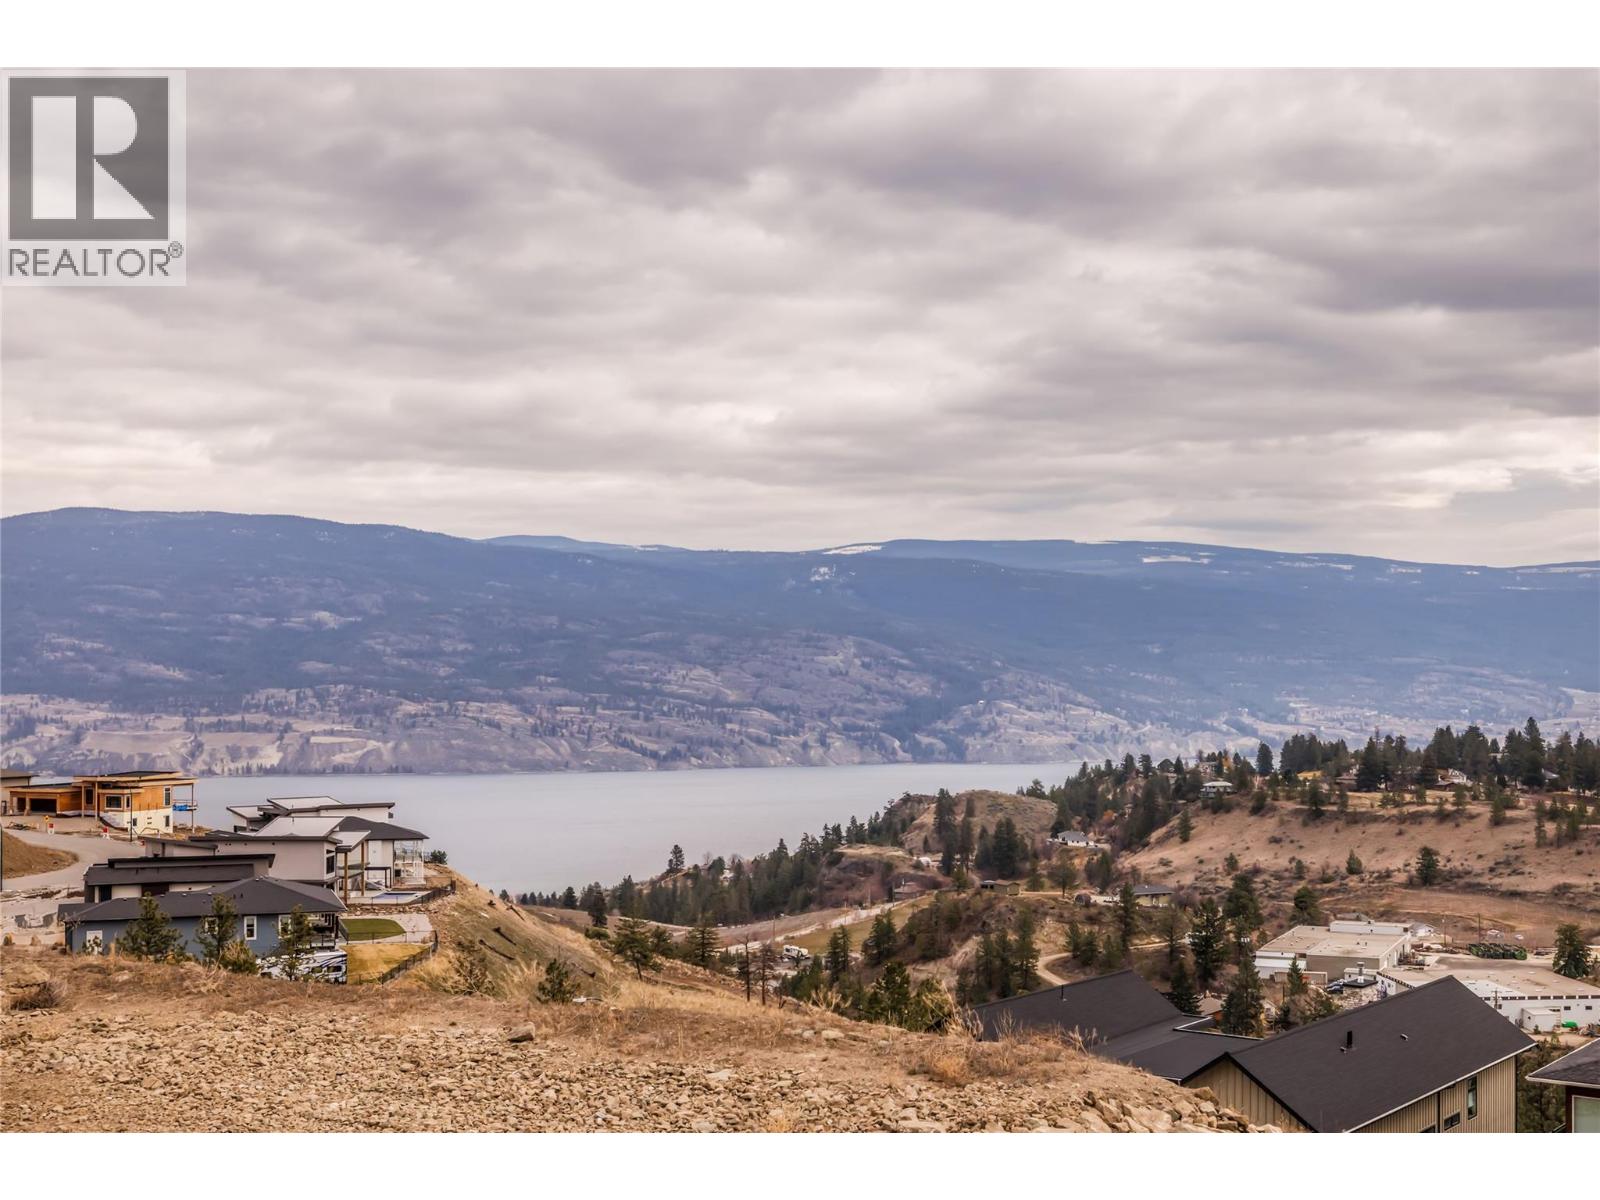
Hillside homes overlook a lake and distant mountains beneath an overcast sky.
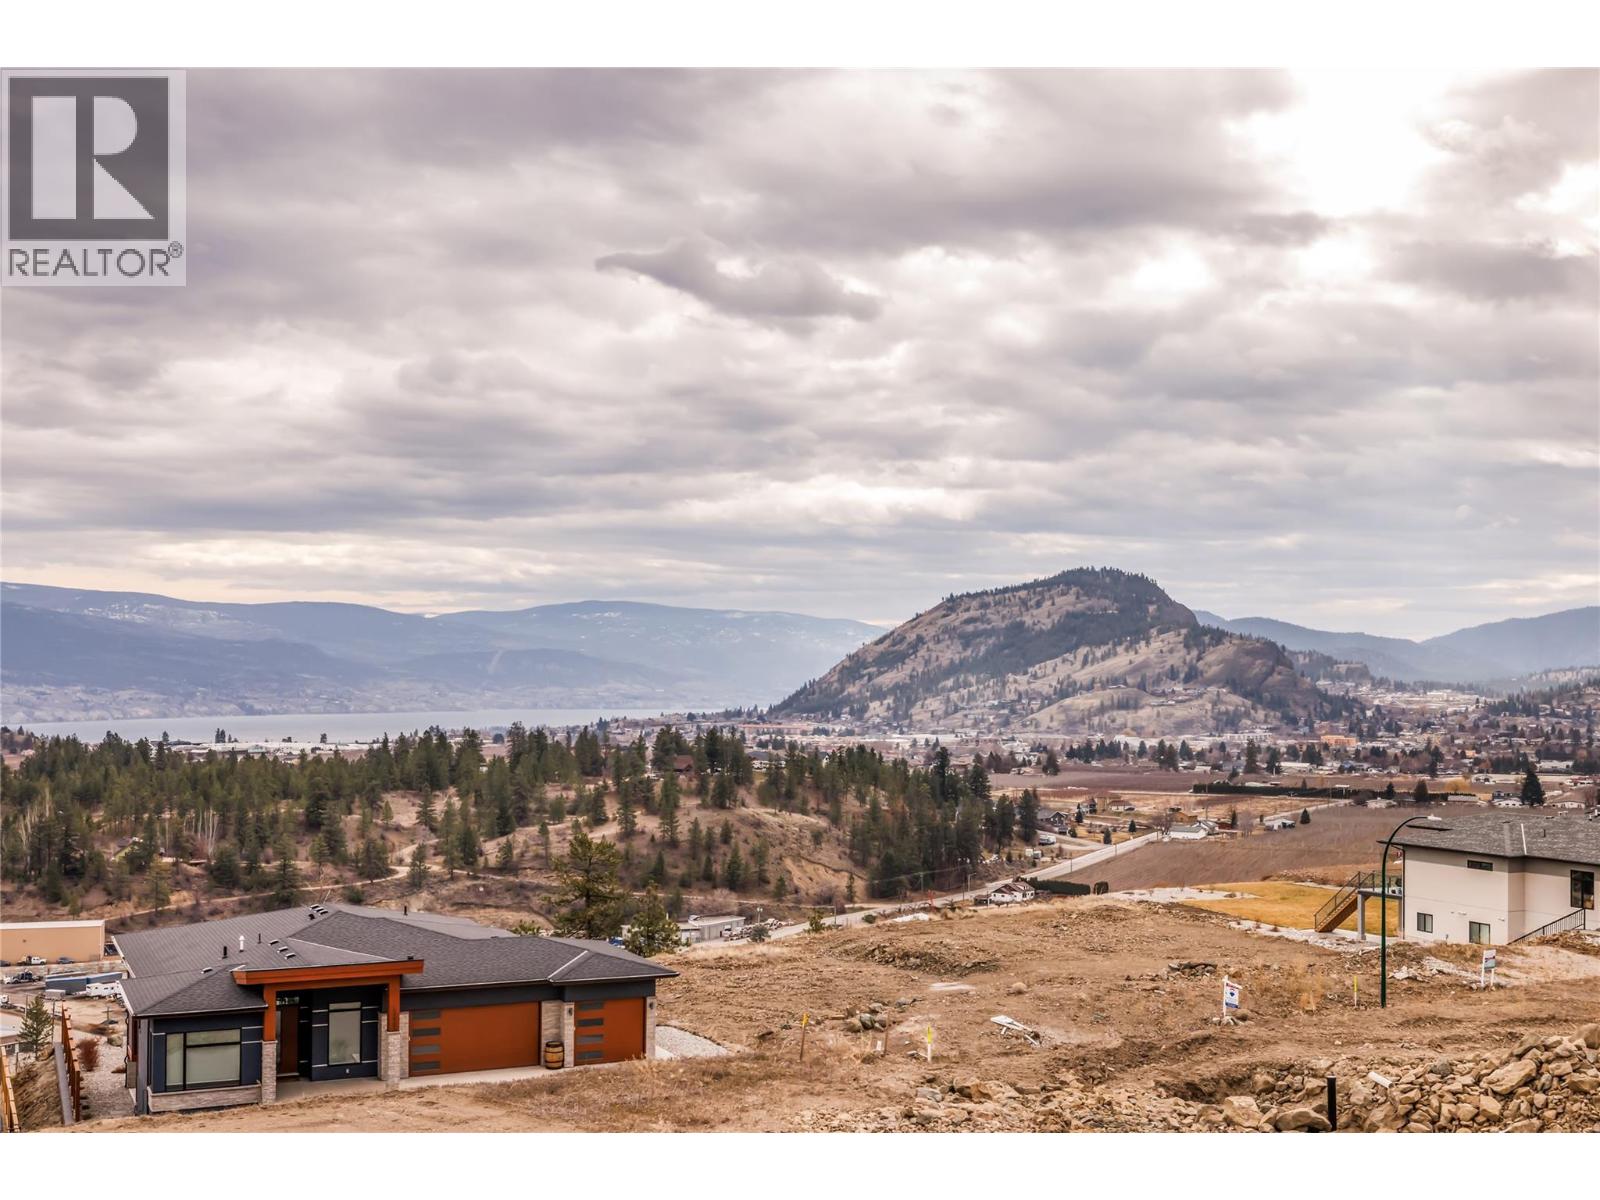
Modern home overlooking a lake, mountain, and hillside neighborhood.
Modern gray home with stone accents and landscaped rock garden at sunset, overlooking a distant lake.
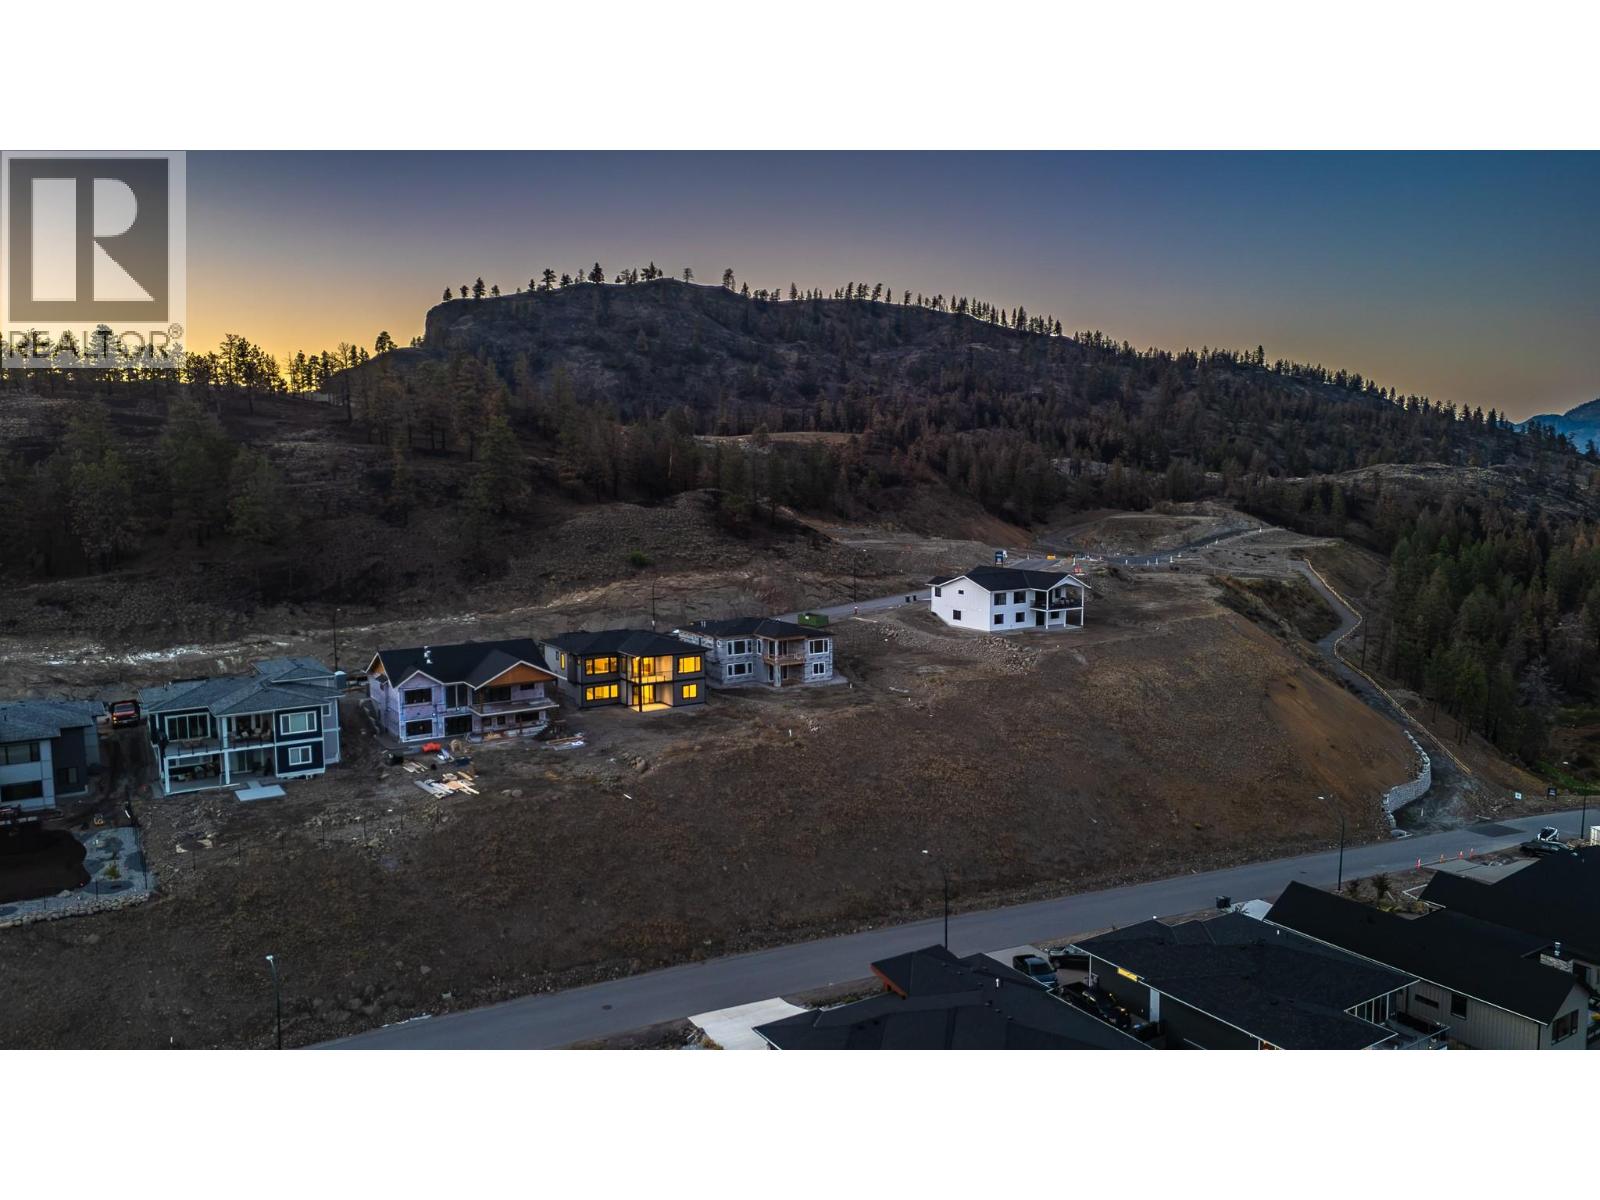
Aerial view of homes in a developing hillside neighborhood at dusk, with a rocky ridge behind them.
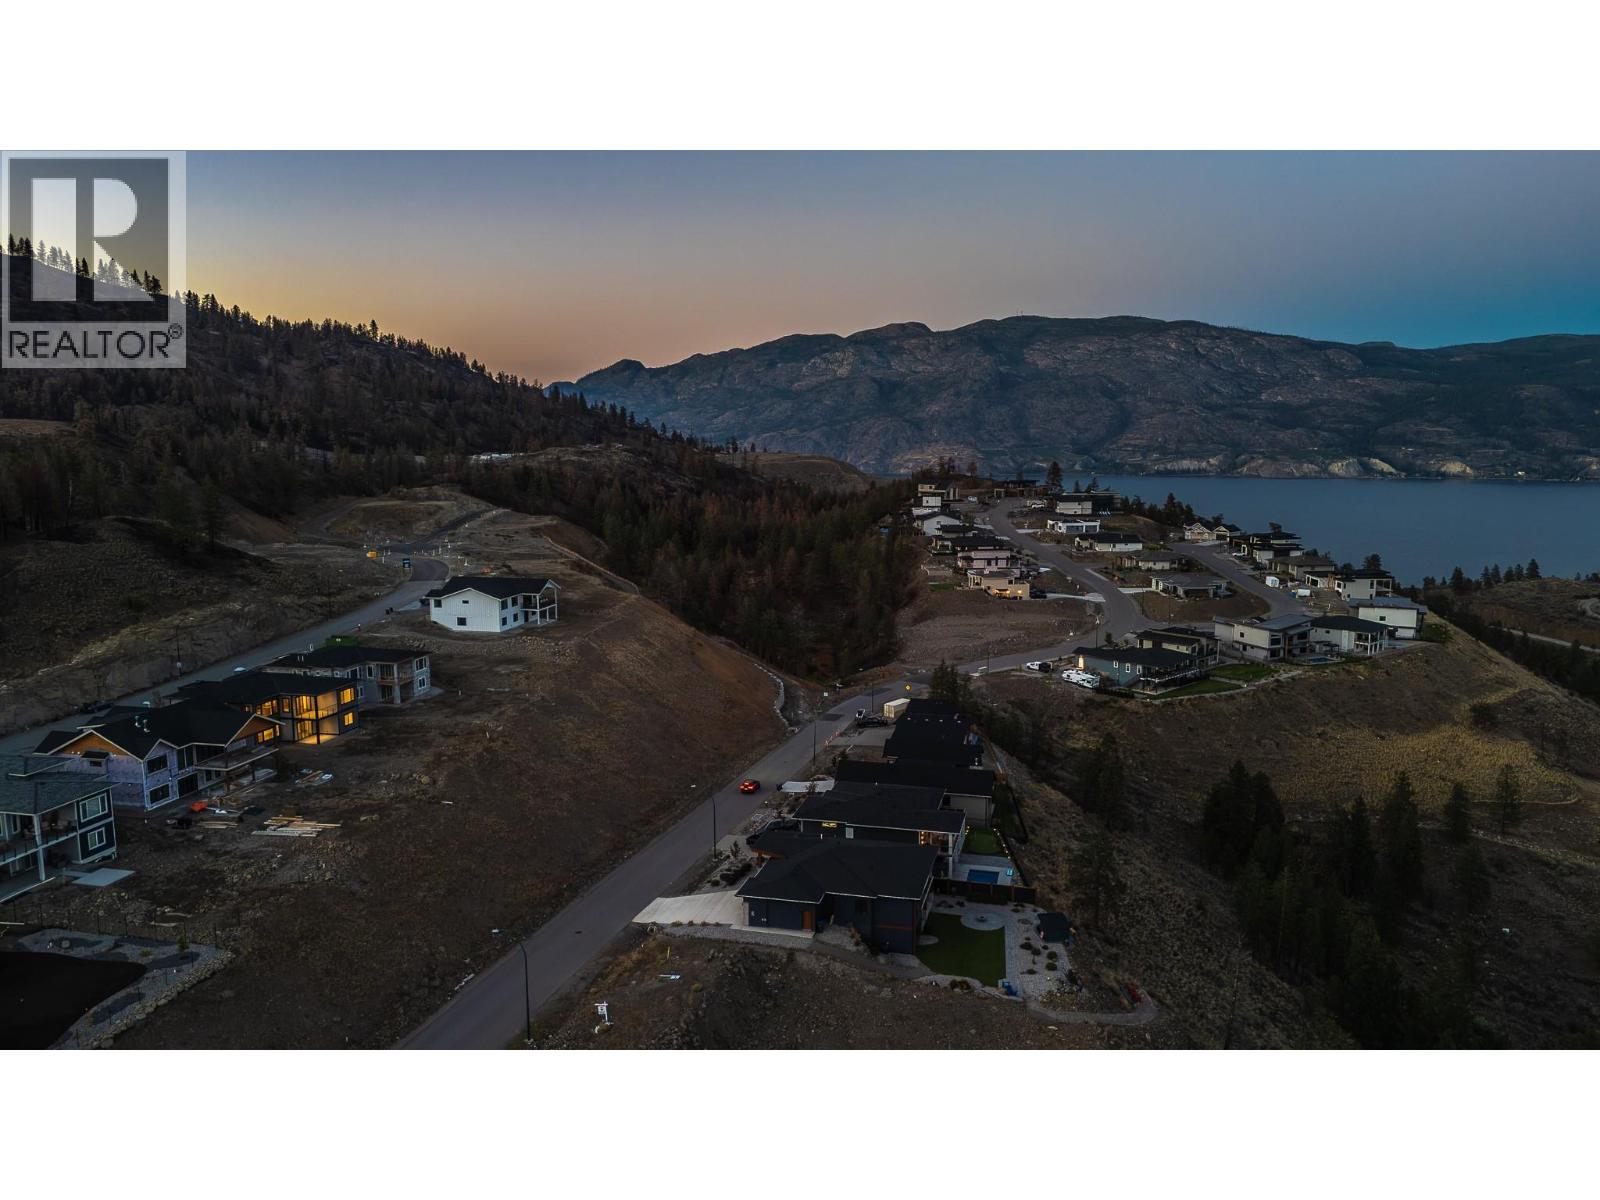
Aerial view of hillside homes above a lake, with mountains beyond at dusk.
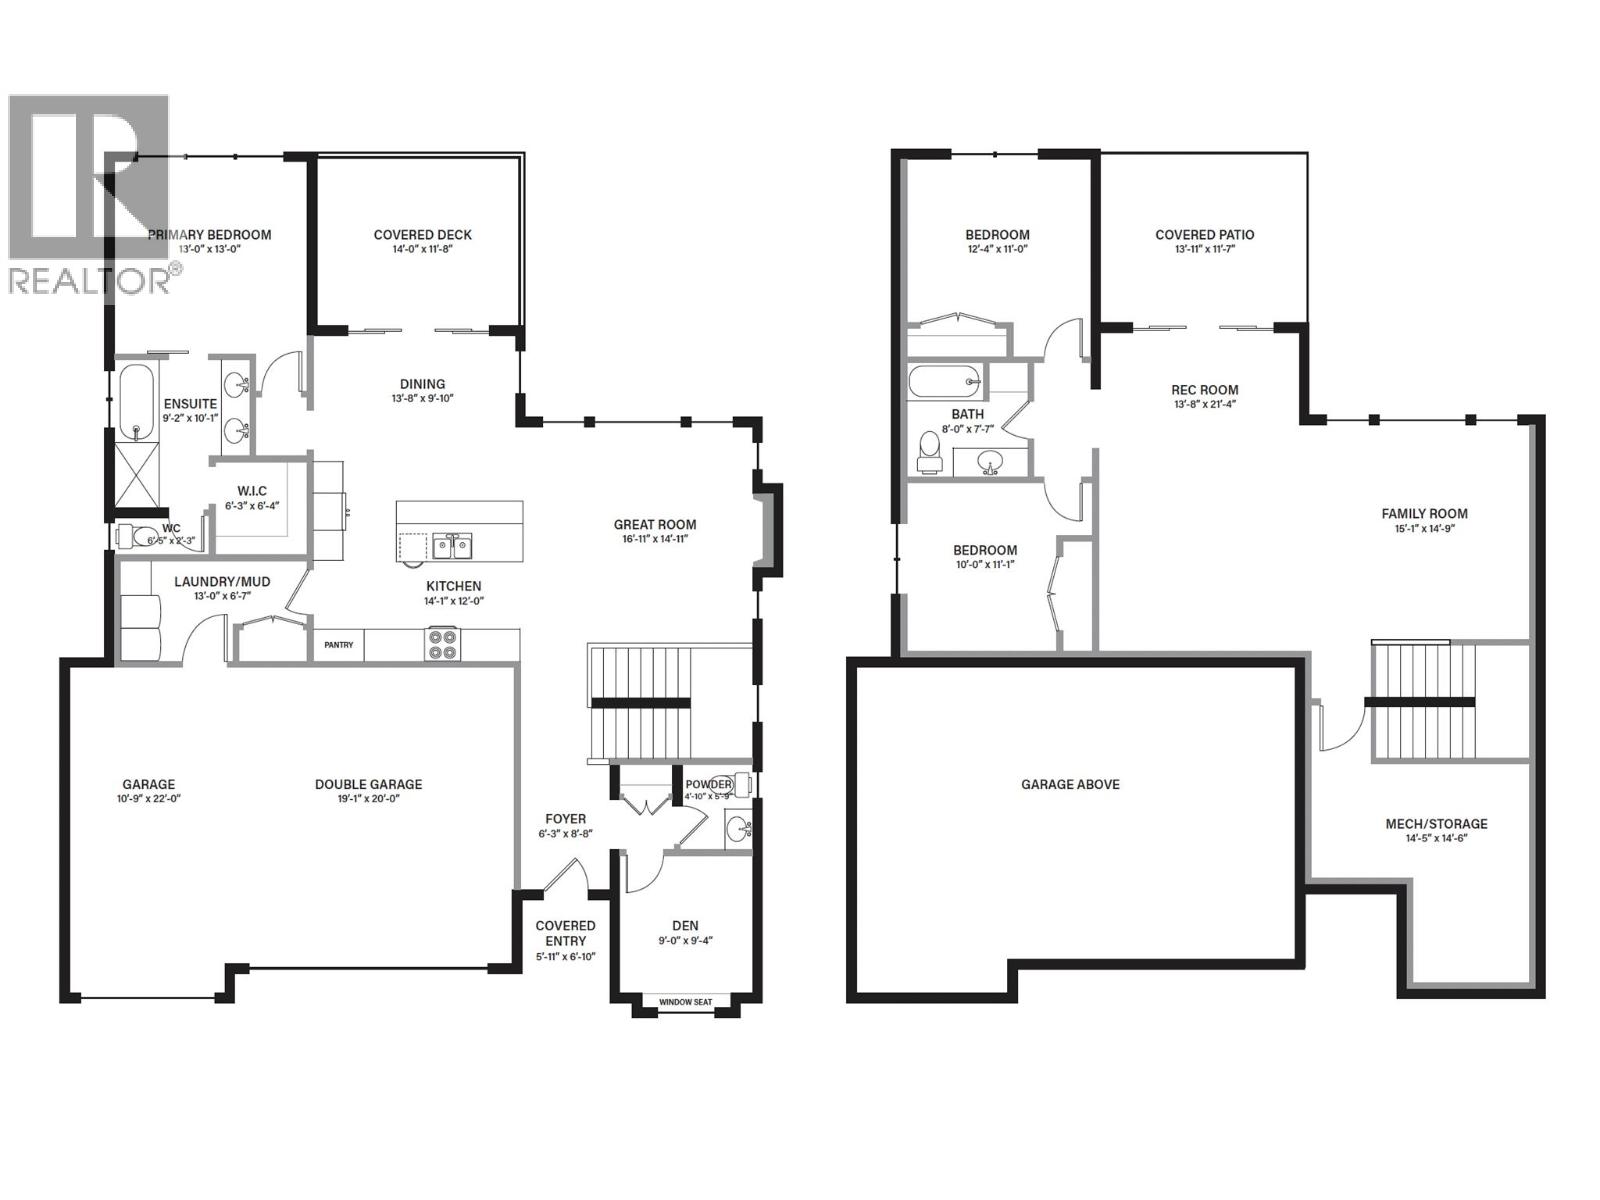
Floor plan showing the home's main and upper levels, room layouts, and dimensions.
SEE ALL PHOTOS
Modern gray home with stone columns, landscaped gravel yard, and lake view at sunset.
Modern stone-and-siding home with a double garage, photographed at dusk.
Open-plan living room and kitchen with large windows overlooking a lake and hills.
Open kitchen and living area with a wood island, modern lighting, and expansive lake views.
Open-plan living room and kitchen with a large island, white cabinetry, and contemporary furnishings.
Open kitchen with a large island, stainless steel appliances, and light wood-look flooring.
Empty living room with a stone fireplace, large windows, and mountain and lake views.
Large windows overlook a lake, wooded hills, and distant mountains.
Living room with a stone fireplace, large windows, and light wood-look flooring.
Living room with a stone fireplace, light wood flooring, and black stair railing.
Modern kitchen with a large wood-front island, white cabinets, and stainless steel appliances.
Modern kitchen with a large wood-clad island, white cabinets, and stainless steel appliances.
Modern kitchen with a wood-paneled island, stainless appliances, and mountain views through sliding glass doors.
Kitchen with white cabinets, wood lower cabinetry, and a stainless steel gas range.
Kitchen with a stainless steel refrigerator, white cabinets, and wood-finish lower cabinets.
Modern kitchen with a wood-front island, stone fireplace, and mountain and water views through large windows.
Empty dining area with glass doors opening to a patio and lake-and-mountain views.
Empty carpeted room with a large window overlooking a valley and water.
Empty carpeted bedroom with white walls and a sliding barn door opening to a tiled bathroom.
Modern bathroom with a glass-enclosed shower, tiled walls, and a deep built-in tub.
Bathroom with a double-sink vanity, dark countertops, and a glass-enclosed shower.
Walk-in closet with white built-in shelves and drawers, black hanging rods, and carpeted floor.
Bathroom vanity with a dark countertop, black faucet, large mirror, and white cabinetry.
Empty carpeted room with a recessed window featuring three horizontal panes.
Laundry room with front-loading washer and dryer beneath white cabinets.
Empty living room with light wood flooring, large windows, and mountain views.
Empty living area with wood-look flooring and large windows overlooking a valley.
Kitchenette with white cabinets, gray tile backsplash, dark countertop, and glass-front beverage refrigerator.
Open-concept living room and kitchen with a gray sofa, staircase, and Scrabble board.
Open living area with gray plank flooring, staircase, and compact white kitchenette.
Empty carpeted room with white walls and a small window overlooking bare ground.
Empty carpeted room with a window overlooking distant mountains.
Bathroom vanity with a dark countertop, large mirror, and black fixtures beside a toilet.
Modern wood staircase with black metal railings and white walls.
Modern single-story home with stone accents, dark double garage doors, and an unfinished front yard.
Modern two-story home with a glass balcony on a rocky hillside.
Modern two-story home with illuminated windows and a covered upper balcony, on a bare rocky lot.
Modern two-story home on a rocky hillside, with a covered balcony and unfinished landscaping.
Covered patio with gray plank flooring, black-framed sliding doors, and a ceiling fan.
Rocky vacant lot with a broad valley and mountain view, seen between the house walls.
Covered deck with glass railing overlooking a valley, nearby homes, and surrounding mountains.
Covered balcony with glass railing overlooking a lake and distant mountains.
Hillside homes overlook a lake and distant mountains beneath an overcast sky.
Modern home overlooking a lake, mountain, and hillside neighborhood.
Modern gray home with stone accents and landscaped rock garden at sunset, overlooking a distant lake.
Aerial view of homes in a developing hillside neighborhood at dusk, with a rocky ridge behind them.
Aerial view of hillside homes above a lake, with mountains beyond at dusk.
Floor plan showing the home's main and upper levels, room layouts, and dimensions.
 Courtesy of Teresa Braam with Parker Real Estate 
For Sale

17567 Dickinson Place

17567 Dickinson Place, Summerland, British Columbia V0H1Z3, CA

$1,295,000 CAD
The BEST VALUE at Hunters Hill just got even better. This brand-new 3-bedroom + den home checks a lot of boxes, and then some. Lake. Valley. Mountain. The views are everywhere. Inside, oversized windows fill the main level with natural light, while warm wood tones, clean lines and a designer-inspired palette create a modern, elevated feel. The kitchen is the heart of the home, with a generous island, premium appliances and plenty of space to gather. The primary suite feels like a retreat, with a spacious ensuite and walk-in closet. Downstairs, the bright walkout level gives you a huge rec room, built-in wet bar, covered patio and a massive backyard with room to make it your own. And yes, there's a triple-car garage, additional driveway parking and covered deck. Front landscaping is complete, and rear landscaping can be built into the deal at the buyer's request! Big views. Brand new. You'll love life at Hunters Hill. *GST applicable. Some interior photos have been virtually staged. (id:41202)

3
beds

3
baths

0.32 Acres lot

Teresa Braam in a white blouse, with long highlighted hair, posing indoors.

Teresa Braam

Features & Amenities

Interior

  • total bedrooms3
  • Total bathrooms3
  • APPLIANCES Washer, Refrigerator, Range - Gas, Dishwasher, Dryer, Microwave

Area & Lot

  • Status For Sale
  • Lot Area0.32 Acres
  • MLS® ID10400504
  • TypeResidential
  • YEAR BUILT2026
  • Architecture StylesRanch, Contemporary
  • View DescriptionLake view, Valley view

Exterior

  • STORIES2
  • water SourceMunicipal water
  • roofAsphalt shingle, Unknown
  • lot featuresCentral island
  • parkingAttached Garage, Oversize
  • HEAT TYPEHeat Pump, Forced air, Electric, See remarks
  • AIR CONDITIONINGCentral air conditioning, Heat Pump
  • sewerMunicipal sewage system

Financial

  • Sales Price$1,295,000 CAD
  • Real Estate Tax $4,408 CAD/yr
Modern stone-and-siding home with a double garage, photographed at dusk.

Schedule a Showing

I would love to show you this beautiful property. Please select your preferred date and time below. I will be in touch shortly to confirm your appointment.

Schedule a Showing

I would love to show you this beautiful property. Please select your preferred date and time below. I will be in touch shortly to confirm your appointment.

Thank you for your interest in 17567 Dickinson Place, Summerland, British Columbia V0H1Z3, CA. We are reviewing your request and will be in touch shortly!

Mortgage Calculator

Estimate your monthly mortgage payment, including the principal and interest, property taxes, and HOA. Adjust the values to generate a more accurate rate.

All estimates are provided for informational purposes only. Actual amounts may vary.
$0,000 Your Payment 20 15 65
$0,000 Your Payment

Work With Teresa

Get expert help determining your property’s value, creating a strong offer, and writing and negotiating contracts. Whether buying or selling, she’ll guide you through every step with confidence and ease. Contact her today to get started.

Follow Me on Instagram